
414 Pheasant Ridge Drive #D, Pocatello, ID 83202
Local realty services provided by:Better Homes and Gardens Real Estate 43° North
414 Pheasant Ridge Drive #D,Pocatello, ID 83202
$219,900
- 2 Beds
- 2 Baths
- 1,282 sq. ft.
- Single family
- Active
Listed by: zachary davis
Office: silvercreek realty group
MLS#:2187835
Source:ID_SRMLS
Price summary
- Price:$219,900
- Price per sq. ft.:$171.53
- Monthly HOA dues:$250
About this home
Easy, low-maintenance living! This well-maintained 2-bedroom, 1.5-bath condo offers comfort and convenience with a detached garage and an HOA that takes care of the exterior maintenance, landscaping, and snow removal. Spend less time on upkeep and more time enjoying your home. Whether you're a first-time buyer, downsizing, or looking for an investment property, this condo offers a great combination of value and hassle-free living. May be able to assume a VA loan at 2.75%
Contact an agent
Home facts
- Year built:2003
- Subdivision & Development:PHEASANT RIDGE-BAN
- Listing ID #:2187835
- Added:67 day(s) ago
- Updated:September 19, 2026 at 03:07 PM
Rooms and interior
- Bedrooms:2
- Total bathrooms:2
- Full bathrooms:1
- Half bathrooms:1
- Kitchen Description:Dishwasher, Refrigerator
- Living area:1,282 sq. ft.
Heating and cooling
- Heating:Forced Air
Structure and exterior
- Year built:2003
- Building area:1,282 sq. ft.
- Lot area:0.02 Acres
- Foundation Description:Concrete Perimeter
Schools
- High school:HIGHLAND
- Middle school:ALAMEDA MIDDLE SCHOOL
- Elementary school:ELLIS
Utilities
- Water:Public
- Sewer:Public Sewer
Finances and disclosures
- Price:$219,900
- Price per sq. ft.:$171.53
- Tax amount:$1,125 (2025)
Features and amenities
- Appliances:Refrigerator
- Laundry features:Main Level
Parking
- Parking description:1 Stall, Detached
New listings near 414 Pheasant Ridge Drive #D
- New
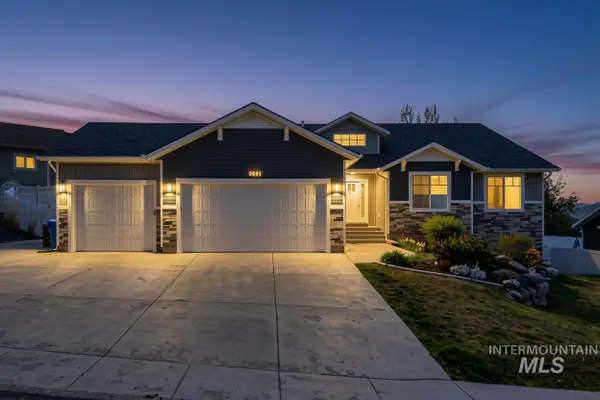 $650,000Active6 beds 3 baths3,557 sq. ft.
2381 Siena, Pocatello, ID 83201
MLS# 99001496Listed by: GATE CITY REAL ESTATE 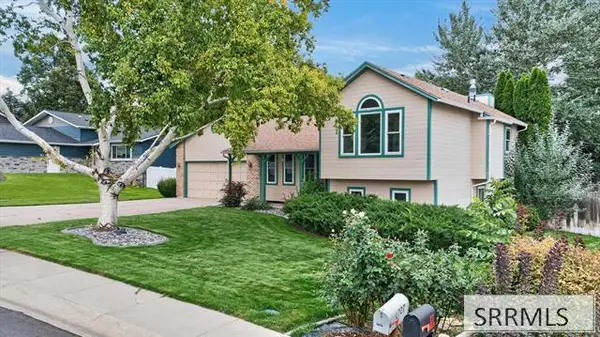 $349,900Pending4 beds 2 baths2,520 sq. ft.
2727 Clearwater Street, POCATELLO, ID 83201
MLS# 2189374Listed by: SILVERCREEK REALTY GROUP- New
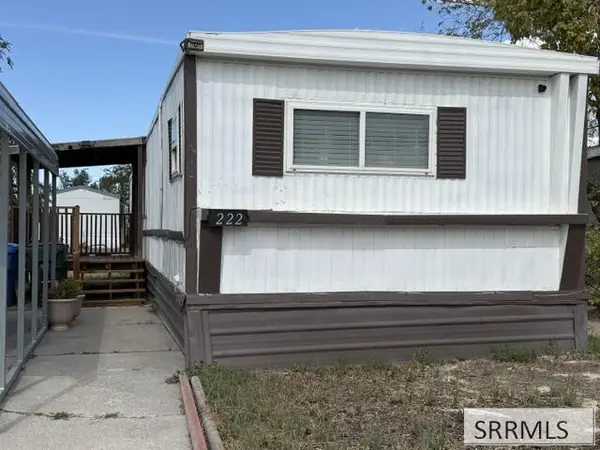 $39,995Active3 beds 2 baths896 sq. ft.
1900 Quinn Road #222, POCATELLO, ID 83204
MLS# 2189372Listed by: GATE CITY REAL ESTATE - New
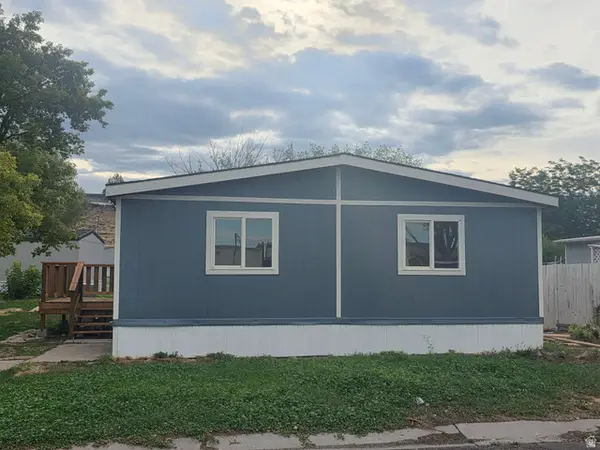 $102,000Active3 beds 2 baths1,404 sq. ft.
1550 Yellowstone Ave #172, Pocatello, ID 83201
MLS# 2186476Listed by: BECKSTEAD REAL ESTATE, LLC - New
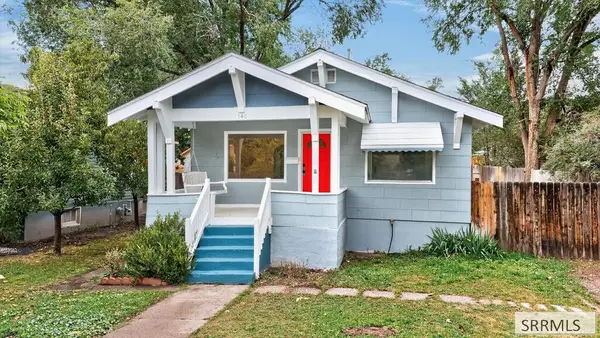 $249,900Active3 beds 2 baths1,344 sq. ft.
140 13th Ave, POCATELLO, ID 83201
MLS# 2189368Listed by: SILVERCREEK REALTY GROUP - New
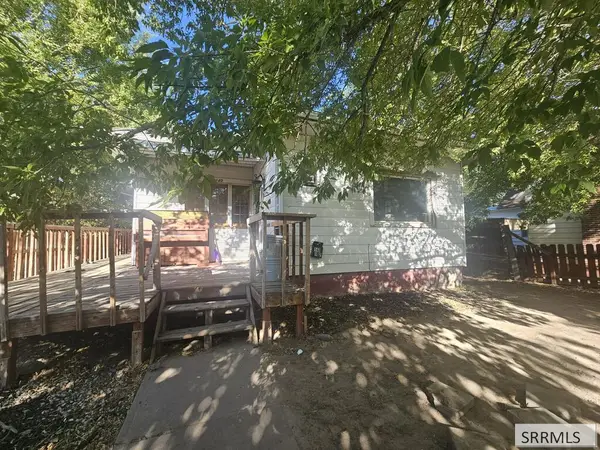 $295,000Active5 beds 2 baths2,724 sq. ft.
140 Lincoln Avenue, POCATELLO, ID 83204
MLS# 2189353Listed by: SILVERCREEK REALTY GROUP - New
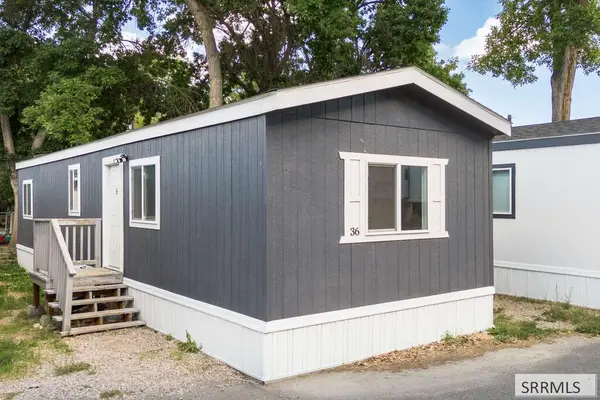 $49,000Active2 beds 1 baths672 sq. ft.
1935 5th Avenue #36, POCATELLO, ID 83201
MLS# 2189344Listed by: CONGRESS REALTY, INC - New
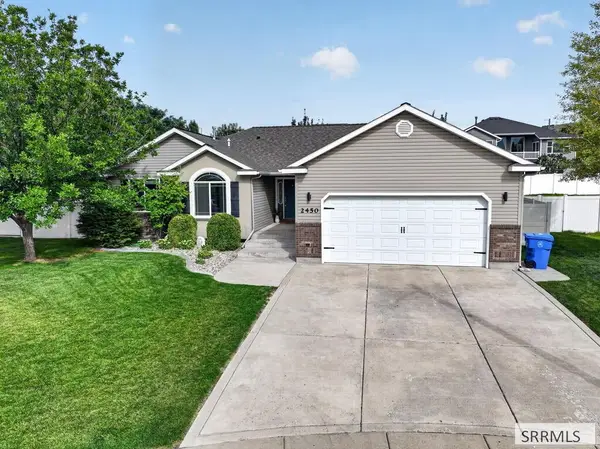 $504,900Active5 beds 3 baths2,937 sq. ft.
2450 Skylar, POCATELLO, ID 83201
MLS# 2189324Listed by: RE/MAX COUNTRY REAL ESTATE - New
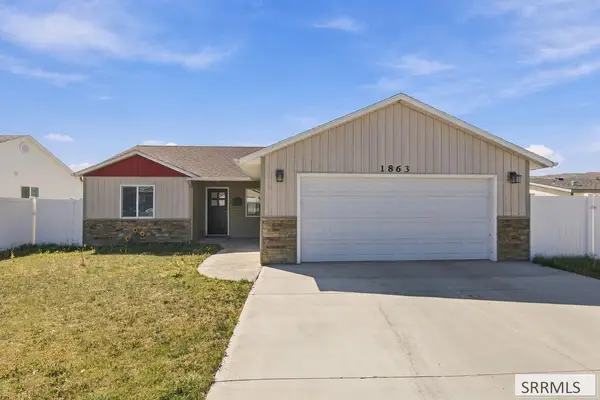 $310,000Active3 beds 2 baths1,152 sq. ft.
1863 Scottsdale Drive, POCATELLO, ID 83202
MLS# 2189270Listed by: SILVERCREEK REALTY GROUP - New
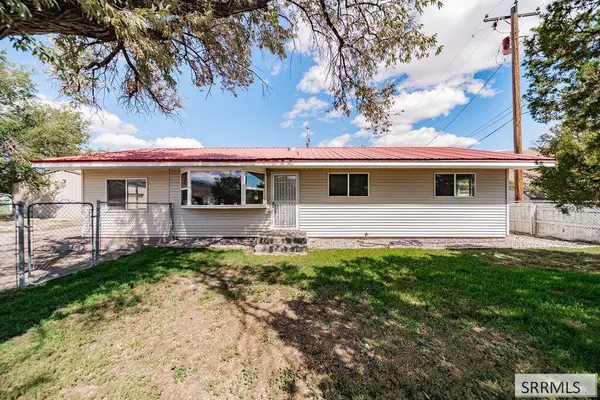 $299,900Active3 beds 2 baths1,248 sq. ft.
3954 Gateway Drive, POCATELLO, ID 83204
MLS# 2189261Listed by: KELLER WILLIAMS REALTY EAST IDAHO


Protect your home and budget from life's surprises with an Assurant Home Warranty, backed by a partner that supports you through every step of homeownership. Explore Plans.
© 2026 Better Homes and Gardens Real Estate LLC. An Anywhere Real Estate company. All rights reserved. Better Homes and Gardens® Real Estate is a registered trademark owned by Meredith Operations Corporation, licensed to Better Homes and Gardens Real Estate LLC and used with permission. Better Homes and Gardens Real Estate LLC fully supports the principles of the Fair Housing Act and the Equal Opportunity Act. Listing information is deemed reliable but is not guaranteed accurate.
Each office is independently owned and operated.
Any services or products provided by third parties are not provided by, affiliated with or related to Better Homes and Gardens Real Estate LLC, or its affiliated companies.