
6122 Olivia Drive, Pocatello, ID 83204
Local realty services provided by:Better Homes and Gardens Real Estate 43° North
6122 Olivia Drive,Pocatello, ID 83204
$375,000
- 5 Beds
- 3 Baths
- 2,740 sq. ft.
- Single family
- Pending
Listed by: elizabeth rutger
Office: keller williams realty east idaho
MLS#:2186631
Source:ID_SRMLS
Price summary
- Price:$375,000
- Price per sq. ft.:$136.86
- Monthly HOA dues:$175
About this home
OPEN HOUSE June 6 10am - 12pm It's hard to find a twin home with a full basement, but here it is! Get full square footage with the ease of coming and going with no worries. Whether you're busy and on the go, retired and want to travel at your leisure, or just plain don't want the extra chores-This home offers you your private outdoor space, but is ALL taken care of! No lawn mowing, no snow removal! Great location on the south end of town near the Country Club, and only minutes from Mink Creek recreation! Need something to finish dinner or a quick snack?- You can walk to the convenience store! This home offers an inviting family room in the front, a nice kitchen with dining area in the back, great primary retreat with a large walk-in closet, additional storage and a full bath! Main floor laundry room, bedroom can double as an office-Has lots of extra cabinets! This home does not lack storage space! The Basement boasts the best living room where you can entertain and there is even a snack bar! The bedroom is so large it can be second as a game room, double up beds, or just create a retreat! Bonus features-All new flooring throughout -LVP & Carpet!! Newer Furnace, Newer A/C, added insulation to the attic makes this home's utilities super efficient and affordable. Come check it out....
Contact an agent
Home facts
- Year built:2006
- Subdivision & Development:EVEN PAR ESTATES-BAN
- Listing ID #:2186631
- Added:129 day(s) ago
- Updated:June 28, 2026 at 03:55 PM
Rooms and interior
- Bedrooms:5
- Total bathrooms:3
- Full bathrooms:3
- Kitchen Description:Dishwasher, Microwave, Refrigerator
- Basement Description:Egress Windows, Full
- Living area:2,740 sq. ft.
Heating and cooling
- Heating:Forced Air
Structure and exterior
- Year built:2006
- Building area:2,740 sq. ft.
- Lot area:0.27 Acres
- Lot Features:Corner Lot
- Construction Materials:Stone
- Foundation Description:Concrete Perimeter
Schools
- High school:CENTURY 25HS
- Middle school:IRVING JR HIGH
- Elementary school:INDIAN HILLS
Utilities
- Water:Public
- Sewer:Public Sewer
Finances and disclosures
- Price:$375,000
- Price per sq. ft.:$136.86
- Tax amount:$2,611 (2025)
Features and amenities
- Appliances:Refrigerator
- Laundry features:Main Level
- Amenities:Vaulted Ceiling(s)
Parking
- Parking description:2 Stalls, Attached, Concrete
New listings near 6122 Olivia Drive
- New
 $695,000Active5 beds 2 baths3,258 sq. ft.
13341 N Walton Rd, Pocatello, ID 83202
MLS# 2188958Listed by: RE/MAX COUNTRY REAL ESTATE - New
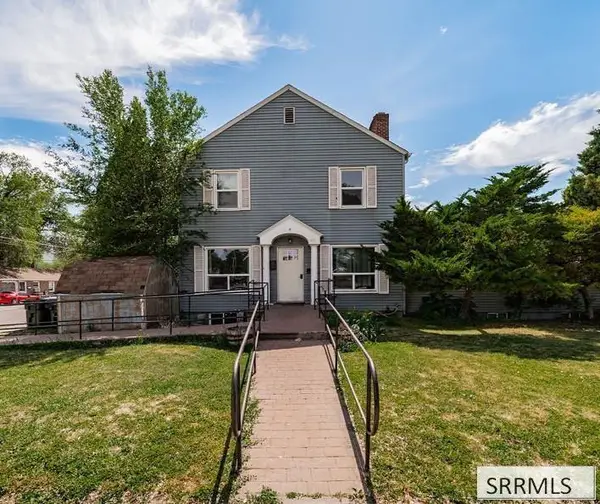 $350,000Active8 beds 3 baths4,337 sq. ft.
653 4th Avenue, POCATELLO, ID 83201
MLS# 2189608Listed by: KELLER WILLIAMS REALTY EAST IDAHO - New
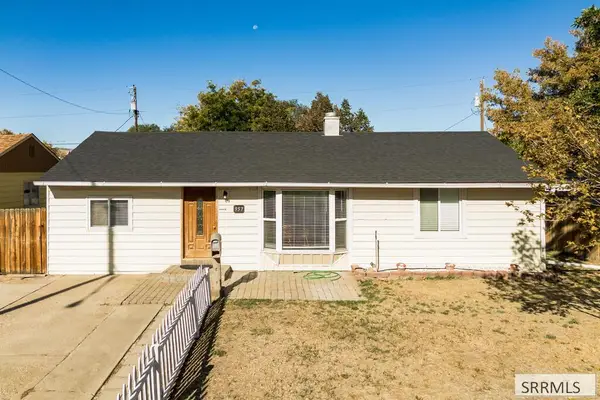 $269,900Active4 beds 1 baths1,216 sq. ft.
957 Willow Lane, POCATELLO, ID 83201
MLS# 2189604Listed by: SILVERCREEK REALTY GROUP - New
 $40,000Active2 beds 1 baths1,536 sq. ft.
1900 Quinn Road #217, POCATELLO, ID 83202
MLS# 2189606Listed by: KELLER WILLIAMS REALTY EAST IDAHO - New
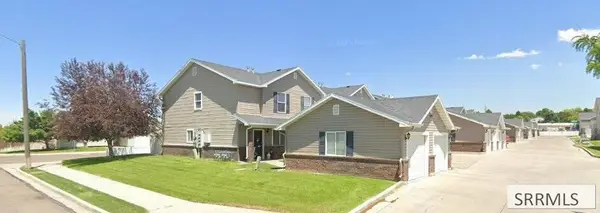 $219,900Active2 beds 2 baths1,271 sq. ft.
524 Pheasant Ridge Drive #A, POCATELLO, ID 83202
MLS# 2189590Listed by: KNOB AND KEY REALTY  $85,000Pending1 beds 1 baths506 sq. ft.
116 Park Avenue, POCATELLO, ID 83201
MLS# 2189549Listed by: REAL BROKER LLC- New
 $345,000Active4 beds 3 baths2,372 sq. ft.
1607 Fairway Drive, POCATELLO, ID 83201
MLS# 2189531Listed by: SILVERCREEK REALTY GROUP - New
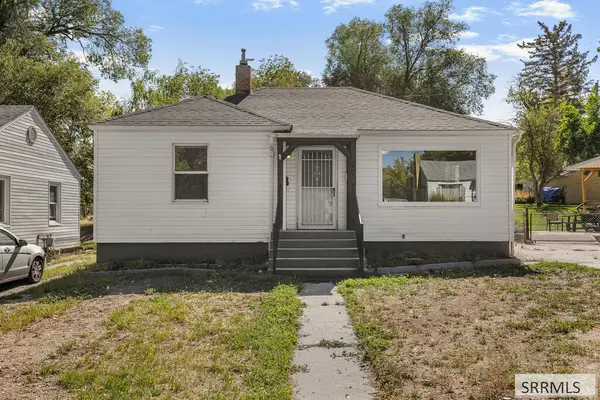 $285,000Active4 beds 2 baths2,251 sq. ft.
77 Cottonwood Avenue, POCATELLO, ID 83204
MLS# 2189526Listed by: KELLER WILLIAMS REALTY EAST IDAHO - New
 $329,000Active3 beds 2 baths1,572 sq. ft.
223 Sublette Street, POCATELLO, ID 83204
MLS# 2189518Listed by: SILVERCREEK REALTY GROUP - New
 $489,000Active3 beds 3 baths2,420 sq. ft.
2666 Castle Peak Way, POCATELLO, ID 83201
MLS# 2189511Listed by: PREMIER PROPERTIES REAL ESTATE CO.


Protect your home and budget from life's surprises with an Assurant Home Warranty, backed by a partner that supports you through every step of homeownership. Explore Plans.
© 2026 Better Homes and Gardens Real Estate LLC. An Anywhere Real Estate company. All rights reserved. Better Homes and Gardens® Real Estate is a registered trademark owned by Meredith Operations Corporation, licensed to Better Homes and Gardens Real Estate LLC and used with permission. Better Homes and Gardens Real Estate LLC fully supports the principles of the Fair Housing Act and the Equal Opportunity Act. Listing information is deemed reliable but is not guaranteed accurate.
Each office is independently owned and operated.
Any services or products provided by third parties are not provided by, affiliated with or related to Better Homes and Gardens Real Estate LLC, or its affiliated companies.