
754 Dogwood St, Pocatello, ID 83201
Local realty services provided by:Better Homes and Gardens Real Estate Momentum
754 Dogwood St,Pocatello, ID 83201
$367,000
- 4 Beds
- 2 Baths
- 1,716 sq. ft.
- Single family
- Active
Listed by: elizabeth rutger
Office: keller williams realty east idaho
MLS#:2182197
Source:SL
Price summary
- Price:$367,000
- Price per sq. ft.:$213.87
About this home
Welcome to this exceptionally well-maintained, ultra-clean home in a highly desirable Pocatello neighborhood! Featuring timeless brick exterior charm and meticulous care throughout, this move-in-ready property offers comfort, versatility, and unmatched outdoor functionality. Step inside to find beautiful hardwood floors spanning the main living area, durable vinyl flooring in the kitchen, and classic tile floors in the bathroom. The versatile layout features 4 spacious bedrooms and 2 bathrooms. Upstairs offers 2 bright bedrooms and a full bath. Downstairs, you'll discover an updated bathroom, a large laundry room, a huge dedicated storage room, and 2 additional bedrooms-including an exceptionally large room perfect for a primary suite or flexible living space. The kitchen comes equipped with stainless steel appliances that stay with the home, including a range featuring a convection fan. Year-round comfort is guaranteed with agas furnace, central AC, a new water heater, and a furnace-mounted adjustable humidifier. For added peace of mind, the Ring security camera is also included. Parking and outdoor storage are a massive highlight! Enjoy a large front parking area capable of fitting multiple vehicles, an attached 1-car garage, and RV parking. The sprawling, completely fully fenced backyard is an entertainer's dream and a rare find. Relax or host on the large wood patio and covered back porch while overlooking the massive, lush lawn. Keeping it green is effortless thanks to automatic sprinklers and included canal water shares, allowing irrigation every week. Every inch of this cute, immaculate home reflects true pride of ownership. Schedule your showing today to see this Pocatello gem in person!...
Contact an agent
Home facts
- Year built:1949
- Subdivision & Development:HILL-CHASE PARK 1ST ADDN
- Listing ID #:2182197
- Added:1 day(s) ago
- Updated:September 01, 2026 at 11:34 AM
Rooms and interior
- Bedrooms:4
- Total bathrooms:2
- Full bathrooms:2
- Rooms Total:9
- Flooring:Carpet, Hardwood
- Kitchen Description:Microwave, Oven: Double, Range/Oven: Free Stdng., Refrigerator
- Basement Description:Full
- Living area:1,716 sq. ft.
Heating and cooling
- Cooling:Central Air
- Heating:Gas: Central
Structure and exterior
- Roof:Asphalt
- Year built:1949
- Building area:1,716 sq. ft.
- Lot area:0.27 Acres
- Lot Features:Fenced: Full, Road: Paved, Sprinkler: Auto-Full
- Architectural Style:Rambler/Ranch
- Construction Materials:Brick
- Exterior Features:Covered, Patio: Covered, Porch: Open
- Levels:2 Story
Schools
- High school:None/Other
- Middle school:None/Other
- Elementary school:None/Other
Utilities
- Water:Culinary, Water Connected
- Sewer:Sewer Connected, Sewer: Connected
Finances and disclosures
- Price:$367,000
- Price per sq. ft.:$213.87
- Tax amount:$1,150
Features and amenities
- Amenities:Storage Shed(s)
Parking
- Total parking spaces:1
- Parking description:1 Car Garage, Attached, Attached Garage
- Garage spaces:1
New listings near 754 Dogwood St
- New
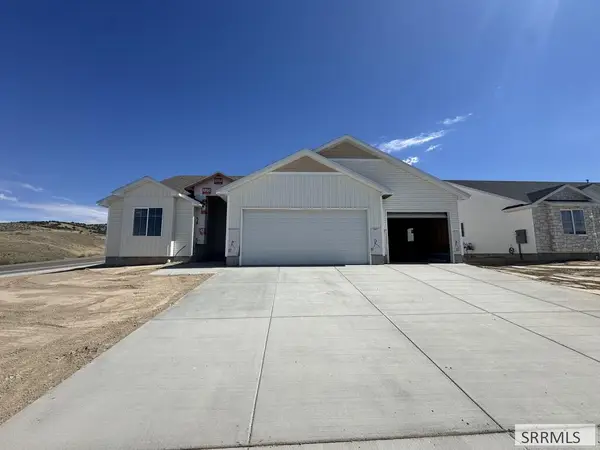 $599,900Active6 beds 3 baths3,536 sq. ft.
3012 Alexandre Drive, POCATELLO, ID 83204
MLS# 2188883Listed by: RE/MAX COUNTRY REAL ESTATE - New
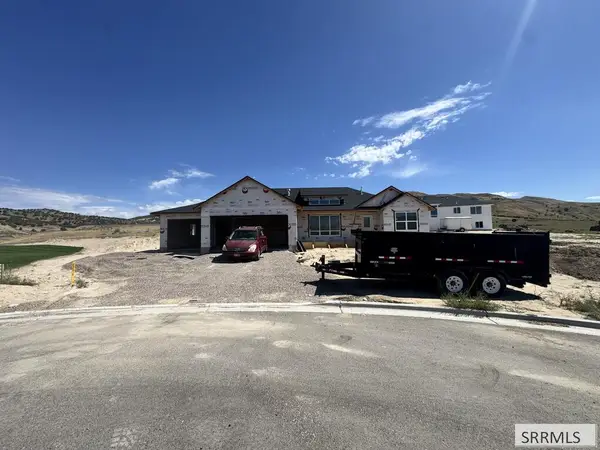 $499,900Active3 beds 2 baths1,661 sq. ft.
1717 Dumas Circle, POCATELLO, ID 83204
MLS# 2188887Listed by: RE/MAX COUNTRY REAL ESTATE - New
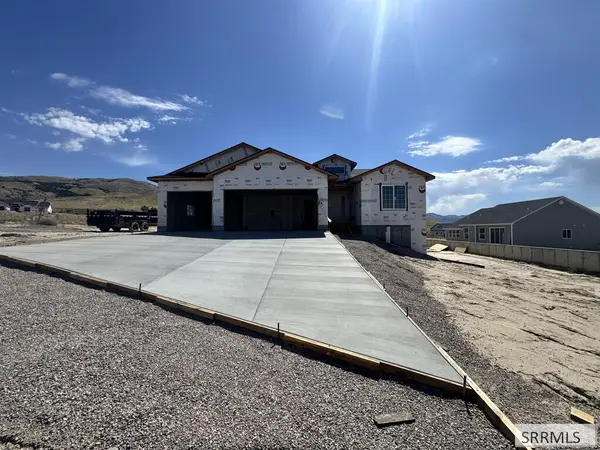 $550,000Active3 beds 2 baths3,584 sq. ft.
1705 Dumas Circle, POCATELLO, ID 83204
MLS# 2188888Listed by: RE/MAX COUNTRY REAL ESTATE - New
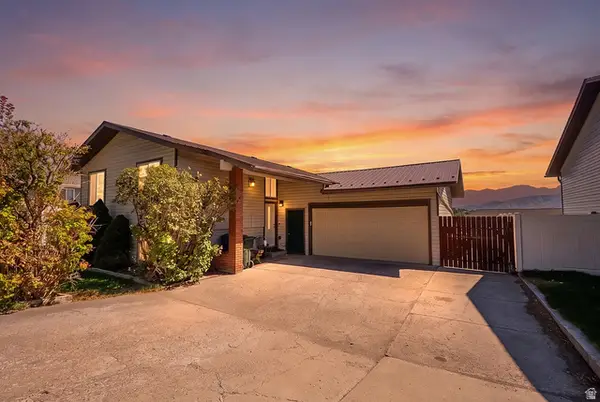 $350,000Active3 beds 3 baths1,800 sq. ft.
1637 Glacier St, Pocatello, ID 83201
MLS# 2181809Listed by: KELLER WILLIAMS REALTY EAST IDAHO - New
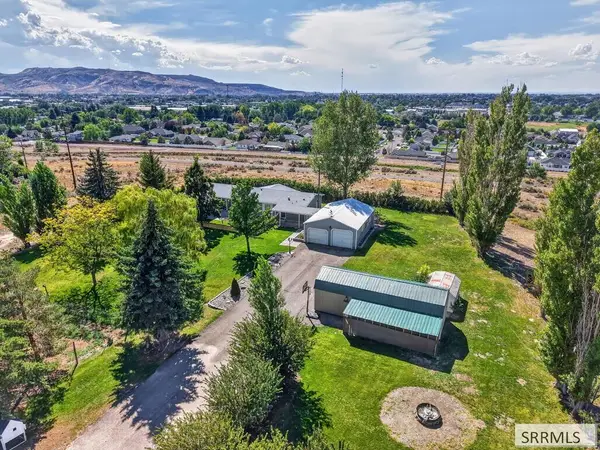 $435,000Active3 beds 2 baths1,860 sq. ft.
11755 Buffalo Road, POCATELLO, ID 83202
MLS# 2188850Listed by: SILVERCREEK REALTY GROUP 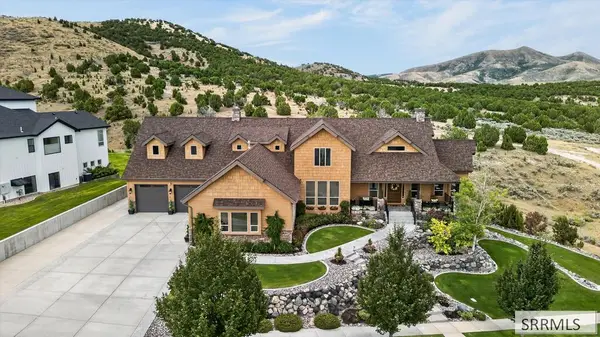 $1,499,000Pending4 beds 4 baths5,542 sq. ft.
1340 Remington Road, POCATELLO, ID 83201
MLS# 2188801Listed by: SILVERCREEK REALTY GROUP- New
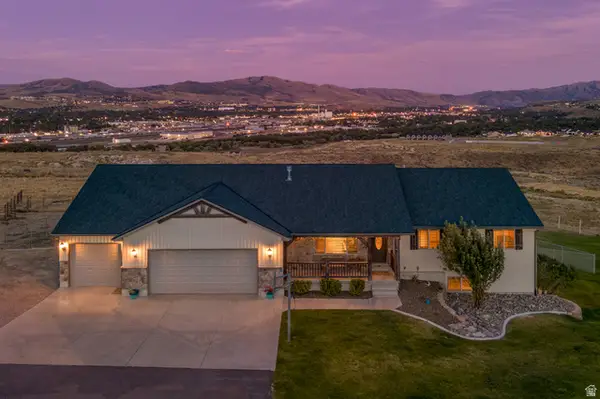 $900,000Active5 beds 3 baths4,000 sq. ft.
8432 N Facer Mountain Dr, Pocatello, ID 83204
MLS# 2181081Listed by: KELLER WILLIAMS REALTY EAST IDAHO - New
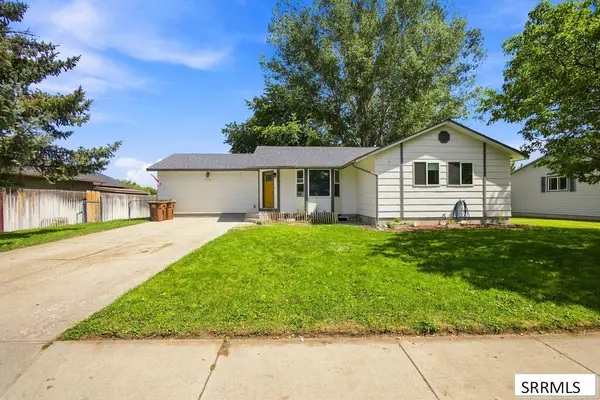 $420,000Active5 beds 3 baths2,412 sq. ft.
5150 Dorian Avenue, POCATELLO, ID 83202
MLS# 2188753Listed by: REAL BROKER LLC - New
 $575,500Active4 beds 3 baths2,340 sq. ft.
1153 City Creek, Pocatello, ID 83204
MLS# 98998408Listed by: IDAHO ROCKY MOUNTAIN REAL ESTATE


Protect your home and budget from life's surprises with an Assurant Home Warranty, backed by a partner that supports you through every step of homeownership. Explore Plans.
© 2026 Better Homes and Gardens Real Estate LLC. An Anywhere Real Estate company. All rights reserved. Better Homes and Gardens® Real Estate is a registered trademark owned by Meredith Operations Corporation, licensed to Better Homes and Gardens Real Estate LLC and used with permission. Better Homes and Gardens Real Estate LLC fully supports the principles of the Fair Housing Act and the Equal Opportunity Act. Listing information is deemed reliable but is not guaranteed accurate.
Each office is independently owned and operated.
Any services or products provided by third parties are not provided by, affiliated with or related to Better Homes and Gardens Real Estate LLC, or its affiliated companies.