
634 Elk Haven Circle, Pollock, ID 83547
Local realty services provided by:Better Homes and Gardens Real Estate 43° North
Listed by: abigail tucker
Office: salmon river realty
MLS#:544553
Source:ID_MCAR
Price summary
- Price:$665,000
- Price per sq. ft.:$269.89
About this home
20 Acres w/ a 3 story - 4 bedroom, 2 bath home, 50 x 60 detached barn/shop & fenced pastures! Bring the family, bring the animals, this one is ready to go! The main level sunken living room offers GORGEOUS eastern views & a place to enjoy epic sunrises - featuring built-in cabinetry & a river rock fireplace. Upstairs features, a spacious kitchen w/ island, dining room, 3 bedrooms, a full bathroom w/ washer & dryer included. Downstairs you will find a bedroom/office, bathroom w/ washer/dryer hook-ups, family room w/ wood stove, additional office space, lots of storage, a mudroom w/ utility sink & exterior access. Equipped w/ a Briggs & Stratton back-up generator & dog kennel area. All new windows. Plenty of room to garden, plant an orchard & more! Property owners in Whitewater Wilderness Ranch Subdivision enjoy access through a locked gate to enjoy USFS ground for hunting, mushroom & berry picking, hiking & horseback riding. Located minutes from the Salmon Rivers & approx. 10 miles south of downtown Riggins for groceries, dining, river access, medical clinic & more! BTVAI....
Contact an agent
Home facts
- Year built:2003
- Subdivision & Development:Whitewater Wilderness Ranch
- Listing ID #:544553
- Added:136 day(s) ago
- Updated:September 30, 2026 at 04:10 PM
Rooms and interior
- Bedrooms:4
- Total bathrooms:2
- Full bathrooms:2
- Kitchen Description:Dishwasher, Range/Oven, Refrigerator, Wood Stove
- Living area:2,464 sq. ft.
Heating and cooling
- Heating:Elec Forced Air, Wood Stove
Structure and exterior
- Year built:2003
- Building area:2,464 sq. ft.
- Lot area:20.1 Acres
- Lot Features:Level, Pasture Land, Road Frontage, Rolling, Surveyed
- Construction Materials:Composite, Frame, Wood Siding
- Exterior Features:Horses Permitted, Road Frontage, Surveyed
- Levels:Three Stories
Finances and disclosures
- Price:$665,000
- Price per sq. ft.:$269.89
- Tax amount:$1,510
Features and amenities
- Laundry features:Dryer, Washer
- Amenities:Horses Permitted, Propane Tank, Shop, Vaulted Ceilings
New listings near 634 Elk Haven Circle
 $170,000Active7.9 Acres
Lot 21 Diamond Springs, Pollock, ID 83547
MLS# 99000355Listed by: MOUNTAIN REALTY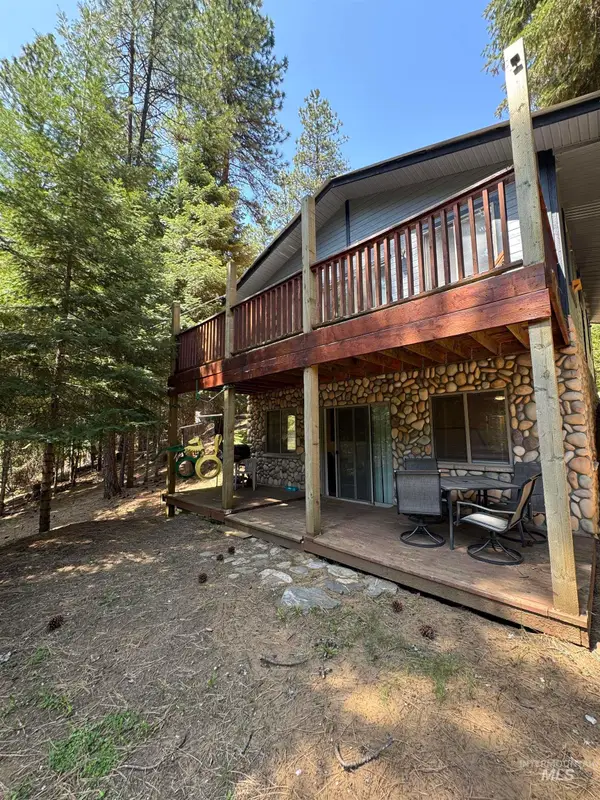 $624,000Active3 beds 2 baths1,536 sq. ft.
2857 Hillman Basin Rd, Pollock, ID 83547
MLS# 98998701Listed by: SILVERCREEK REALTY GROUP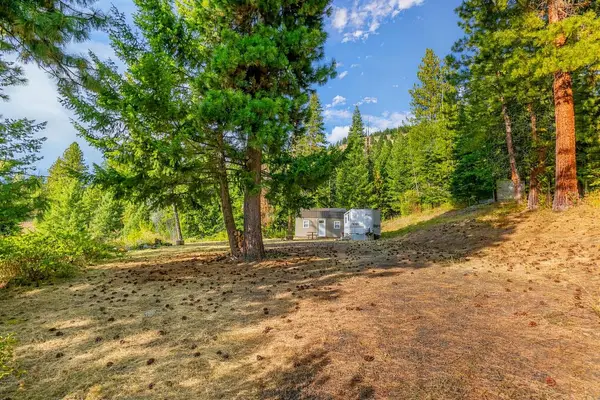 $205,000Pending7.86 Acres
380 Denny Creek Road, Pollock, ID 83547
MLS# 544950Listed by: BLEVINS AGENCY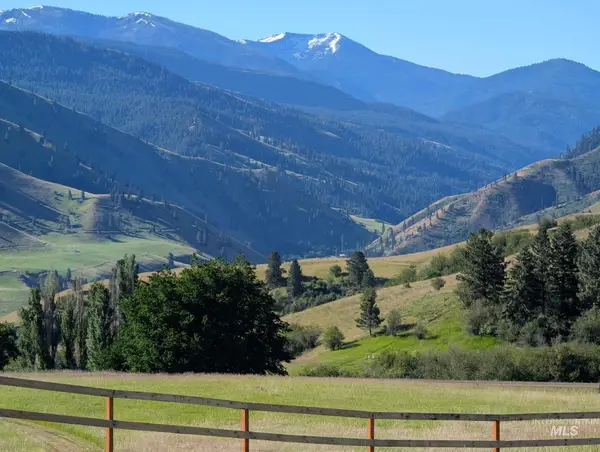 $499,000Active2 beds 2 baths1,100 sq. ft.
111 Elk Haven Circle, Pollock, ID 83547
MLS# 98994522Listed by: CENTURY 21 WHITEWATER CLARK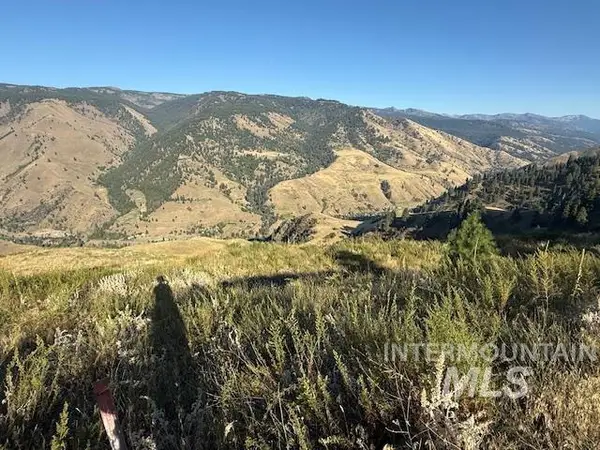 $110,000Active26.16 Acres
144 Chukar Run, Pollock, ID 83547
MLS# 98991133Listed by: MOUNTAIN REALTY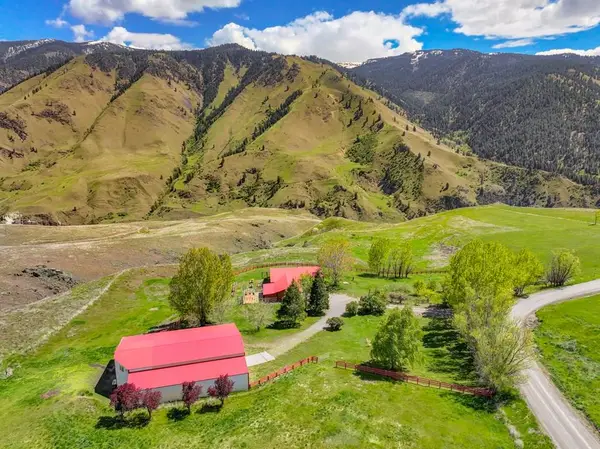 $595,000Active3 beds 2 baths2,050 sq. ft.
213 Little Salmon Overlook, Pollock, ID 83547
MLS# 544335Listed by: SALMON RIVER REALTY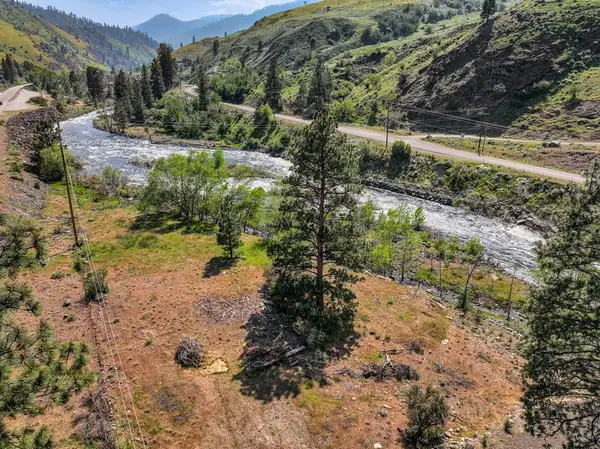 $189,000Active0.92 Acres
TBD Abby Lane, Pollock, ID 83547
MLS# 544251Listed by: CENTURY 21 WHITEWATER CLARK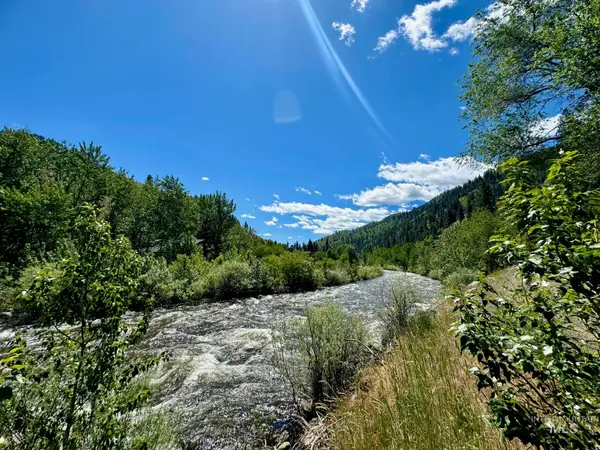 $325,000Active1.35 Acres
115 Helm Lane, Pollock, ID 83547
MLS# 98979868Listed by: SALMON RIVER REALTY - RIGGINS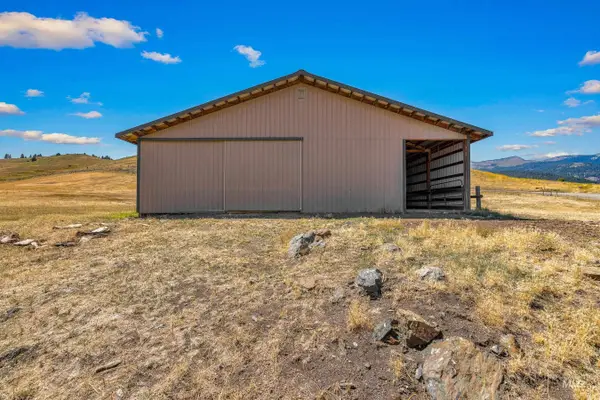 $480,000Active40.03 Acres
453 Elk Haven Circle, Pollock, ID 83547
MLS# 98958675Listed by: SALMON RIVER REALTY - RIGGINS


Protect your home and budget from life's surprises with an Assurant Home Warranty, backed by a partner that supports you through every step of homeownership. Explore Plans.
© 2026 Better Homes and Gardens Real Estate LLC. An Anywhere Real Estate company. All rights reserved. Better Homes and Gardens® Real Estate is a registered trademark owned by Meredith Operations Corporation, licensed to Better Homes and Gardens Real Estate LLC and used with permission. Better Homes and Gardens Real Estate LLC fully supports the principles of the Fair Housing Act and the Equal Opportunity Act. Listing information is deemed reliable but is not guaranteed accurate.
Each office is independently owned and operated.
Any services or products provided by third parties are not provided by, affiliated with or related to Better Homes and Gardens Real Estate LLC, or its affiliated companies.