
1096 E Percival LN, Post Falls, ID 83854
Local realty services provided by:Better Homes and Gardens Real Estate Gary Mann Realty
1096 E Percival LN,Post Falls, ID 83854
$739,000
- 4 Beds
- 3 Baths
- 2,837 sq. ft.
- Single family
- Pending
Listed by: kim stearns
Office: redfin
MLS#:26-7594
Source:ID_CDAR
Price summary
- Price:$739,000
- Price per sq. ft.:$260.49
About this home
Welcome home to this beautifully upgraded ''Redwood'' floor plan in the highly desirable North Place community! This stunning 2-story home offers 2,837 sqft of open-concept living with 4 beds, 2.5 baths, a beautiful upper loft, & oversized 2-car garage. Main floor features a highly functional layout, including a spacious kitchen with beautiful granite countertops & full pantry, a drop zone off the garage, & private den/office enhanced w/ added glass door for privacy. Upstairs, the luxurious master suite boasts a soaking tub & extended walk-in closet w/ direct laundry room access. Step outside to your private, fully fenced, & professionally landscaped backyard oasis. Enjoy a covered back patio right next to the community path leading to the neighborhood playground. This low-maintenance yard features automated front/back sprinklers, raised garden beds, thriving apple trees & clean river rock on the side yard. Nestled near Prairie Falls Golf Club, local coffee shops, & dining!
Contact an agent
Home facts
- Year built:2022
- Subdivision & Development:Northplace Add
- Listing ID #:26-7594
- Added:22 day(s) ago
- Updated:August 15, 2026 at 08:19 AM
Rooms and interior
- Bedrooms:4
- Total bathrooms:3
- Full bathrooms:3
- Flooring:Carpet, Vinyl
- Basement:Yes
- Basement Description:Crawl Space
- Living area:2,837 sq. ft.
Heating and cooling
- Cooling:Central Air
- Heating:Forced Air, Furnace
Structure and exterior
- Roof:Composition
- Year built:2022
- Building area:2,837 sq. ft.
- Lot area:0.15 Acres
- Lot Features:Level, Southern Exposure
- Exterior Features:Covered Patio, Covered Porch, Lawn, Lighting, Rain Gutters
- Foundation Description:Concrete Perimeter
Utilities
- Water:Public
- Sewer:Public Sewer
Finances and disclosures
- Price:$739,000
- Price per sq. ft.:$260.49
- Tax amount:$2,533 (2025)
Features and amenities
- Laundry features:Electric Dryer, Washer
- Amenities:Fireplace
New listings near 1096 E Percival LN
- New
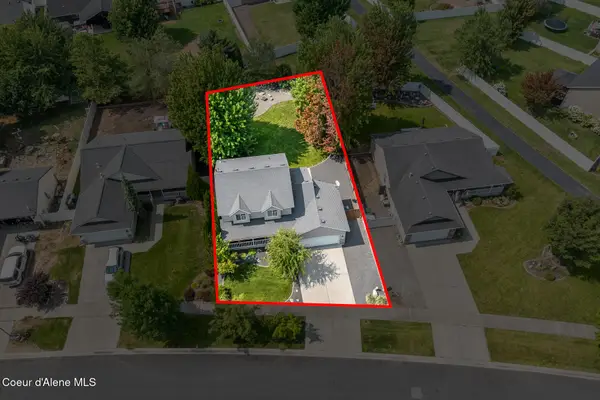 $599,500Active3 beds 3 baths2,153 sq. ft.
2411 N Mackenzie DR, Post Falls, ID 83854
MLS# 26-8412Listed by: CENTURY 21 BEUTLER & ASSOCIATES - Open Sat, 10am to 12pmNew
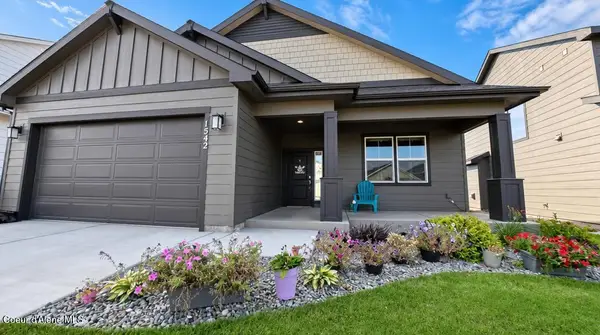 $595,000Active3 beds 2 baths2,033 sq. ft.
1542 W OKANOGAN AVE, Post Falls, ID 83854
MLS# 26-8414Listed by: COLDWELL BANKER SCHNEIDMILLER REALTY - Open Sun, 10am to 12pmNew
 $485,000Active3 beds 2 baths1,200 sq. ft.
4198 N Pradera CT, Post Falls, ID 83854
MLS# 26-8397Listed by: KELLER WILLIAMS REALTY COEUR D'ALENE - New
 $1,450,000Active3 beds 3 baths2,304 sq. ft.
528 S Rapids Bend LN, Post Falls, ID 83854
MLS# 26-8399Listed by: REAL BROKER LLC - New
 $625,000Active4 beds 3 baths2,480 sq. ft.
3719 N Cleveland CT, Post Falls, ID 83854
MLS# 26-8400Listed by: REDFIN - New
 $525,000Active3 beds 3 baths1,781 sq. ft.
1223 E MILLWORX LOOP, Post Falls, ID 83854
MLS# 26-8401Listed by: COLDWELL BANKER SCHNEIDMILLER REALTY - New
 $543,000Active3 beds 2 baths1,586 sq. ft.
1965 W PLATTE AVE, Post Falls, ID 83854
MLS# 26-8371Listed by: COLDWELL BANKER SCHNEIDMILLER REALTY - New
 $495,000Active4 beds 2 baths1,841 sq. ft.
380 W Bridle LN, Post Falls, ID 83854
MLS# 26-8374Listed by: WINDERMERE/COEUR D'ALENE REALTY INC - PF - New
 $599,000Active3 beds 2 baths2,033 sq. ft.
3360 W Segar Loop, Post Falls, ID 83854
MLS# 26-8378Listed by: WINDERMERE/COEUR D'ALENE REALTY INC - Open Sun, 1 to 3pmNew
 $420,000Active2 beds 2 baths1,200 sq. ft.
2101 W Cannon AVE, Post Falls, ID 83854
MLS# 26-8393Listed by: CENTURY 21 BEUTLER & ASSOCIATES


Protect your home and budget from life's surprises with an Assurant Home Warranty, backed by a partner that supports you through every step of homeownership. Explore Plans.
© 2026 Better Homes and Gardens Real Estate LLC. An Anywhere Real Estate company. All rights reserved. Better Homes and Gardens® Real Estate is a registered trademark owned by Meredith Operations Corporation, licensed to Better Homes and Gardens Real Estate LLC and used with permission. Better Homes and Gardens Real Estate LLC fully supports the principles of the Fair Housing Act and the Equal Opportunity Act. Listing information is deemed reliable but is not guaranteed accurate.
Each office is independently owned and operated.
Any services or products provided by third parties are not provided by, affiliated with or related to Better Homes and Gardens Real Estate LLC, or its affiliated companies.