
11833 W Kilkenny Dr, Post Falls, ID 83854
Local realty services provided by:Better Homes and Gardens Real Estate Gary Mann Realty
11833 W Kilkenny Dr,Post Falls, ID 83854
$449,950
- 3 Beds
- 3 Baths
- 1,700 sq. ft.
- Single family
- Active
Listed by: natasha palmer
Office: lennar sales corp
MLS#:26-7589
Source:ID_CDAR
Price summary
- Price:$449,950
- Price per sq. ft.:$264.68
About this home
Welcome home to this new community in Post Falls-Crown Reserve! This new two-story home delivers comfortable living with an open-concept floorplan on the first level where the comfortable Great Room flows seamlessly into the dining area and kitchen, creating a cohesive space where family life naturally unfolds. Upstairs, the layout focuses on privacy and comfort with a spacious owner's suite featuring a luxurious bath and generous walk-in closet. Two additional bedrooms share a convenient full bathroom, offering flexible space for a guest suite or a home office.
Prices, dimensions and features may vary and are subject to change. Photos are for illustrative purposes only.
Contact an agent
Home facts
- Year built:2026
- Subdivision & Development:Crown Reserve subdivision
- Listing ID #:26-7589
- Added:39 day(s) ago
- Updated:September 01, 2026 at 01:36 AM
Rooms and interior
- Bedrooms:3
- Total bathrooms:3
- Full bathrooms:3
- Flooring:Carpet
- Basement:Yes
- Basement Description:Crawl Space
- Living area:1,700 sq. ft.
Heating and cooling
- Heating:Forced Air
Structure and exterior
- Roof:Composition
- Year built:2026
- Building area:1,700 sq. ft.
- Lot area:0.08 Acres
- Lot Features:Cul-De-Sac, Level
- Exterior Features:Covered Porch
- Foundation Description:Concrete Perimeter
Utilities
- Water:Public
- Sewer:Public Sewer
Finances and disclosures
- Price:$449,950
- Price per sq. ft.:$264.68
- Tax amount:$400 (2024)
New listings near 11833 W Kilkenny Dr
 $495,000Pending0.23 Acres
2753 E Ravine Dr, Post Falls, ID 83854
MLS# 26-8916Listed by: CENTURY 21 BEUTLER & ASSOCIATES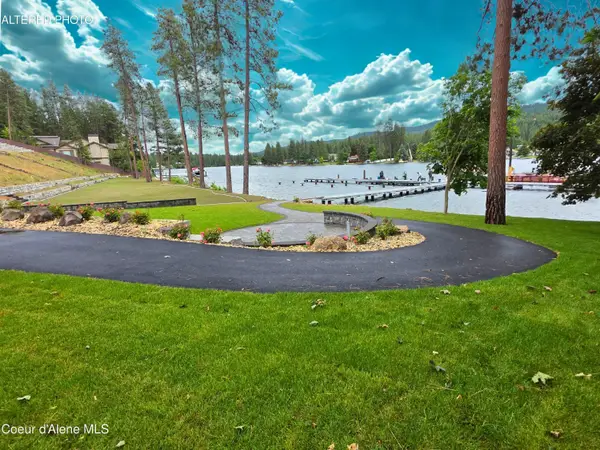 $595,000Pending0.22 Acres
2870 E Ravine Dr, Post Falls, ID 83854
MLS# 26-8917Listed by: CENTURY 21 BEUTLER & ASSOCIATES $495,000Pending0.25 Acres
2869 E Ravine Dr, Post Falls, ID 83854
MLS# 26-8918Listed by: CENTURY 21 BEUTLER & ASSOCIATES- New
 $348,000Active3 beds 1 baths950 sq. ft.
903 N Kimberly LN, Post Falls, ID 83854
MLS# 26-8921Listed by: REAL BROKER LLC  $665,000Pending3 beds 2 baths2,166 sq. ft.
1101 E WALTON CT, Post Falls, ID 83854
MLS# 26-8901Listed by: COLDWELL BANKER SCHNEIDMILLER REALTY $722,225Pending4 beds 3 baths2,641 sq. ft.
3487 N SEGAR LOOP, Post Falls, ID 83854
MLS# 26-8903Listed by: COLDWELL BANKER SCHNEIDMILLER REALTY- New
 $495,000Active0.23 Acres
2789 E Ravine Dr, Post Falls, ID 83854
MLS# 26-8907Listed by: CENTURY 21 BEUTLER & ASSOCIATES  $560,000Pending5 beds 3 baths2,506 sq. ft.
4274 E Woodland DR, Post Falls, ID 83854
MLS# 26-8911Listed by: TREATY ROCK REALTY- New
 $609,000Active-- beds -- baths2,400 sq. ft.
4072 E 2nd AVE, Post Falls, ID 83854
MLS# 26-8894Listed by: SAYLES REAL ESTATE LLC - New
 $720,000Active3 beds 2 baths1,797 sq. ft.
4475 E Savea LN, Post Falls, ID 83854
MLS# 26-8893Listed by: KELLY RIGHT REAL ESTATE


Protect your home and budget from life's surprises with an Assurant Home Warranty, backed by a partner that supports you through every step of homeownership. Explore Plans.
© 2026 Better Homes and Gardens Real Estate LLC. An Anywhere Real Estate company. All rights reserved. Better Homes and Gardens® Real Estate is a registered trademark owned by Meredith Operations Corporation, licensed to Better Homes and Gardens Real Estate LLC and used with permission. Better Homes and Gardens Real Estate LLC fully supports the principles of the Fair Housing Act and the Equal Opportunity Act. Listing information is deemed reliable but is not guaranteed accurate.
Each office is independently owned and operated.
Any services or products provided by third parties are not provided by, affiliated with or related to Better Homes and Gardens Real Estate LLC, or its affiliated companies.