
12201 W. Kilkenny Dr., Post Falls, ID 83854
Local realty services provided by:Better Homes and Gardens Real Estate Gary Mann Realty
12201 W. Kilkenny Dr.,Post Falls, ID 83854
$599,990
- 4 Beds
- 3 Baths
- 2,258 sq. ft.
- Single family
- Active
Listed by: a.j. bennett, d'andre dupin
Office: berkshire hathaway homeservices jacklin real estate
MLS#:26-8299
Source:ID_CDAR
Price summary
- Price:$599,990
- Price per sq. ft.:$265.72
About this home
*Under Construction* *Stock Photos* Welcome to the Orchard Encore in Crown Reserve, a beautifully designed 2,258 sq. ft. home offering an open, spacious layout with a versatile bonus room above the garage. This 4 bed, 3 bath plan blends modern finishes with thoughtful functionality throughout. The main living areas feature luxury vinyl plank flooring, quartz countertops, and a kitchen layout that remains one of our most popular designs. Enjoy a large center island, true walk in pantry, and an open concept that makes hosting family and friends effortless. The primary suite is a standout retreat, complete with a dual vanity bathroom, separate soaking tub, walk in shower, and an expansive walk in closet. It's a master suite designed for comfort, privacy, and everyday luxury. With its bonus room, generous storage, and elevated finishes, the Orchard Encore offers the perfect blend of style and livability.
Contact an agent
Home facts
- Year built:2026
- Subdivision & Development:Crown Reserve subdivision
- Listing ID #:26-8299
- Added:5 day(s) ago
- Updated:August 18, 2026 at 03:19 PM
Rooms and interior
- Bedrooms:4
- Total bathrooms:3
- Full bathrooms:3
- Flooring:Carpet
- Basement:Yes
- Basement Description:Crawl Space
- Living area:2,258 sq. ft.
Heating and cooling
- Cooling:Central Air
- Heating:Forced Air, Furnace
Structure and exterior
- Roof:Composition
- Year built:2026
- Building area:2,258 sq. ft.
- Lot area:0.14 Acres
- Lot Features:Level, Southern Exposure
- Exterior Features:Covered Patio, Lawn, Lighting, Rain Gutters
- Foundation Description:Concrete Perimeter
Utilities
- Water:Public
- Sewer:Community System
Finances and disclosures
- Price:$599,990
- Price per sq. ft.:$265.72
Features and amenities
- Amenities:Cable Internet Available, Fireplace
New listings near 12201 W. Kilkenny Dr.
- New
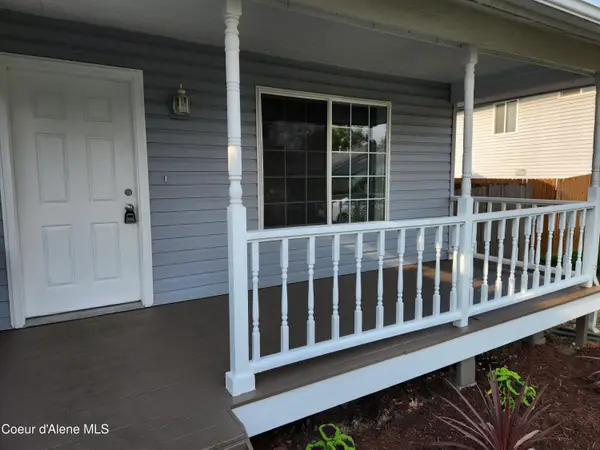 $570,000Active6 beds 3 baths2,464 sq. ft.
240 W Navaho Ave, Post Falls, ID 83854
MLS# 26-8492Listed by: WINDERMERE/COEUR D'ALENE REALTY INC - New
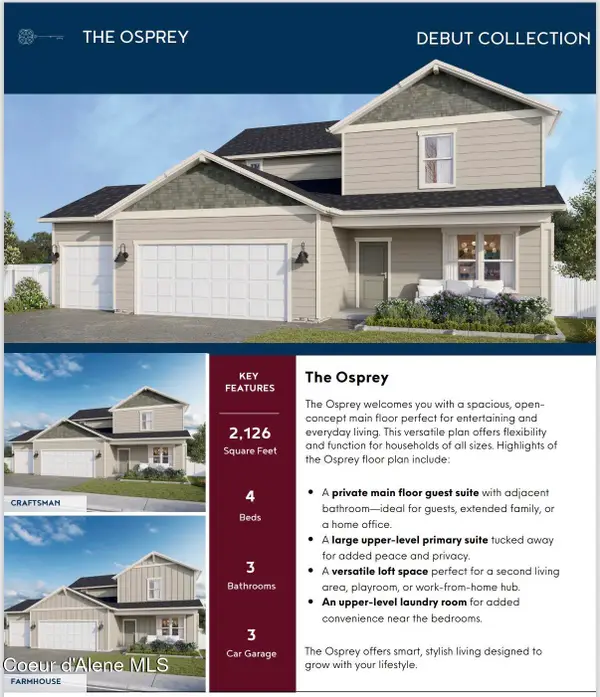 $614,600Active4 beds 3 baths2,126 sq. ft.
3155 N Pale Fox ST, Post Falls, ID 83854
MLS# 26-8496Listed by: CENTURY 21 BEUTLER & ASSOCIATES - New
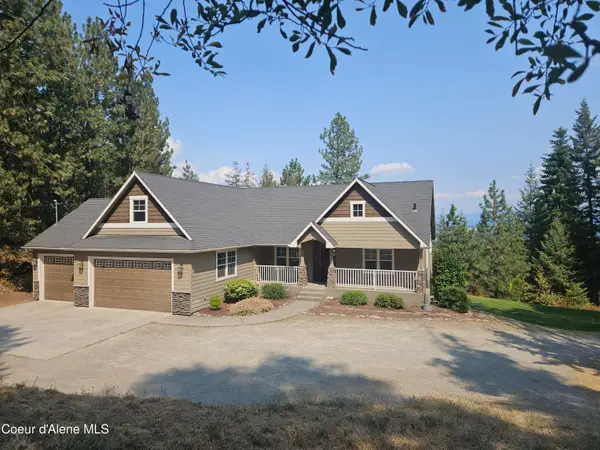 $1,200,000Active6 beds 3 baths3,882 sq. ft.
901 S EDGEVIEW TER, Post Falls, ID 83854
MLS# 26-8487Listed by: COLDWELL BANKER SCHNEIDMILLER REALTY 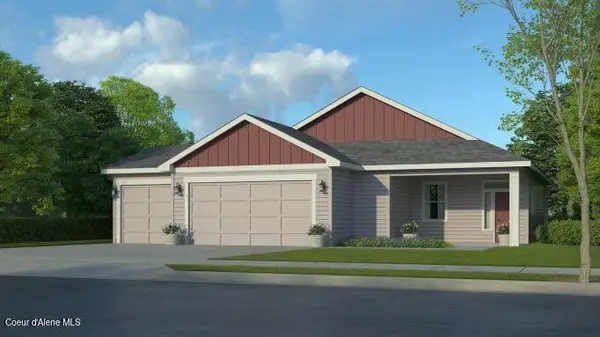 $594,675Pending3 beds 2 baths1,586 sq. ft.
1220 E WALTON CT, Post Falls, ID 83854
MLS# 26-8471Listed by: COLDWELL BANKER SCHNEIDMILLER REALTY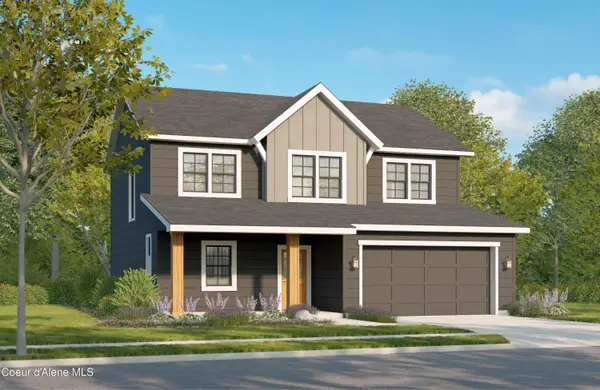 $639,689Pending3 beds 3 baths3,291 sq. ft.
3403 N SEGAR LOOP, Post Falls, ID 83854
MLS# 26-8473Listed by: COLDWELL BANKER SCHNEIDMILLER REALTY- New
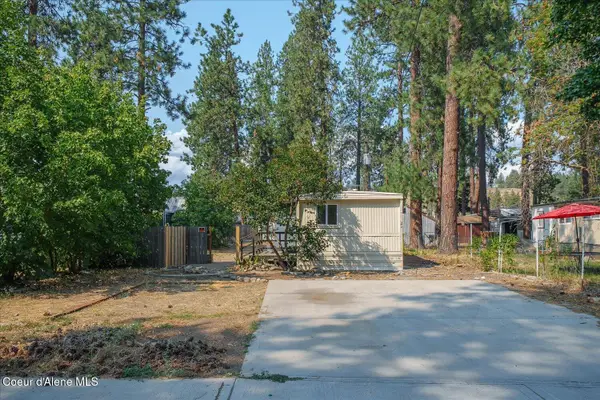 $125,000Active2 beds 1 baths840 sq. ft.
4301 E Maplewood AVE #29, Post Falls, ID 83854
MLS# 26-8469Listed by: CENTURY 21 BEUTLER & ASSOCIATES - New
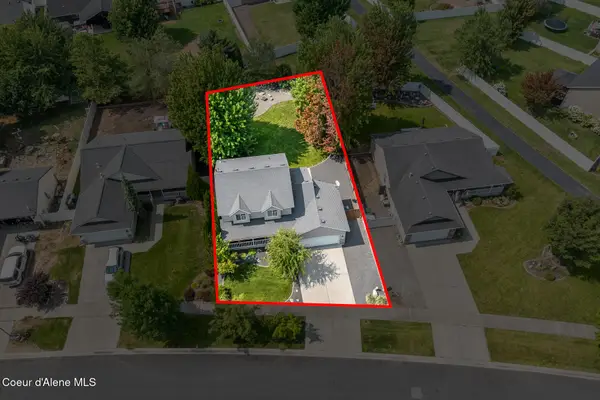 $599,500Active3 beds 3 baths2,153 sq. ft.
2411 N Mackenzie DR, Post Falls, ID 83854
MLS# 26-8412Listed by: CENTURY 21 BEUTLER & ASSOCIATES - New
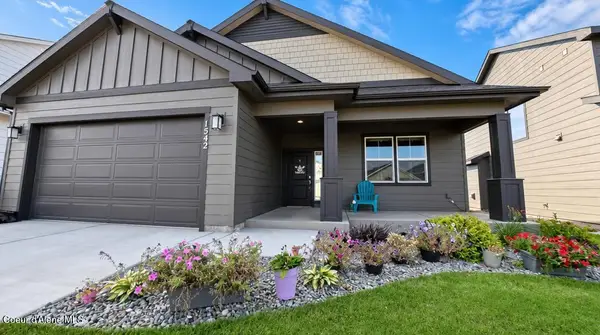 $595,000Active3 beds 2 baths2,033 sq. ft.
1542 W OKANOGAN AVE, Post Falls, ID 83854
MLS# 26-8414Listed by: COLDWELL BANKER SCHNEIDMILLER REALTY - New
 $485,000Active3 beds 2 baths1,200 sq. ft.
4198 N Pradera CT, Post Falls, ID 83854
MLS# 26-8397Listed by: KELLER WILLIAMS REALTY COEUR D'ALENE - New
 $1,450,000Active3 beds 3 baths2,304 sq. ft.
528 S Rapids Bend LN, Post Falls, ID 83854
MLS# 26-8399Listed by: REAL BROKER LLC


Protect your home and budget from life's surprises with an Assurant Home Warranty, backed by a partner that supports you through every step of homeownership. Explore Plans.
© 2026 Better Homes and Gardens Real Estate LLC. An Anywhere Real Estate company. All rights reserved. Better Homes and Gardens® Real Estate is a registered trademark owned by Meredith Operations Corporation, licensed to Better Homes and Gardens Real Estate LLC and used with permission. Better Homes and Gardens Real Estate LLC fully supports the principles of the Fair Housing Act and the Equal Opportunity Act. Listing information is deemed reliable but is not guaranteed accurate.
Each office is independently owned and operated.
Any services or products provided by third parties are not provided by, affiliated with or related to Better Homes and Gardens Real Estate LLC, or its affiliated companies.