
1436 N Brady ST, Post Falls, ID 83854
Local realty services provided by:Better Homes and Gardens Real Estate Gary Mann Realty
1436 N Brady ST,Post Falls, ID 83854
$615,000Last list price
- 3 Beds
- 3 Baths
- - sq. ft.
- Single family
- Sold
Listed by: jeff allen dahmer
Office: nexthome 365 realty
MLS#:26-8146
Source:ID_CDAR
Sorry, we are unable to map this address
Price summary
- Price:$615,000
About this home
Experience the comfort & elegance of this beautifully appointed rancher, where soaring vaulted ceilings, expansive open living spaces, and thoughtfully curated finishes create a home that feels every bit as impressive as it is welcoming! At the ''Heart of this Home,'' this chef-inspired kitchen showcases Huntwood cabinetry, an oversized center island, premium S/S appliances, double wall ovens, and that magnificent WOLF N/G six-burner cooktop that will delight & impress everyday cooks & avid entertainers alike. With a spacious, well-designed floorplan, the main bedroom & bath are nicely separated from the other bed & bath areas. Outside, enjoy a fully landscaped yard, a covered patio, and the privacy of no rear neighbors while taking in our peaceful North Idaho sunrise mornings. Every detail from the Trane 95% HE/HVAC system (think ice-cold AC) to the spacious 3-car garage reflects the care & quality of this move-in-ready home with truly ''Lock & Leave'' convenience!
Contact an agent
Home facts
- Year built:2018
- Subdivision & Development:Millers Landing
- Listing ID #:26-8146
- Added:37 day(s) ago
- Updated:September 14, 2026 at 06:53 PM
Rooms and interior
- Bedrooms:3
- Total bathrooms:3
- Full bathrooms:3
- Flooring:Carpet, Laminate
- Basement:Yes
- Basement Description:Crawl Space
Heating and cooling
- Cooling:Central Air
- Heating:Forced Air, Furnace
Structure and exterior
- Roof:Composition
- Year built:2018
- Lot Features:Level
- Exterior Features:Covered Patio, Lawn, Rain Gutters
- Foundation Description:Concrete Perimeter
Utilities
- Water:Public
- Sewer:Public Sewer
Finances and disclosures
- Price:$615,000
- Tax amount:$2,330 (2025)
Features and amenities
- Laundry features:Electric Dryer, Gas Dryer, Washer
- Amenities:Cable Internet Available, Fireplace
New listings near 1436 N Brady ST
- Open Tue, 10am to 5pmNew
 $469,500Active3 beds 2 baths1,383 sq. ft.
5320 E Aquila Ave, Post Falls, ID 83854
MLS# 26-9361Listed by: CENTURY 21 BEUTLER & ASSOCIATES - Open Tue, 10am to 5pmNew
 $472,500Active3 beds 2 baths1,383 sq. ft.
5392 E Aquila Ave, Post Falls, ID 83854
MLS# 26-9362Listed by: CENTURY 21 BEUTLER & ASSOCIATES - Open Tue, 10am to 5pmNew
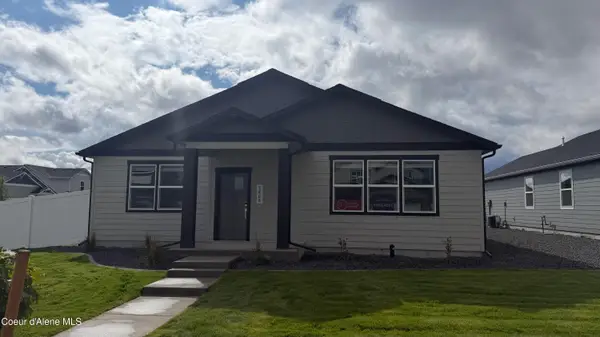 $498,500Active3 beds 2 baths1,583 sq. ft.
5408 E Aquila Ave, Post Falls, ID 83854
MLS# 26-9363Listed by: CENTURY 21 BEUTLER & ASSOCIATES - Open Tue, 10am to 5pmNew
 $611,600Active4 beds 3 baths2,430 sq. ft.
4563 E Rare Fox Ave, Post Falls, ID 83854
MLS# 26-9355Listed by: CENTURY 21 BEUTLER & ASSOCIATES - New
 $785,000Active3 beds 2 baths1,500 sq. ft.
355 W Waterside Dr #203, Post Falls, ID 83854
MLS# 26-9354Listed by: TOMLINSON SOTHEBY'S INTERNATIONAL REALTY (IDAHO)  $650,000Pending4 beds 2 baths2,213 sq. ft.
3045 N Madeira ST, Post Falls, ID 83854
MLS# 26-9353Listed by: NORTHWEST REALTY GROUP- Open Tue, 10am to 5pmNew
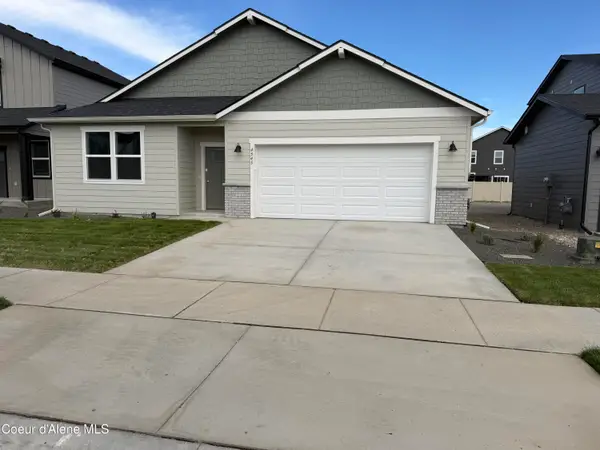 $468,900Active3 beds 2 baths1,336 sq. ft.
4545 E Rare Fox Ave, Post Falls, ID 83854
MLS# 26-9349Listed by: CENTURY 21 BEUTLER & ASSOCIATES - New
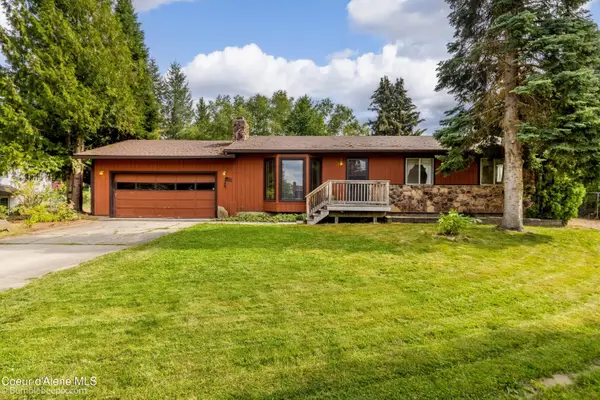 $499,900Active3 beds 2 baths2,496 sq. ft.
1188 N Glasgow DR, Post Falls, ID 83854
MLS# 26-9340Listed by: EXP REALTY - New
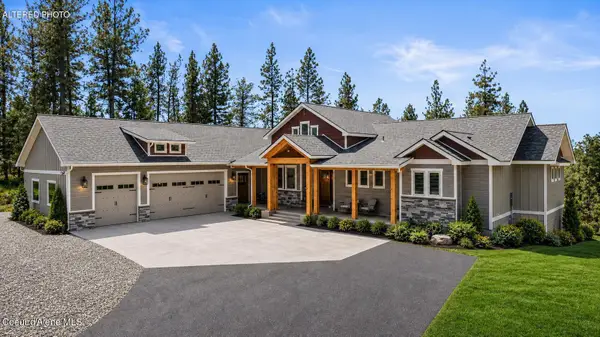 $1,799,000Active4 beds 4 baths4,342 sq. ft.
19643 W Treend Rd, Post Falls, ID 83854
MLS# 26-9331Listed by: CENTURY 21 BEUTLER & ASSOCIATES  $601,000Pending3 beds 2 baths1,714 sq. ft.
1127 E WALTON CT, Post Falls, ID 83854
MLS# 26-9330Listed by: COLDWELL BANKER SCHNEIDMILLER REALTY


Protect your home and budget from life's surprises with an Assurant Home Warranty, backed by a partner that supports you through every step of homeownership. Explore Plans.
© 2026 Better Homes and Gardens Real Estate LLC. An Anywhere Real Estate company. All rights reserved. Better Homes and Gardens® Real Estate is a registered trademark owned by Meredith Operations Corporation, licensed to Better Homes and Gardens Real Estate LLC and used with permission. Better Homes and Gardens Real Estate LLC fully supports the principles of the Fair Housing Act and the Equal Opportunity Act. Listing information is deemed reliable but is not guaranteed accurate.
Each office is independently owned and operated.
Any services or products provided by third parties are not provided by, affiliated with or related to Better Homes and Gardens Real Estate LLC, or its affiliated companies.