
1460 N Pyroclast ST, Post Falls, ID 83854
Local realty services provided by:Better Homes and Gardens Real Estate Gary Mann Realty
Listed by: janna mcroy
Office: solid ground real estate
MLS#:26-10790
Source:ID_CDAR
Price summary
- Price:$449,000
- Price per sq. ft.:$229.55
About this home
Large single-level home in a quiet neighborhood, on a dead-end street. Single story, 4 bedrooms, 2 baths, and 1,956 sq ft. Vaulted ceilings and double pane windows fill the open living and dining areas with natural light, while the kitchen shines with rich wood cabinetry, granite counters, a center island, walk-in pantry, gas range, and stainless appliances- refrigerator included. The large master suite offers a walk-in closet, soaking tub, dual vanities, and shower. Three more bedrooms give flexible space for guests, work, or hobbies. A mud room off the attached 2-car garage and main-level laundry with washer included for convenience. The fully fenced backyard is made for relaxing with a paver patio, fire pit, mature fruit tree, and front and rear sprinklers. Central HVAC. Two car attached garage. Low $120/year HOA. Close to Hwy 41, schools, parks, and shopping. Move-in ready, schedule your showing today.
Contact an agent
Home facts
- Year built:2015
- Subdivision & Development:Obsidian Acres
- Listing ID #:26-10790
- Added:2 day(s) ago
- Updated:November 08, 2026 at 11:54 AM
Rooms and interior
- Bedrooms:4
- Total bathrooms:2
- Full bathrooms:2
- Flooring:Carpet, Vinyl
- Basement:Yes
- Basement Description:Slab On Grade
- Living area:1,956 sq. ft.
Heating and cooling
- Cooling:Central Air
- Heating:Forced Air
Structure and exterior
- Roof:Composition
- Year built:2015
- Building area:1,956 sq. ft.
- Lot area:0.17 Acres
- Lot Features:Level
- Exterior Features:Lawn
- Foundation Description:Concrete Perimeter
Utilities
- Water:Public
- Sewer:Public Sewer
Finances and disclosures
- Price:$449,000
- Price per sq. ft.:$229.55
- Tax amount:$2,204 (2025)
Features and amenities
- Laundry features:Washer
- Amenities:Cable Internet Available
New listings near 1460 N Pyroclast ST
- New
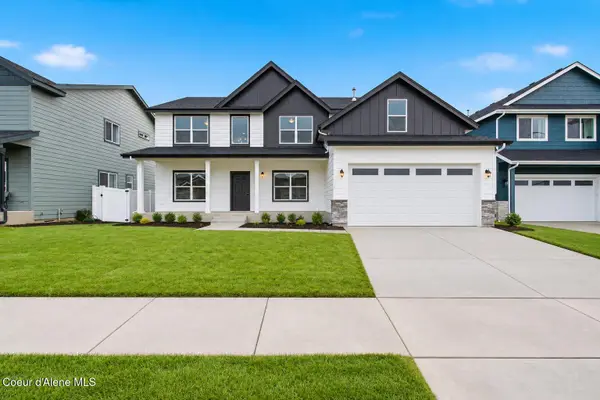 $694,900Active5 beds 3 baths2,907 sq. ft.
2846 N Neptune ST, Post Falls, ID 83854
MLS# 26-10818Listed by: NORTHWEST REALTY GROUP - New
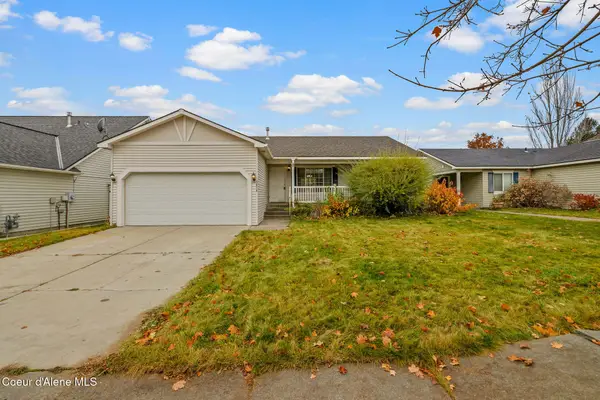 $440,000Active3 beds 2 baths2,454 sq. ft.
1679 N Chehalis ST, Post Falls, ID 83854
MLS# 26-10817Listed by: WINDERMERE/COEUR D'ALENE REALTY INC - New
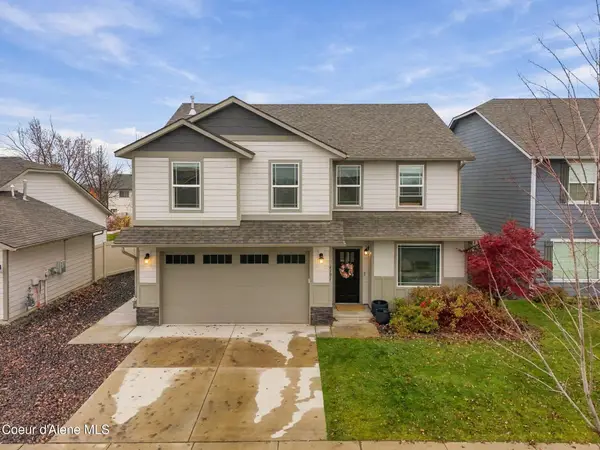 $599,000Active3 beds 3 baths2,352 sq. ft.
4101 N Shelburne LOOP, Post Falls, ID 83854
MLS# 26-10814Listed by: WINDERMERE VALLEY/LIBERTY LAKE - New
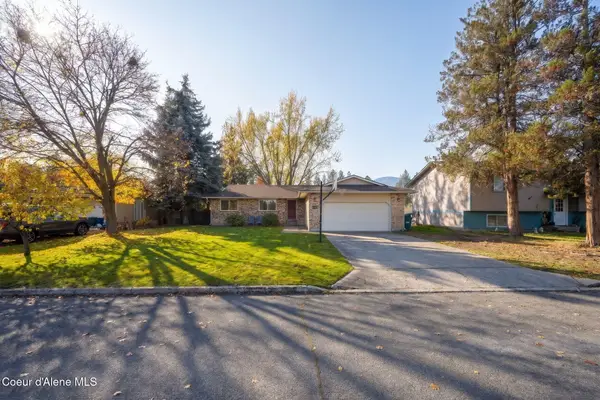 $520,000Active4 beds 3 baths2,796 sq. ft.
1606 E Plaza DR, Post Falls, ID 83854
MLS# 26-10813Listed by: REAL BROKER LLC 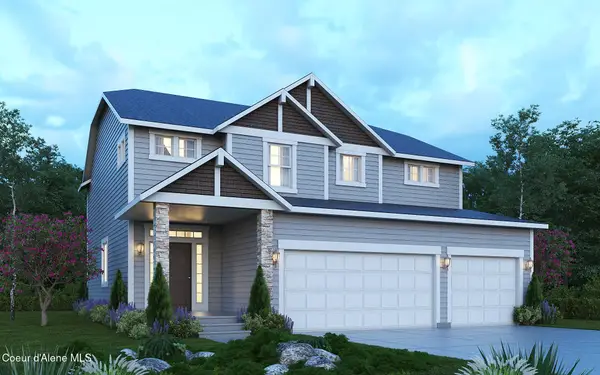 $610,587Pending4 beds 3 baths2,681 sq. ft.
1378 E ALLENBY AVE, Post Falls, ID 83854
MLS# 26-10806Listed by: COLDWELL BANKER SCHNEIDMILLER REALTY- New
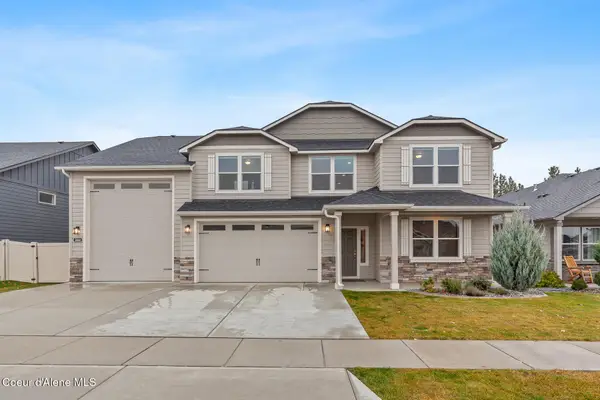 $789,000Active5 beds 3 baths3,218 sq. ft.
3644 N Britton RD, Post Falls, ID 83854
MLS# 26-10803Listed by: LEGACY LAND GROUP NW, LLC - New
 $540,000Active5 beds 4 baths2,729 sq. ft.
2675 N Sparrow Loop, Post Falls, ID 83854
MLS# 26-10798Listed by: KELLER WILLIAMS REALTY COEUR D'ALENE - New
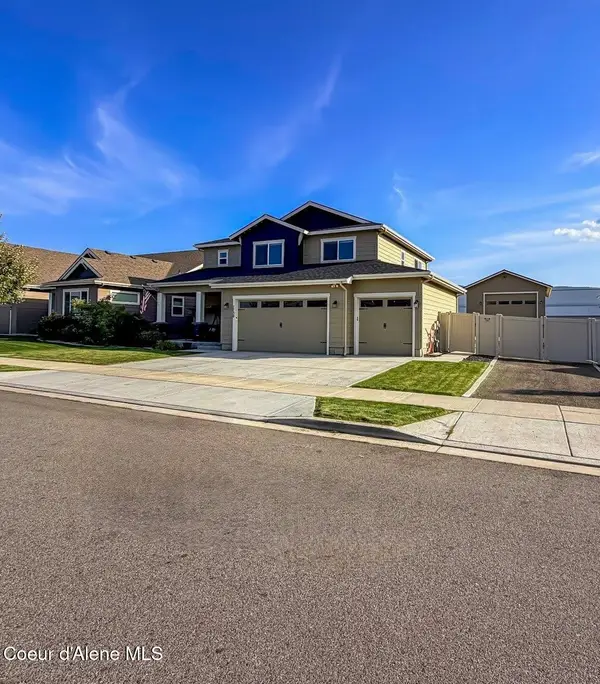 $899,900Active3 beds 3 baths2,078 sq. ft.
1730 W Okanogan Ave, Post Falls, ID 83854
MLS# 26-10794Listed by: EXP REALTY - New
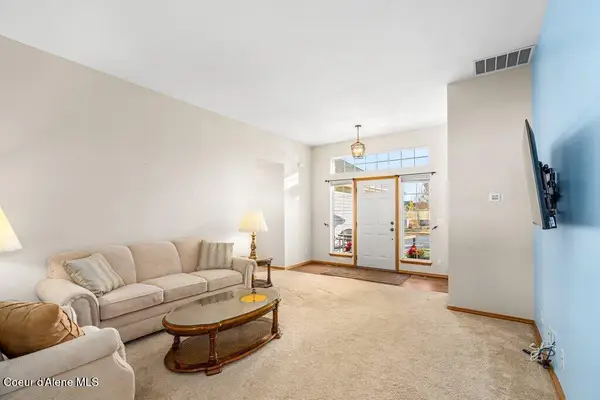 $465,000Active4 beds 2 baths1,637 sq. ft.
3514 N Alfalfa Loop, Post Falls, ID 83854
MLS# 26-10789Listed by: SOLID GROUND REAL ESTATE


Protect your home and budget from life's surprises with an Assurant Home Warranty, backed by a partner that supports you through every step of homeownership. Explore Plans.
© 2026 Better Homes and Gardens Real Estate LLC. An Anywhere Real Estate company. All rights reserved. Better Homes and Gardens® Real Estate is a registered trademark owned by Meredith Operations Corporation, licensed to Better Homes and Gardens Real Estate LLC and used with permission. Better Homes and Gardens Real Estate LLC fully supports the principles of the Fair Housing Act and the Equal Opportunity Act. Listing information is deemed reliable but is not guaranteed accurate.
Each office is independently owned and operated.
Any services or products provided by third parties are not provided by, affiliated with or related to Better Homes and Gardens Real Estate LLC, or its affiliated companies.