
1515 N Skykomish DR, Post Falls, ID 83854
Local realty services provided by:Better Homes and Gardens Real Estate Gary Mann Realty
1515 N Skykomish DR,Post Falls, ID 83854
$485,000Last list price
- 3 Beds
- 2 Baths
- - sq. ft.
- Single family
- Sold
Listed by: collin kelley
Office: exp realty
MLS#:26-8114
Source:ID_CDAR
Sorry, we are unable to map this address
Price summary
- Price:$485,000
About this home
What if the home you've been waiting for is the one that simply makes life easier? Welcome to 1515 N Skykomish--over 1,600 sq ft of thoughtfully designed, single-level living on a desirable corner lot. With zero-step entry from the garage and just one step at the front door, this 2018-built home delivers comfortable living without compromise. Step inside to a spacious open-concept great room where the kitchen, dining and living areas flow together--perfect for entertaining or simply staying connected. LVP flooring and stainless-steel appliances add a clean, modern feel. Your private primary suite features a spacious walk-in closet and 5-piece bath complete with an oversized garden soaking tub. And the location? Just a block from Chetco Splash Pad & Park and two blocks from West Ridge Elementary. To make your choice even easier, this home has already been pre-inspected. If convenience, comfort and single-level living are on your list, what are you waiting for?
Contact an agent
Home facts
- Year built:2018
- Subdivision & Development:Montrose
- Listing ID #:26-8114
- Added:14 day(s) ago
- Updated:August 21, 2026 at 04:30 PM
Rooms and interior
- Bedrooms:3
- Total bathrooms:2
- Full bathrooms:2
- Flooring:Carpet
- Basement:Yes
- Basement Description:Crawl Space
Heating and cooling
- Cooling:Central Air
- Heating:Furnace
Structure and exterior
- Roof:Composition
- Year built:2018
- Lot Features:Corner Lot
- Exterior Features:Covered Patio, Covered Porch, Lawn, Lighting
- Foundation Description:Concrete Perimeter
Utilities
- Water:Public
- Sewer:Public Sewer
Finances and disclosures
- Price:$485,000
- Tax amount:$1,578 (2025)
Features and amenities
- Amenities:Fireplace
New listings near 1515 N Skykomish DR
- New
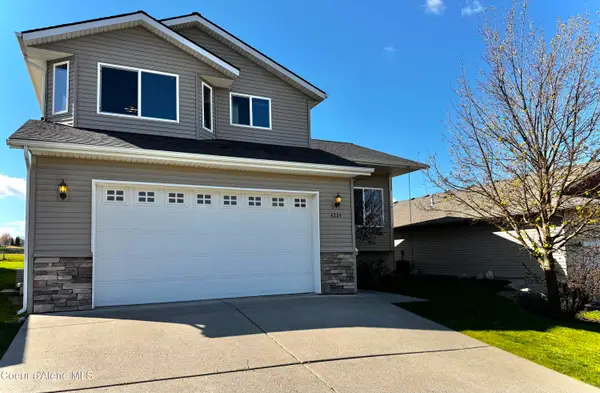 $475,000Active3 beds 3 baths1,959 sq. ft.
4224 N Brookie DR, Post Falls, ID 83854
MLS# 26-8612Listed by: THE EXPERIENCE NORTHWEST - New
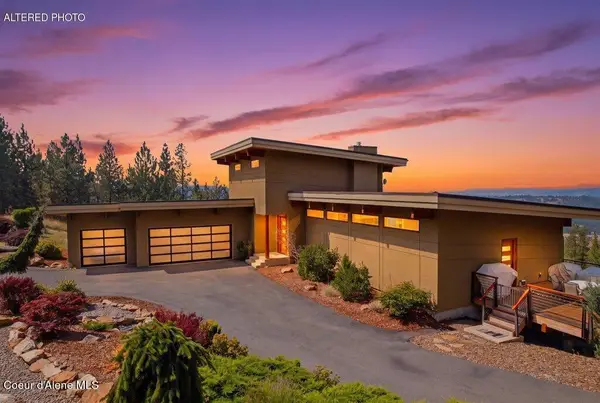 $2,750,000Active4 beds 4 baths4,368 sq. ft.
1035 S Valleyview RD, Post Falls, ID 83854
MLS# 26-8617Listed by: EXP REALTY - New
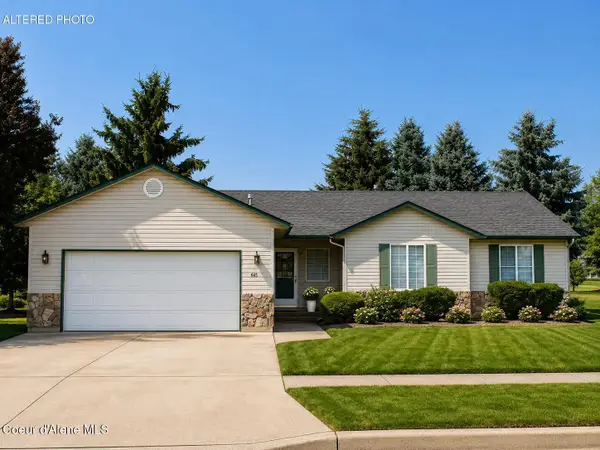 $469,900Active3 beds 2 baths1,410 sq. ft.
645 E Bogie Dr, Post Falls, ID 83854
MLS# 26-8609Listed by: EXP REALTY - New
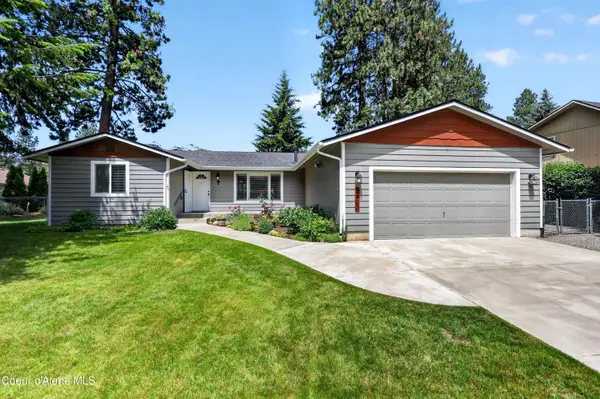 $549,000Active3 beds 2 baths1,664 sq. ft.
3423 E 1st AVE, Post Falls, ID 83854
MLS# 26-8597Listed by: PRIME REAL ESTATE GROUP - New
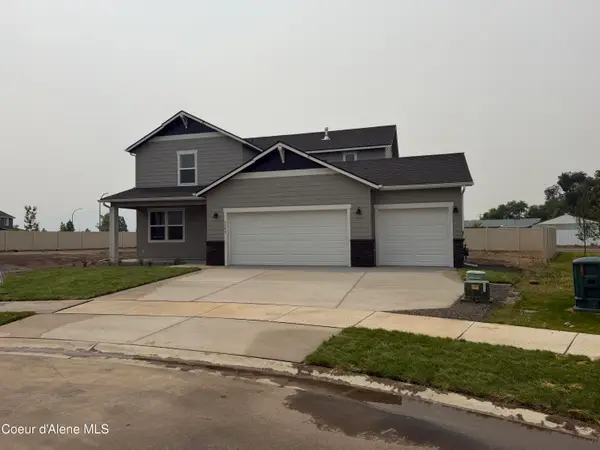 $560,400Active3 beds 3 baths1,777 sq. ft.
4476 E Rare Fox AVE, Post Falls, ID 83854
MLS# 26-8586Listed by: CENTURY 21 BEUTLER & ASSOCIATES - New
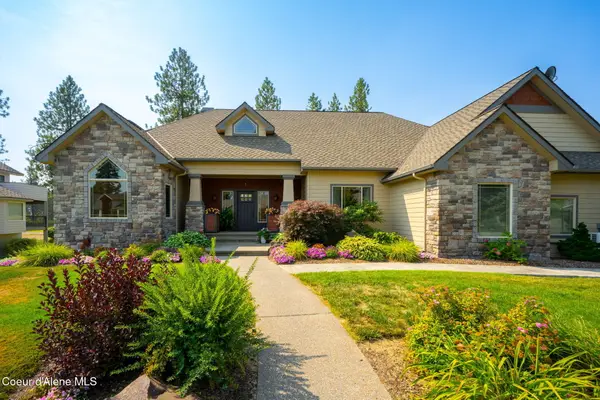 $1,150,000Active5 beds 4 baths3,886 sq. ft.
694 N McDonald CT, Post Falls, ID 83854
MLS# 26-8590Listed by: THE AGENCY COEUR D'ALENE - Open Sat, 1 to 4pmNew
 $685,000Active3 beds 2 baths2,052 sq. ft.
12312 W Park LN, Post Falls, ID 83854
MLS# 26-8578Listed by: KELLY RIGHT REAL ESTATE - New
 $429,000Active3 beds 2 baths1,092 sq. ft.
650 N Megan St, Post Falls, ID 83854
MLS# 26-8579Listed by: REAL BROKER LLC - Open Sun, 11am to 2pmNew
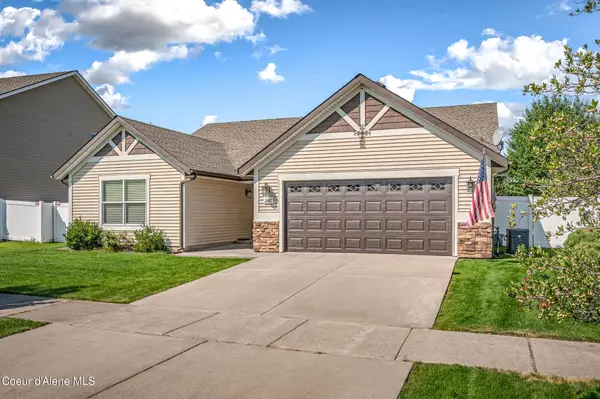 $509,000Active3 beds 2 baths1,652 sq. ft.
2642 E Thrush DR, Post Falls, ID 83854
MLS# 26-8582Listed by: KELLER WILLIAMS REALTY COEUR D'ALENE - New
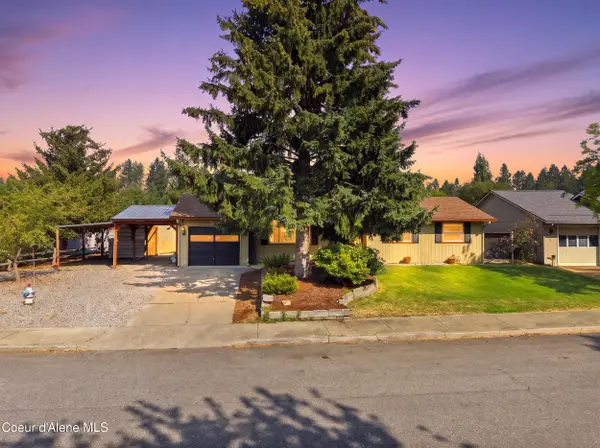 $575,000Active4 beds 2 baths1,866 sq. ft.
1909 E Meadow Ln, Post Falls, ID 83854
MLS# 26-8585Listed by: EXP REALTY


Protect your home and budget from life's surprises with an Assurant Home Warranty, backed by a partner that supports you through every step of homeownership. Explore Plans.
© 2026 Better Homes and Gardens Real Estate LLC. An Anywhere Real Estate company. All rights reserved. Better Homes and Gardens® Real Estate is a registered trademark owned by Meredith Operations Corporation, licensed to Better Homes and Gardens Real Estate LLC and used with permission. Better Homes and Gardens Real Estate LLC fully supports the principles of the Fair Housing Act and the Equal Opportunity Act. Listing information is deemed reliable but is not guaranteed accurate.
Each office is independently owned and operated.
Any services or products provided by third parties are not provided by, affiliated with or related to Better Homes and Gardens Real Estate LLC, or its affiliated companies.