
3223 N Van Winkle ST, Post Falls, ID 83854
Local realty services provided by:Better Homes and Gardens Real Estate Gary Mann Realty
Listed by: lora pindel
Office: exp realty
MLS#:26-7614
Source:ID_CDAR
Price summary
- Price:$729,000
- Price per sq. ft.:$345.83
About this home
Welcome to this beautiful, brand-new rancher in a desirable, family-friendly neighborhood! Designed with one of the most comfortable single-level floor plans, this spacious home offers 4 bedrooms, 2.5 bathrooms, and an open, light-filled layout enhanced by large Milgard windows. The inviting living room features tall ceilings with decorative beams, a dramatic floor-to-ceiling stone fireplace, surrounded by custom built-in cabinetry with quartz countertops, and durable luxury LVP flooring throughout.
The gourmet kitchen is thoughtfully designed for both everyday living and entertaining, showcasing a gas range, wall oven, ceiling-height soft-close cabinetry, quartz countertops, a large undermount sink, and an oversized butler's pantry with lots of storage.
The luxurious primary suite features an elegant layered ceiling and a spa-inspired bathroom with a freestanding soaking tub, double vanity, a floor-to-ceiling tiled shower with a bench and niche, and custom closet organizers. Every bedroom is equipped with custom built-in closet systems. Gas tankless water heater adds energy-efficient convenience.
Step outside to enjoy beautifully landscaped front and back yards with automatic sprinklers, a fully fenced backyard, and a covered patio with iron railing overlooking peaceful mountain views. Perfect place to relax and unwind at the end of the day!
This exceptional home offers quality craftsmanship, thoughtful design, and everyday comfort. A must-see!...
Contact an agent
Home facts
- Year built:2026
- Subdivision & Development:Whiskey Flats
- Listing ID #:26-7614
- Added:29 day(s) ago
- Updated:August 23, 2026 at 10:26 AM
Rooms and interior
- Bedrooms:4
- Total bathrooms:3
- Full bathrooms:3
- Flooring:Tile
- Basement:Yes
- Basement Description:Crawl Space
- Living area:2,108 sq. ft.
Heating and cooling
- Cooling:Central Air
- Heating:Forced Air, Furnace
Structure and exterior
- Roof:Composition
- Year built:2026
- Building area:2,108 sq. ft.
- Lot area:0.21 Acres
- Lot Features:Level, Southern Exposure
- Exterior Features:Covered Porch, Lawn, Lighting, Rain Gutters
- Foundation Description:Concrete Perimeter
Utilities
- Water:Public
- Sewer:Public Sewer
Finances and disclosures
- Price:$729,000
- Price per sq. ft.:$345.83
- Tax amount:$810 (2025)
Features and amenities
- Amenities:Fireplace
New listings near 3223 N Van Winkle ST
- Open Sun, 11am to 1pmNew
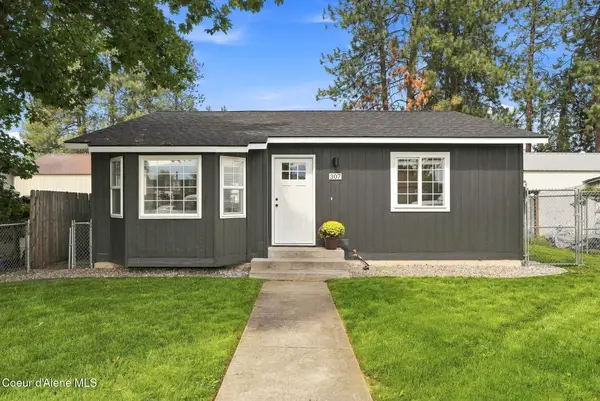 $425,000Active2 beds 1 baths906 sq. ft.
307 E 10th AVE, Post Falls, ID 83854
MLS# 26-8678Listed by: EXP REALTY - New
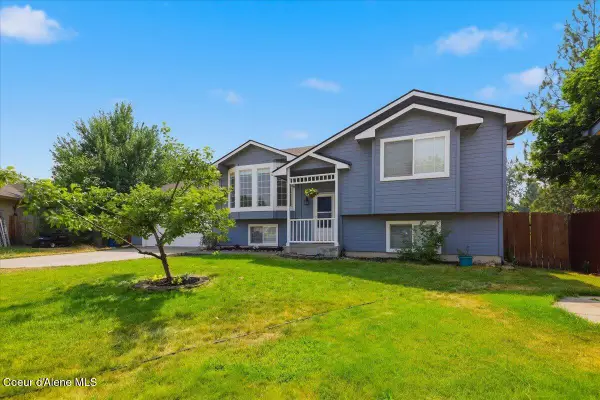 $539,900Active4 beds 3 baths2,157 sq. ft.
2075 N Stagecoach DR, Post Falls, ID 83854
MLS# 26-8676Listed by: SILVERCREEK REALTY GROUP, LLC - New
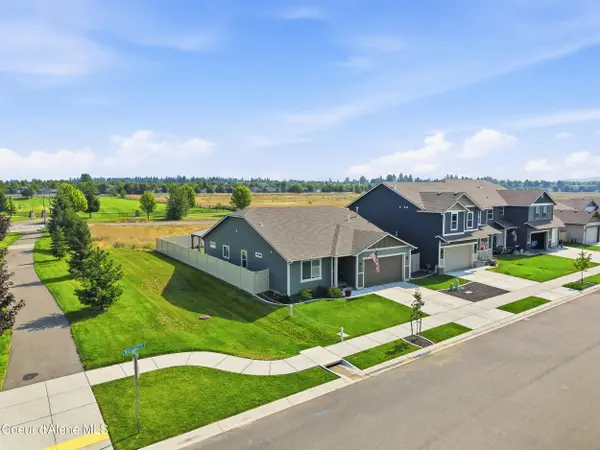 $559,000Active4 beds 2 baths1,652 sq. ft.
1628 N Wollaston DR, Post Falls, ID 83854
MLS# 26-8672Listed by: REAL BROKER LLC - New
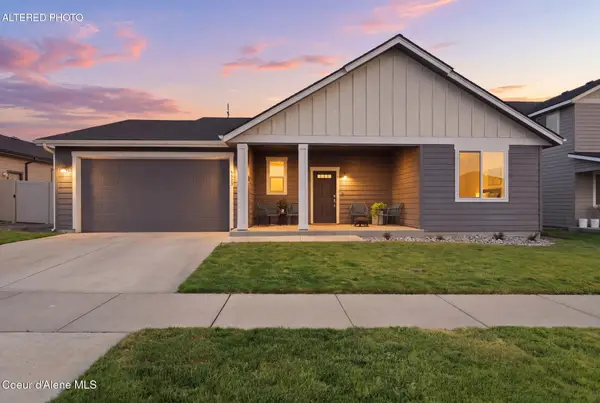 $549,900Active3 beds 2 baths1,823 sq. ft.
5073 W Gumwood CIR, Post Falls, ID 83854
MLS# 26-8665Listed by: REAL BROKER LLC 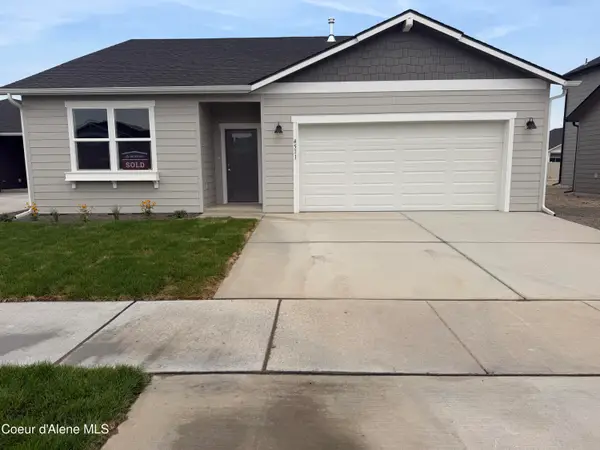 $492,500Pending3 beds 2 baths1,459 sq. ft.
4511 E Rare Fox Ave, Post Falls, ID 83854
MLS# 26-8659Listed by: CENTURY 21 BEUTLER & ASSOCIATES- New
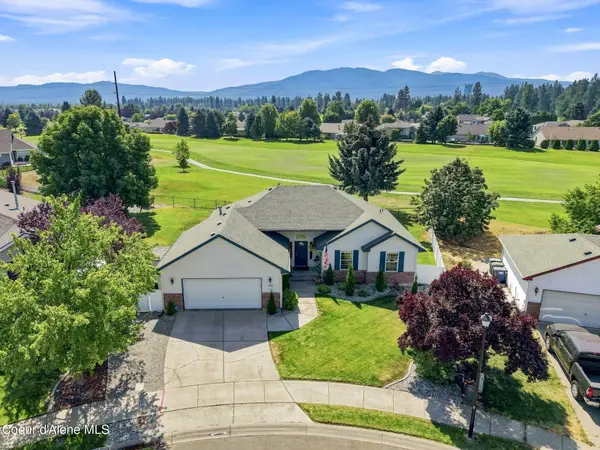 $515,000Active3 beds 2 baths1,483 sq. ft.
3285 N Ping Rd, Post Falls, ID 83854
MLS# 26-8652Listed by: PRIME REAL ESTATE GROUP - New
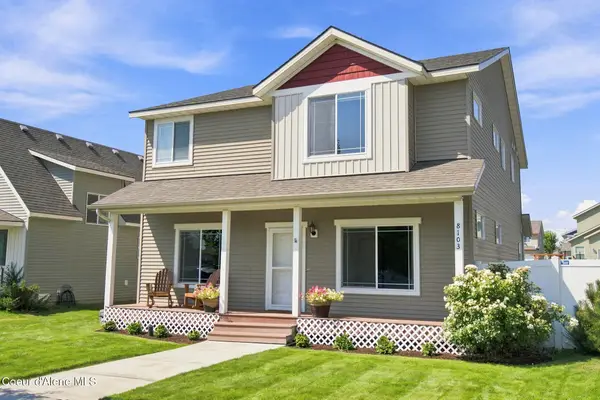 $495,000Active3 beds 3 baths2,247 sq. ft.
8103 N CROWN POINTE ST, Post Falls, ID 83854
MLS# 26-8654Listed by: COLDWELL BANKER SCHNEIDMILLER REALTY - New
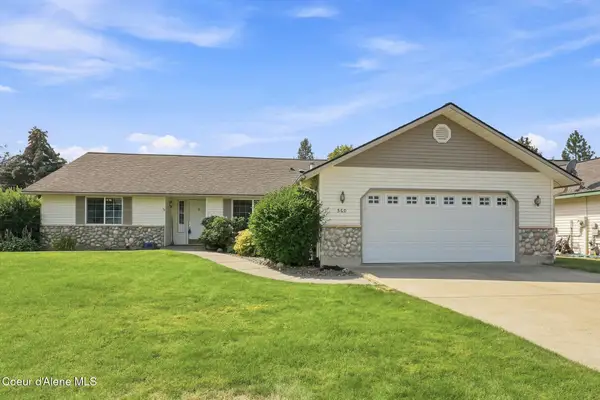 $535,000Active3 beds 2 baths1,701 sq. ft.
560 E BUNKER AVE, Post Falls, ID 83854
MLS# 26-8658Listed by: COLDWELL BANKER SCHNEIDMILLER REALTY - New
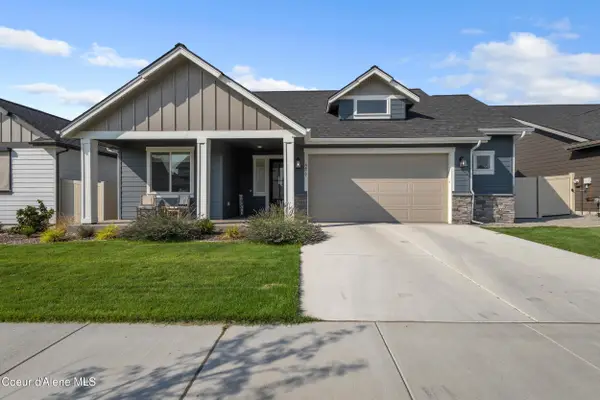 $669,900Active3 beds 2 baths1,788 sq. ft.
4477 E Corsac Fox AVE, Post Falls, ID 83854
MLS# 26-8631Listed by: EXP REALTY - New
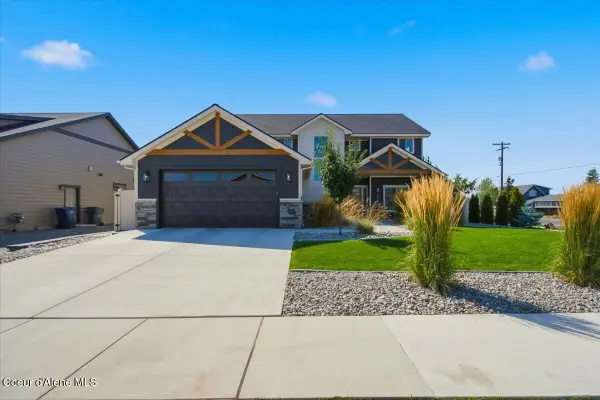 $775,000Active4 beds 3 baths2,745 sq. ft.
1573 N Luke LN, Post Falls, ID 83854
MLS# 26-8632Listed by: REDFIN


Protect your home and budget from life's surprises with an Assurant Home Warranty, backed by a partner that supports you through every step of homeownership. Explore Plans.
© 2026 Better Homes and Gardens Real Estate LLC. An Anywhere Real Estate company. All rights reserved. Better Homes and Gardens® Real Estate is a registered trademark owned by Meredith Operations Corporation, licensed to Better Homes and Gardens Real Estate LLC and used with permission. Better Homes and Gardens Real Estate LLC fully supports the principles of the Fair Housing Act and the Equal Opportunity Act. Listing information is deemed reliable but is not guaranteed accurate.
Each office is independently owned and operated.
Any services or products provided by third parties are not provided by, affiliated with or related to Better Homes and Gardens Real Estate LLC, or its affiliated companies.