
357 S CANE ST, Post Falls, ID 83854
Local realty services provided by:Better Homes and Gardens Real Estate Gary Mann Realty
Upcoming open houses
- Sun, Oct 0412:00 pm - 02:00 pm
Listed by: richard gunther, roxanne gunther
Office: coldwell banker schneidmiller realty
MLS#:26-8229
Source:ID_CDAR
Price summary
- Price:$1,050,000
- Price per sq. ft.:$260.03
About this home
Located on a quiet cul-de-sac just 15 minutes from downtown Coeur d'Alene, this beautifully maintained home offers exceptional craftsmanship and move-in-ready condition! Enjoy the private backyard retreat with a beautiful rock water feature, a large covered patio, raised garden beds, and handy garden shed. The open-concept floor plan features vaulted ceilings, real hardwood floors, granite countertops, central vacuum, and an oversized 4-car garage. The finished lower level is designed for entertaining with two bedrooms, a spacious media room, pool table area, and a full wet bar with ice maker. Thoughtful updates include new lighting, primary bedroom carpet, a new HVAC system, and a radon mitigation system (2021). With easy access to the Spokane River and connecting bike trails, this could be your next home! The photos simply cannot capture the charm of this home. Come see for yourself!
Contact an agent
Home facts
- Year built:2006
- Subdivision & Development:Everwood
- Listing ID #:26-8229
- Added:48 day(s) ago
- Updated:September 28, 2026 at 10:48 PM
Rooms and interior
- Bedrooms:5
- Total bathrooms:4
- Full bathrooms:4
- Flooring:Carpet, Tile
- Basement:Yes
- Basement Description:Finished
- Living area:4,038 sq. ft.
Heating and cooling
- Cooling:Central Air
- Heating:Forced Air, Furnace
Structure and exterior
- Roof:Composition
- Year built:2006
- Building area:4,038 sq. ft.
- Lot area:0.31 Acres
- Lot Features:Cul-De-Sac, Southern Exposure
- Exterior Features:Covered Patio, Covered Porch, Fire Pit, Garden, Lawn, Lighting, Open Deck, Rain Gutters
- Foundation Description:Concrete Perimeter
Utilities
- Water:Public
- Sewer:Public Sewer
Finances and disclosures
- Price:$1,050,000
- Price per sq. ft.:$260.03
- Tax amount:$4,175 (2025)
Features and amenities
- Laundry features:Electric Dryer, Washer
- Amenities:Fireplace
New listings near 357 S CANE ST
- New
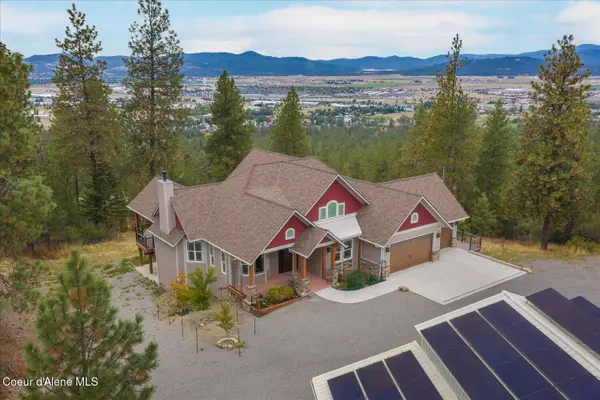 $1,595,000Active3 beds 2 baths2,946 sq. ft.
14747 W Aloysius DR, Post Falls, ID 83854
MLS# 26-9765Listed by: REAL BROKER LLC - New
 $445,000Active3 beds 2 baths1,139 sq. ft.
1301 N Brookhaven Ln, Post Falls, ID 83854
MLS# 26-9759Listed by: EXP REALTY - New
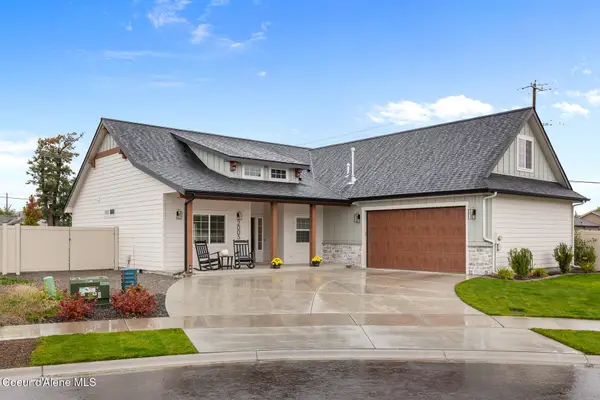 $775,000Active3 beds 2 baths2,048 sq. ft.
2005 E Mykal CT, Post Falls, ID 83854
MLS# 26-9744Listed by: CINDY SWEENEY HOMES - New
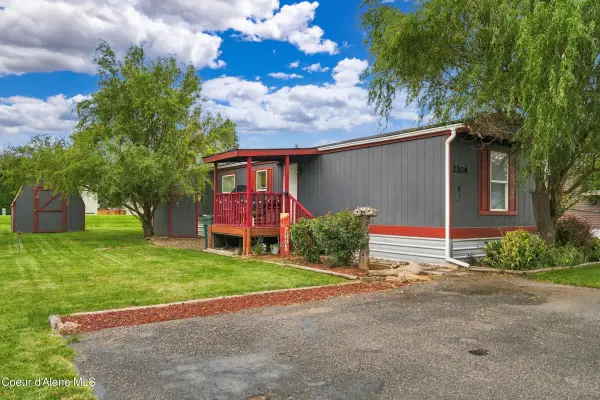 $140,000Active3 beds 1 baths924 sq. ft.
2304 W Pellinore WAY, Post Falls, ID 83854
MLS# 26-9742Listed by: KELLER WILLIAMS REALTY COEUR D'ALENE - New
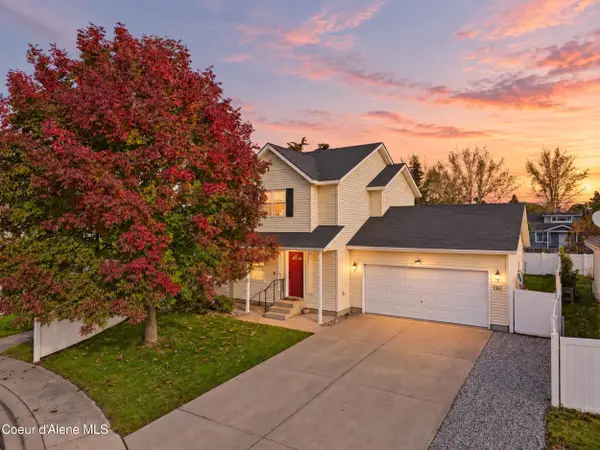 $469,999Active3 beds 3 baths1,340 sq. ft.
2417 E Bremington St, Post Falls, ID 83854
MLS# 26-9741Listed by: FINDING FREEDOM IDAHO - New
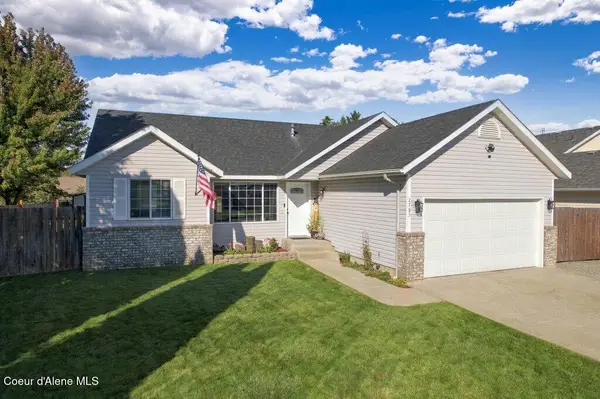 $600,000Active5 beds 3 baths2,316 sq. ft.
2785 N Sand Trap WAY, Post Falls, ID 83854
MLS# 26-9737Listed by: WINDERMERE/MANITO, LLC  $629,999Pending4 beds 2 baths1,761 sq. ft.
9376 N Balmoral Dr, Post Falls, ID 83854
MLS# 26-9735Listed by: BERKSHIRE HATHAWAY HOMESERVICES JACKLIN REAL ESTATE- New
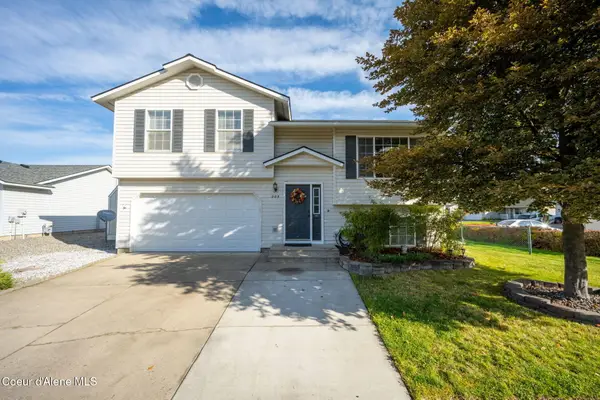 $449,900Active3 beds 2 baths1,481 sq. ft.
205 W Choctaw AVE, Post Falls, ID 83854
MLS# 26-9736Listed by: REALTY NORTHWEST - New
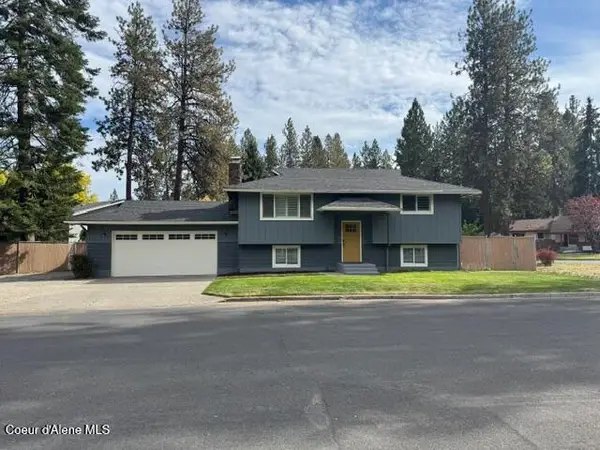 $529,000Active4 beds 2 baths1,758 sq. ft.
373 S Tamarack DR, Post Falls, ID 83854
MLS# 26-9724Listed by: SILVERCREEK REALTY GROUP, LLC  $604,900Pending4 beds 2 baths1,983 sq. ft.
4552 E Rare Fox AVE, Post Falls, ID 83854
MLS# 26-9684Listed by: CENTURY 21 BEUTLER & ASSOCIATES


Protect your home and budget from life's surprises with an Assurant Home Warranty, backed by a partner that supports you through every step of homeownership. Explore Plans.
© 2026 Better Homes and Gardens Real Estate LLC. An Anywhere Real Estate company. All rights reserved. Better Homes and Gardens® Real Estate is a registered trademark owned by Meredith Operations Corporation, licensed to Better Homes and Gardens Real Estate LLC and used with permission. Better Homes and Gardens Real Estate LLC fully supports the principles of the Fair Housing Act and the Equal Opportunity Act. Listing information is deemed reliable but is not guaranteed accurate.
Each office is independently owned and operated.
Any services or products provided by third parties are not provided by, affiliated with or related to Better Homes and Gardens Real Estate LLC, or its affiliated companies.