
700 N Chisholm CT, Post Falls, ID 83854
Local realty services provided by:Better Homes and Gardens Real Estate Gary Mann Realty
700 N Chisholm CT,Post Falls, ID 83854
$1,195,000Last list price
- 3 Beds
- 4 Baths
- - sq. ft.
- Single family
- Sold
Listed by: kristine phillips
Office: lakeshore realty
MLS#:26-5831
Source:ID_CDAR
Sorry, we are unable to map this address
Price summary
- Price:$1,195,000
About this home
Nestled within the prestigious Highlands Golf Course community, this beautifully crafted custom home offers the perfect blend of luxury, comfort, and breathtaking views. Featuring 3 bedrooms, 4 bathrooms, an office, and two spacious primary suites, this 3999sf exceptional residence is designed for both elegant living and effortless entertaining. The upstairs primary retreat includes a private balcony overlooking the fairways, while all bedrooms offer generous walk-in closets. Soaring cathedral ceilings and fireplaces enhance both the formal living room and family room, creating warm spaces filled with natural light. The well-appointed kitchen offers abundant storage and thoughtful finishes, while the dining area opens to a private patio with picturesque golf course views. The lower level is an entertainer's dream, complete with a billiards area, dry bar, fitness room, full bath, and luxurious steam room. An exceptional home in one of the area's most sought-after golf course communities
Contact an agent
Home facts
- Year built:2003
- Subdivision & Development:Highland Park
- Listing ID #:26-5831
- Added:58 day(s) ago
- Updated:August 06, 2026 at 01:52 AM
Rooms and interior
- Bedrooms:3
- Total bathrooms:4
- Full bathrooms:4
- Flooring:Carpet, Tile
- Basement:Yes
- Basement Description:Daylight, Finished
Heating and cooling
- Cooling:Central Air
- Heating:Forced Air, Furnace
Structure and exterior
- Roof:Composition
- Year built:2003
- Lot Features:Level
- Exterior Features:Lawn, Lighting, Rain Gutters
- Foundation Description:Concrete Perimeter
Utilities
- Water:Public
- Sewer:Public Sewer
Finances and disclosures
- Price:$1,195,000
- Tax amount:$4,889 (2025)
Features and amenities
- Laundry features:Electric Dryer, Washer
- Amenities:Cable Internet Available, Fireplace
New listings near 700 N Chisholm CT
- New
 $99,500Active3 beds 2 baths938 sq. ft.
2243 W Gueneveres WAY, Post Falls, ID 83854
MLS# 26-8061Listed by: SOLID GROUND REAL ESTATE - New
 $199,000Active0.6 Acres
NNA S. SCHILLING LOOP, Post Falls, ID 83854
MLS# 26-8064Listed by: SOLID GROUND REAL ESTATE - New
 $369,900Active1 beds 1 baths792 sq. ft.
210 E 11th AVE, Post Falls, ID 83854
MLS# 26-8067Listed by: EXP REALTY 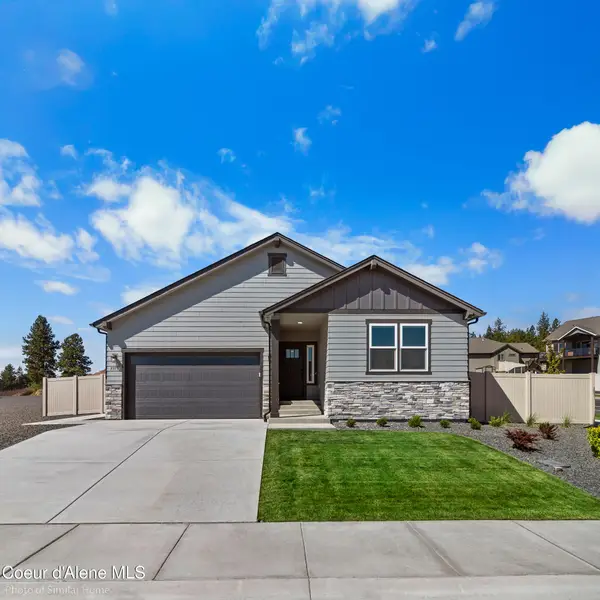 $609,071Pending4 beds 2 baths1,979 sq. ft.
12212 W Rochester Ave, Post Falls, ID 83854
MLS# 26-8052Listed by: BERKSHIRE HATHAWAY HOMESERVICES JACKLIN REAL ESTATE- New
 $600,000Active3 beds 2 baths1,836 sq. ft.
4970 E Shoreline DR, Post Falls, ID 83854
MLS# 26-8034Listed by: REAL BROKER LLC - New
 $434,900Active3 beds 2 baths1,409 sq. ft.
2359 E Bremington ST, Post Falls, ID 83854
MLS# 26-8041Listed by: KELLER WILLIAMS SPOKANE  $659,160Pending3 beds 2 baths1,875 sq. ft.
1270 E WALTON AVE, Post Falls, ID 83854
MLS# 26-8029Listed by: COLDWELL BANKER SCHNEIDMILLER REALTY- New
 $593,000Active5 beds 3 baths3,366 sq. ft.
3363 N Woodford ST, Post Falls, ID 83854
MLS# 26-8024Listed by: CLEARWATER PROPERTIES OF IDAHO  $571,900Pending4 beds 2 baths1,765 sq. ft.
5303 E Aquila Ave, Post Falls, ID 83854
MLS# 26-8007Listed by: CENTURY 21 BEUTLER & ASSOCIATES- Open Fri, 2 to 4pmNew
 $679,000Active4 beds 3 baths2,470 sq. ft.
3921 N Lynn ST, Post Falls, ID 83854
MLS# 26-8005Listed by: REAL BROKER LLC


Protect your home and budget from life's surprises with an Assurant Home Warranty, backed by a partner that supports you through every step of homeownership. Explore Plans.
© 2026 Better Homes and Gardens Real Estate LLC. An Anywhere Real Estate company. All rights reserved. Better Homes and Gardens® Real Estate is a registered trademark owned by Meredith Operations Corporation, licensed to Better Homes and Gardens Real Estate LLC and used with permission. Better Homes and Gardens Real Estate LLC fully supports the principles of the Fair Housing Act and the Equal Opportunity Act. Listing information is deemed reliable but is not guaranteed accurate.
Each office is independently owned and operated.
Any services or products provided by third parties are not provided by, affiliated with or related to Better Homes and Gardens Real Estate LLC, or its affiliated companies.