
1010 Bruce Lane, Potlatch, ID 83855
Local realty services provided by:Better Homes and Gardens Real Estate 43° North
1010 Bruce Lane,Potlatch, ID 83855
$999,999
- 4 Beds
- 3 Baths
- 3,445 sq. ft.
- Single family
- Active
Listed by: patti green-kentCell: 509-595-3740
Office: coldwell banker tomlinson associates
MLS#:99005638
Source:ID_IMLS
Price summary
- Price:$999,999
- Price per sq. ft.:$290.28
About this home
Your own private Idaho! Less than five miles from Potlatch, with miles and miles of scenic views, this custom barn-style home built in 2023 brings together country character and an inviting open floor plan. The central living area with spacious living, electric log, dining, and a gourmet kitchen to write home about! The bright white kitchen features white appliances with copper-accent handles, a glass-top range with double ovens, and a generous hood fan. Granite countertops upon abundant cabinetry and an island with a prep sink. Large windows for natural light. Open timber staircases lead to two lofts offering even more space. Large bedrooms on either side of the main living area feature Jack-and-Jill full baths. The primary suite includes a walk-in closet, sitting room, and large step-in shower. Two single-car garages and plentiful storage add everyday practicality. Outside, white board-and-batten siding, metal roofing, and natural wood accents frame the front gable. Oversized windows above the recessed, wood-lined entry and classic barn-style lighting complete the welcoming exterior. Cleared acreage surrounding the home opens to 360-degree views of Idaho hills and timber. There’s room to explore your vision for livestock, hobby farming, gardening, additional buildings, or simply enjoying the open space. Timbered edges provide habitat for abundant wildlife, beautiful setting....
Contact an agent
Home facts
- Year built:2023
- Subdivision & Development:0 Not Applicable
- Listing ID #:99005638
- Added:3 day(s) ago
- Updated:November 08, 2026 at 04:46 PM
Rooms and interior
- Bedrooms:4
- Total bathrooms:3
- Full bathrooms:3
- Kitchen Description:Kitchen Island
- Living area:3,445 sq. ft.
Heating and cooling
- Cooling:Central Air
- Heating:Electric, Forced Air
- Central air:Yes
Structure and exterior
- Roof:Metal
- Year built:2023
- Building area:3,445 sq. ft.
- Lot area:14.25 Acres
- Construction Materials:Wood Siding
Schools
- High school:Potlatch Jr/Sr High
- Middle school:Potlatch Jr/Sr High
- Elementary school:Potlatch
Utilities
- Water:Well
- Sewer:Septic Tank
Finances and disclosures
- Price:$999,999
- Price per sq. ft.:$290.28
- Tax amount:$4,095 (2025)
Features and amenities
- Amenities:Kitchen Island, Walk-In Closet(s)
Parking
- Parking description:Attached
- Garage:Yes
- Garage spaces:2
New listings near 1010 Bruce Lane
- New
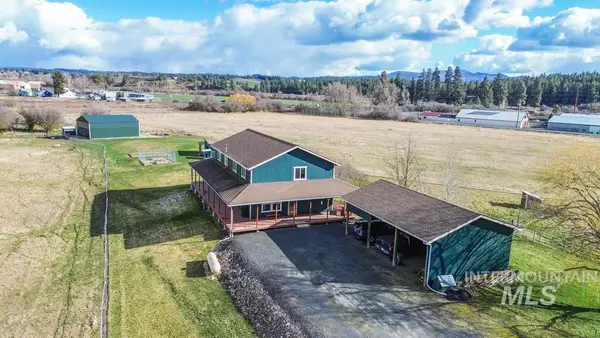 $695,000Active5 beds 4 baths3,000 sq. ft.
1277 Kennedy Ford Rd, Potlatch, ID 83855
MLS# 99005138Listed by: COLDWELL BANKER TOMLINSON ASSOCIATES - New
 $799,900Active2 beds 2 baths1,976 sq. ft.
1076 Headrick Road, Potlatch, ID 83855
MLS# 99004949Listed by: MOUNTAIN REALTY  $366,000Active4 beds 4 baths1,795 sq. ft.
202 Highline Lane, Potlatch, ID 83855
MLS# 99004322Listed by: IDAHO'S BEST HOMES & LAND, LLC $669,000Active155.03 Acres
+/- 155 AC TBD Boller Road, Potlatch, ID 83855
MLS# 99003515Listed by: LATAH REALTY, LLC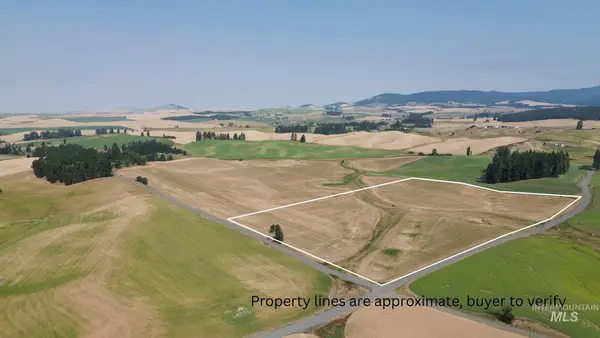 $359,000Active25 Acres
+/- 25 AC TBD Boller Road, Potlatch, ID 83855
MLS# 99003516Listed by: LATAH REALTY, LLC $1,028,000Active180.03 Acres
+/- 180 AC TBD Boller Road, Potlatch, ID 83855
MLS# 99003517Listed by: LATAH REALTY, LLC $599,000Active4 beds 3 baths2,176 sq. ft.
1032 Duffield Flat Road, Potlatch, ID 83855
MLS# 99003084Listed by: LATAH REALTY, LLC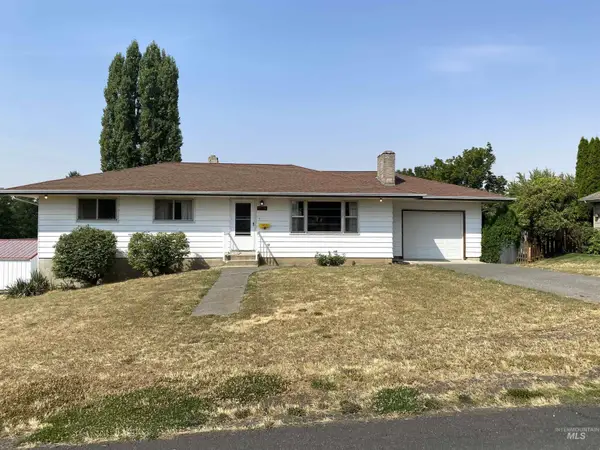 $449,000Active3 beds 1 baths1,196 sq. ft.
220 Cedar Street, Potlatch, ID 83855
MLS# 98998421Listed by: IDAHO'S BEST HOMES & LAND, LLC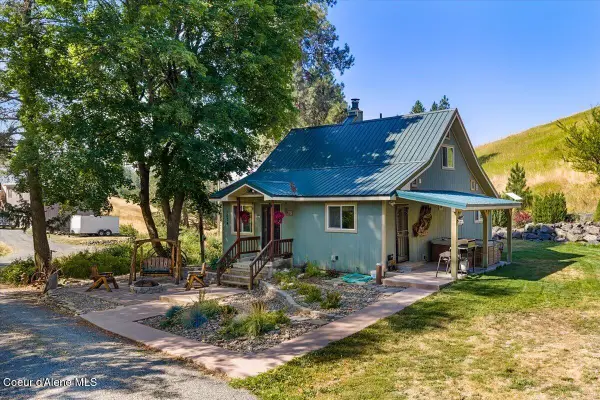 $675,000Pending3 beds 2 baths1,350 sq. ft.
1034 Browns LN, Potlatch, ID 83855
MLS# 26-8581Listed by: BEST CHOICE REALTY LLC


Protect your home and budget from life's surprises with an Assurant Home Warranty, backed by a partner that supports you through every step of homeownership. Explore Plans.
© 2026 Better Homes and Gardens Real Estate LLC. An Anywhere Real Estate company. All rights reserved. Better Homes and Gardens® Real Estate is a registered trademark owned by Meredith Operations Corporation, licensed to Better Homes and Gardens Real Estate LLC and used with permission. Better Homes and Gardens Real Estate LLC fully supports the principles of the Fair Housing Act and the Equal Opportunity Act. Listing information is deemed reliable but is not guaranteed accurate.
Each office is independently owned and operated.
Any services or products provided by third parties are not provided by, affiliated with or related to Better Homes and Gardens Real Estate LLC, or its affiliated companies.