
1229 W 4800 S, Preston, ID 83263
Local realty services provided by:Better Homes and Gardens Real Estate Momentum
1229 W 4800 S,Preston, ID 83263
$1,500,000
- 4 Beds
- 3 Baths
- 3,584 sq. ft.
- Single family
- Active
Upcoming open houses
- Tue, Oct 2709:00 am - 12:00 pm
Listed by: muriana fischer
Office: beckstead real estate, llc.
MLS#:2189684
Source:SL
Price summary
- Price:$1,500,000
- Price per sq. ft.:$418.53
About this home
Wow! This impressive 13.6-acre estate with home, shop, and pastures, is not something you find every day. As you cross the bridge entering the property, stately pines and well-kept lawn border the driveway and welcome you. The beautifully designed home stands out, featuring 4 bedrooms, 3 bathrooms, a private office, and an upstairs den with a wet bar. The well laid out kitchen boasts real wood cabinetry and plenty of cupboard space. The primary suite is complete, with its own spacious bathroom and walk-in closet. Vaulted ceilings in the main areas, and beautiful, real wood finishes throughout, give this home a warm, comfortable, rustic feeling. The back entry features an epic shoe and coat area, with an in-floor dirt catchment system, designed to catch that rebellious dirt that typically only comes off on the shoe shelf. The back patio boasts an exterior cooking island with its own sink and a stone countertop. The patio opens to a huge lawn, complete with its own watering system, a built-in trampoline spot, and a custom-built swing that is big enough to impress. These are just the beginnings of what this place has to offer. Out back you will find the real treasure, a ginormous 8,700 ft shop, complete with 3 large bays, big enough for semi-trucks, trailers and loaders, a paint spraying room, service pit, parts loft, break room, bathroom and a spacious office to complete it all. To the east side of the shop, you will find a large storage shed. Also, a separate covered storage barn, that is in the process of being completed for whomever the lucky new owner may be. There is no shortage of graveled parking and storage space for all your toys and equipment. Acres of fully fenced pastures, built with continuous metal pipe fencing and ranch style entrance complete the panorama, often enhanced by the breathtaking sunsets and sunrises over the broad mountain backdrops. Commercial mower is included. Square footage figures are provided as a courtesy estimate only. Buyer is advised to obtain an independent measurement....
Contact an agent
Home facts
- Year built:2014
- Listing ID #:2189684
- Added:3 day(s) ago
- Updated:October 10, 2026 at 11:18 AM
Rooms and interior
- Bedrooms:4
- Total bathrooms:3
- Full bathrooms:2
- Half bathrooms:1
- Rooms Total:14
- Flooring:Carpet
- Kitchen Description:Refrigerator
- Basement Description:Slab
- Living area:3,584 sq. ft.
Heating and cooling
- Cooling:Central Air, Heat Pump
- Heating:Heat Pump, Radiant Floor, Wood
Structure and exterior
- Roof:Asphalt
- Year built:2014
- Building area:3,584 sq. ft.
- Lot area:13.6 Acres
- Lot Features:Fenced: Partial, Flat, Private, Secluded, Sprinkler: Auto-Full
- Architectural Style:Rambler/Ranch
- Construction Materials:Asphalt, Metal Siding, Stone
- Exterior Features:Awning(s), Covered, Entry (Foyer), Horse Property, Lighting, Out Buildings, Patio: Covered
- Levels:2 Story
Schools
- High school:Preston
- Middle school:Preston
- Elementary school:Oakwood
Utilities
- Water:Culinary, Irrigation, Shares, Water Connected
- Sewer:Septic Tank, Sewer: Septic Tank
Finances and disclosures
- Price:$1,500,000
- Price per sq. ft.:$418.53
- Tax amount:$2,395
Features and amenities
- Laundry features:Dryer, Washer
- Amenities:Ceiling Fan, Vaulted Ceilings
Parking
- Total parking spaces:2
- Parking description:2 Car Garage, Attached, Attached Garage, Covered, Rv Parking, Workshop
- Garage spaces:2
New listings near 1229 W 4800 S
- New
 $405,000Active4 beds 3 baths1,664 sq. ft.
80 W Cedar Ln, Preston, ID 83263
MLS# 2190275Listed by: CORNERSTONE REAL ESTATE PROFESSIONALS/IDAHO - New
 $750,000Active4 beds 2 baths2,544 sq. ft.
2962 N Highway 91, Preston, ID 83263
MLS# 2190291Listed by: BECKSTEAD REAL ESTATE, LLC - New
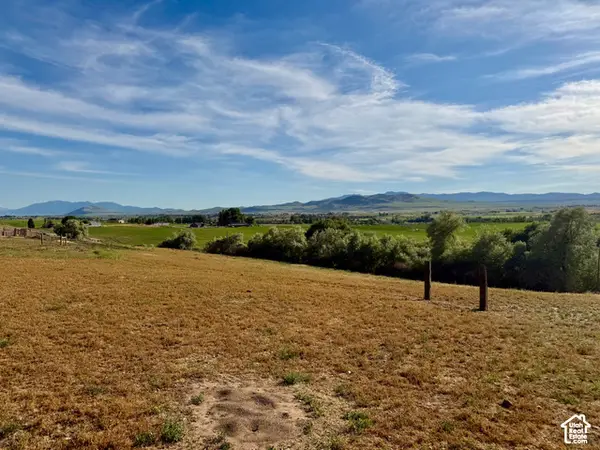 $194,000Active2.7 Acres
#4, Preston, ID 83263
MLS# 2190073Listed by: BECKSTEAD REAL ESTATE, LLC - New
 $155,000Active1.5 Acres
3820 E Highway 36 #14, Preston, ID 83263
MLS# 2189915Listed by: CENTURY 21 N & N REALTORS - New
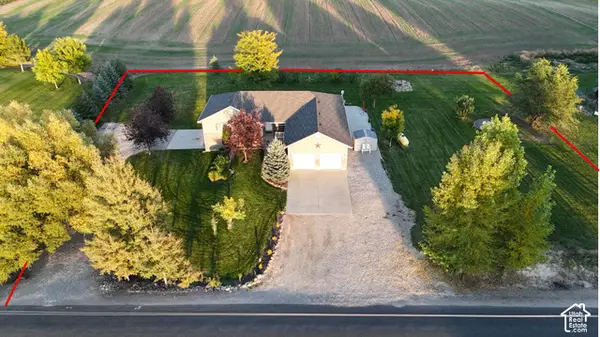 $575,000Active5 beds 4 baths3,550 sq. ft.
133 S 1800 St E, Preston, ID 83263
MLS# 2189692Listed by: SCHMIDT REAL ESTATE, LLC - New
 $288,500Active6 Acres
1970 S 600 W, Preston, ID 83263
MLS# 2189515Listed by: CORNERSTONE REAL ESTATE PROFESSIONALS/IDAHO  $1,275,000Pending7 beds 7 baths6,510 sq. ft.
2783 Read Street, PRESTON, ID 83263
MLS# 2189647Listed by: CENTURY 21 HIGH DESERT- New
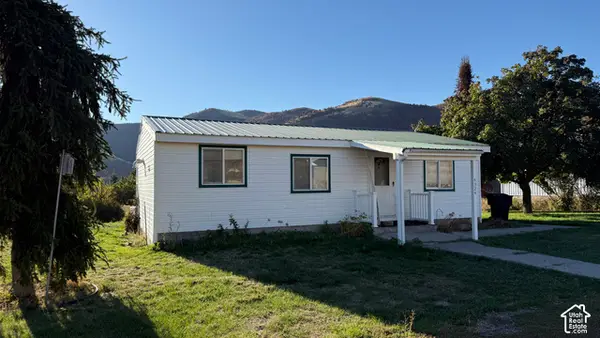 $324,500Active2 beds 1 baths1,405 sq. ft.
4324 E Cub Rd, Preston, ID 83263
MLS# 2189259Listed by: CORNERSTONE REAL ESTATE PROFESSIONALS/IDAHO - New
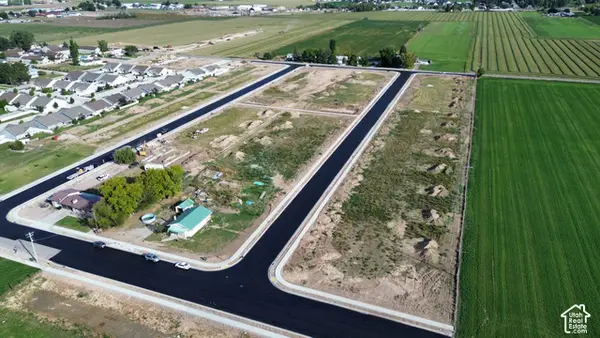 $145,000Active0.29 Acres
#44, Preston, ID 83263
MLS# 2189149Listed by: CORNERSTONE REAL ESTATE PROFESSIONALS/IDAHO


Protect your home and budget from life's surprises with an Assurant Home Warranty, backed by a partner that supports you through every step of homeownership. Explore Plans.
© 2026 Better Homes and Gardens Real Estate LLC. An Anywhere Real Estate company. All rights reserved. Better Homes and Gardens® Real Estate is a registered trademark owned by Meredith Operations Corporation, licensed to Better Homes and Gardens Real Estate LLC and used with permission. Better Homes and Gardens Real Estate LLC fully supports the principles of the Fair Housing Act and the Equal Opportunity Act. Listing information is deemed reliable but is not guaranteed accurate.
Each office is independently owned and operated.
Any services or products provided by third parties are not provided by, affiliated with or related to Better Homes and Gardens Real Estate LLC, or its affiliated companies.