
146 S 300 E, Preston, ID 83263
Local realty services provided by:Better Homes and Gardens Real Estate Momentum
Listed by: michael del hansen
Office: engel & volkers logan, llc. - idaho
MLS#:2170374
Source:SL
Price summary
- Price:$439,900
- Price per sq. ft.:$233.99
About this home
The 32x32 man cave comes complete with 220 power, 2 roll up doors to store all of your toys, a man door and even a private driveway! All of this is close to Preston High School, Stokes Grocery Store, and different places to eat. The best part? The man cave even has a house with it. The three-bed, two-bath house has been completely redone in the last couple of years, making it move-in ready for you and all your toys. Buyer to verify all information.
Contact an agent
Home facts
- Year built:1957
- Listing ID #:2170374
- Added:93 day(s) ago
- Updated:October 10, 2026 at 11:18 AM
Rooms and interior
- Bedrooms:3
- Total bathrooms:2
- Full bathrooms:1
- Rooms Total:9
- Flooring:Carpet, Hardwood, Vinyl
- Kitchen Description:Range/Oven: Built-In
- Basement Description:Partial
- Living area:1,880 sq. ft.
Heating and cooling
- Cooling:Central Air
- Heating:Forced Air, Gas: Central
Structure and exterior
- Roof:Metal
- Year built:1957
- Building area:1,880 sq. ft.
- Lot area:0.53 Acres
- Lot Features:Fenced: Partial, Flat, Sidewalks, Sprinkler: Auto-Full
- Architectural Style:Bungalow/Cottage
- Construction Materials:Aluminum
- Exterior Features:Covered, Out Buildings, Patio: Covered
- Levels:2 Story
Schools
- High school:Preston
- Middle school:Preston
- Elementary school:Oakwood
Utilities
- Water:Culinary, Water Connected
- Sewer:Sewer Connected, Sewer: Connected, Sewer: Public
Finances and disclosures
- Price:$439,900
- Price per sq. ft.:$233.99
- Tax amount:$1,500
Features and amenities
- Laundry features:Electric Dryer Hookups
- Amenities:Den/Office
Parking
- Total parking spaces:3
- Parking description:3 Car Garage, Detached, Workshop
- Garage spaces:3
New listings near 146 S 300 E
- New
 $405,000Active4 beds 3 baths1,664 sq. ft.
80 W Cedar Ln, Preston, ID 83263
MLS# 2190275Listed by: CORNERSTONE REAL ESTATE PROFESSIONALS/IDAHO - New
 $750,000Active4 beds 2 baths2,544 sq. ft.
2962 N Highway 91, Preston, ID 83263
MLS# 2190291Listed by: BECKSTEAD REAL ESTATE, LLC - New
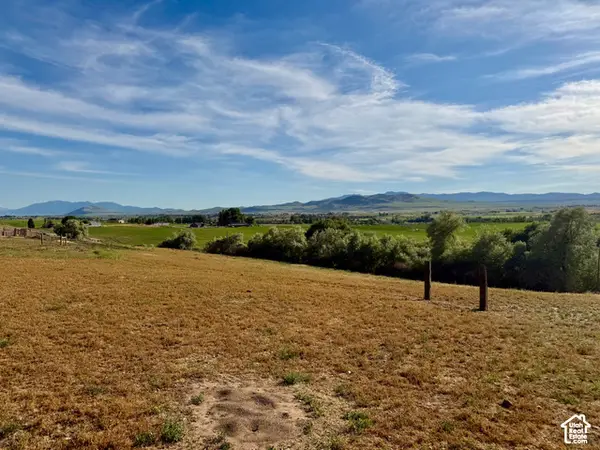 $194,000Active2.7 Acres
#4, Preston, ID 83263
MLS# 2190073Listed by: BECKSTEAD REAL ESTATE, LLC - New
 $155,000Active1.5 Acres
3820 E Highway 36 #14, Preston, ID 83263
MLS# 2189915Listed by: CENTURY 21 N & N REALTORS - New
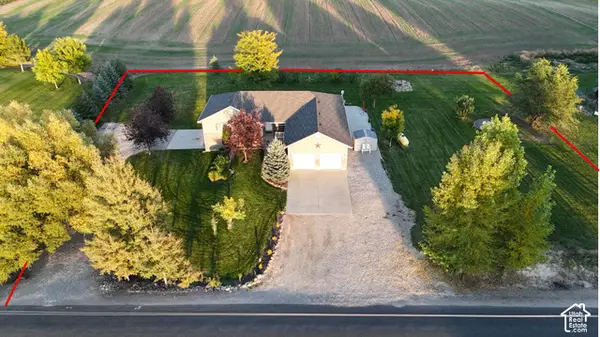 $575,000Active5 beds 4 baths3,550 sq. ft.
133 S 1800 St E, Preston, ID 83263
MLS# 2189692Listed by: SCHMIDT REAL ESTATE, LLC - New
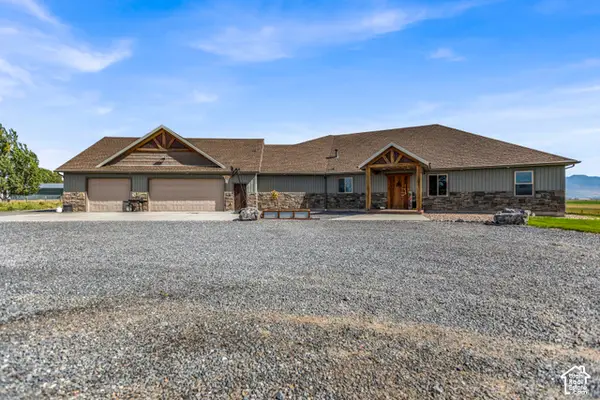 $1,500,000Active4 beds 3 baths3,584 sq. ft.
1229 W 4800 S, Preston, ID 83263
MLS# 2189684Listed by: BECKSTEAD REAL ESTATE, LLC - New
 $288,500Active6 Acres
1970 S 600 W, Preston, ID 83263
MLS# 2189515Listed by: CORNERSTONE REAL ESTATE PROFESSIONALS/IDAHO  $1,275,000Pending7 beds 7 baths6,510 sq. ft.
2783 Read Street, PRESTON, ID 83263
MLS# 2189647Listed by: CENTURY 21 HIGH DESERT- New
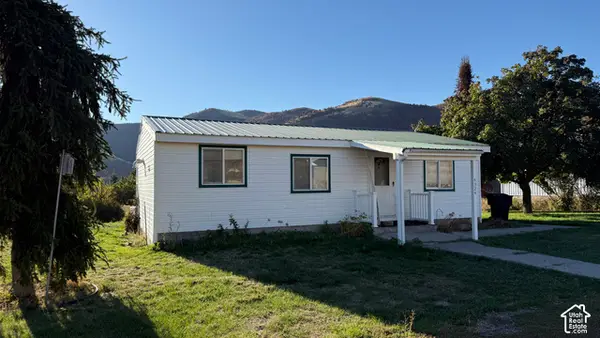 $324,500Active2 beds 1 baths1,405 sq. ft.
4324 E Cub Rd, Preston, ID 83263
MLS# 2189259Listed by: CORNERSTONE REAL ESTATE PROFESSIONALS/IDAHO - New
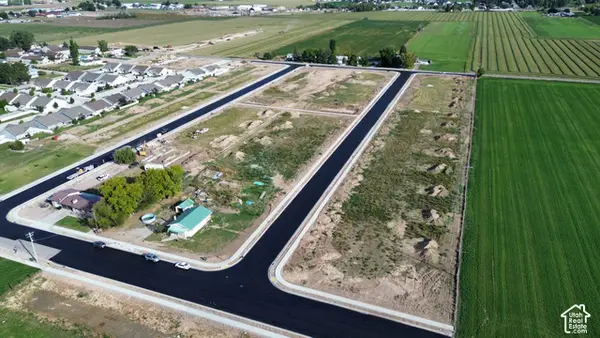 $145,000Active0.29 Acres
#44, Preston, ID 83263
MLS# 2189149Listed by: CORNERSTONE REAL ESTATE PROFESSIONALS/IDAHO


Protect your home and budget from life's surprises with an Assurant Home Warranty, backed by a partner that supports you through every step of homeownership. Explore Plans.
© 2026 Better Homes and Gardens Real Estate LLC. An Anywhere Real Estate company. All rights reserved. Better Homes and Gardens® Real Estate is a registered trademark owned by Meredith Operations Corporation, licensed to Better Homes and Gardens Real Estate LLC and used with permission. Better Homes and Gardens Real Estate LLC fully supports the principles of the Fair Housing Act and the Equal Opportunity Act. Listing information is deemed reliable but is not guaranteed accurate.
Each office is independently owned and operated.
Any services or products provided by third parties are not provided by, affiliated with or related to Better Homes and Gardens Real Estate LLC, or its affiliated companies.