
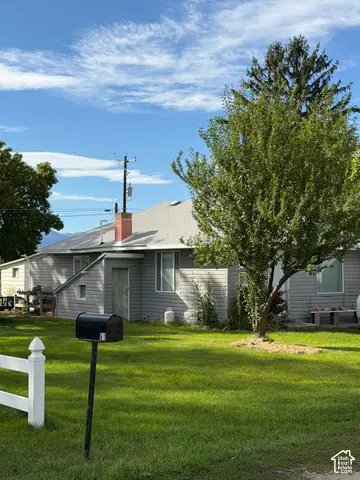
164 N 400 W, Preston, ID 83263
Local realty services provided by:Better Homes and Gardens Real Estate Momentum
164 N 400 W,Preston, ID 83263
$550,000
- 3 Beds
- 2 Baths
- 1,600 sq. ft.
- Single family
- Active
Upcoming open houses
- Thu, Oct 0805:00 pm - 07:00 pm
Listed by: mark w beckstead, amy beckstead
Office: cornerstone real estate professionals/idaho
MLS#:2170220
Source:SL
Price summary
- Price:$550,000
- Price per sq. ft.:$343.75
- Monthly HOA dues:$10
About this home
Check out this newly constructed single level 3 bed 2 bath home, I guarantee you will fall in love with ever inch of this house! Beautiful cabinets, flooring, quartz countertops and backsplash is just a start! The 20 X 60 Rv shop is attached to the two car garage and they are heated to insure you don't have to winterize your second home while its tucked away from the sun and the elements! Enjoy the large covered patio on hot summer nights, rainy spring or fall evenings!
Contact an agent
Home facts
- Year built:2026
- Listing ID #:2170220
- Added:92 day(s) ago
- Updated:October 08, 2026 at 11:28 AM
Rooms and interior
- Bedrooms:3
- Total bathrooms:2
- Full bathrooms:1
- Rooms Total:9
- Flooring:Carpet
- Kitchen Description:Microwave, Range/Oven: Free Stdng., Refrigerator
- Basement Description:Slab
- Living area:1,600 sq. ft.
Heating and cooling
- Cooling:Central Air
- Heating:Forced Air
Structure and exterior
- Roof:Asphalt
- Year built:2026
- Building area:1,600 sq. ft.
- Lot area:0.29 Acres
- Lot Features:Flat, Sidewalks
- Architectural Style:Rambler/Ranch
- Construction Materials:Metal Siding, Stone
- Exterior Features:Covered, Patio: Covered
- Levels:1 Story
Schools
- High school:Preston
- Middle school:Preston
- Elementary school:Oakwood
Utilities
- Water:Culinary, Water Connected
- Sewer:Sewer: Public
Finances and disclosures
- Price:$550,000
- Price per sq. ft.:$343.75
- Tax amount:$2,000
Features and amenities
- Laundry features:Electric Dryer Hookups
- Amenities:Closet: Walk-In
Parking
- Total parking spaces:5
- Parking description:5 Car, Attached, Attached Garage, Extra Height, Extra Length, Rv Parking, Workshop
- Garage spaces:5
New listings near 164 N 400 W
- New
 $155,000Active1.5 Acres
3820 E Highway 36 #14, Preston, ID 83263
MLS# 2189915Listed by: CENTURY 21 N & N REALTORS - New
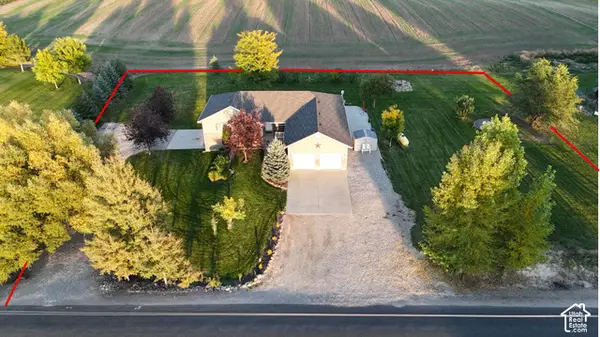 $575,000Active5 beds 4 baths3,550 sq. ft.
133 S 1800 St E, Preston, ID 83263
MLS# 2189692Listed by: SCHMIDT REAL ESTATE, LLC - New
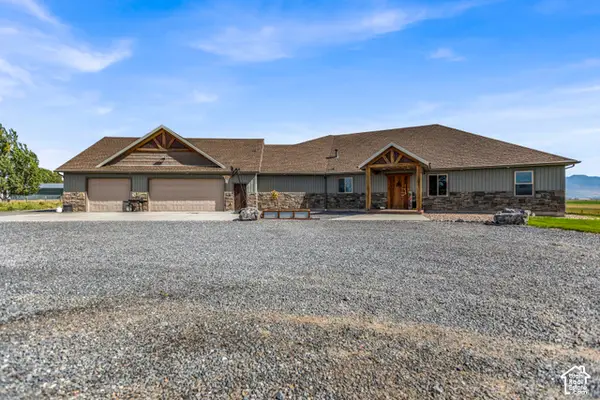 $1,500,000Active4 beds 3 baths3,584 sq. ft.
1229 W 4800 S, Preston, ID 83263
MLS# 2189684Listed by: BECKSTEAD REAL ESTATE, LLC - New
 $288,500Active6 Acres
1970 S 600 W, Preston, ID 83263
MLS# 2189515Listed by: CORNERSTONE REAL ESTATE PROFESSIONALS/IDAHO  $1,275,000Pending7 beds 7 baths6,510 sq. ft.
2783 Read Street, PRESTON, ID 83263
MLS# 2189647Listed by: CENTURY 21 HIGH DESERT- New
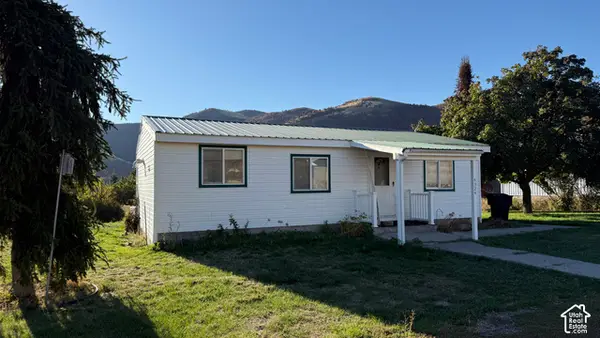 $324,500Active2 beds 1 baths1,405 sq. ft.
4324 E Cub Rd, Preston, ID 83263
MLS# 2189259Listed by: CORNERSTONE REAL ESTATE PROFESSIONALS/IDAHO - New
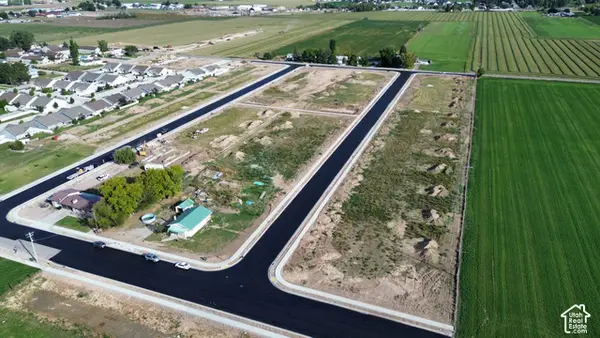 $145,000Active0.29 Acres
#44, Preston, ID 83263
MLS# 2189149Listed by: CORNERSTONE REAL ESTATE PROFESSIONALS/IDAHO - New
 $210,000Active1 beds 1 baths840 sq. ft.
71 N 4th W, Preston, ID 83263
MLS# 2189028Listed by: BECKSTEAD REAL ESTATE, LLC - New
 $439,000Active4 beds 2 baths2,215 sq. ft.
272 N 400 W, Preston, ID 83263
MLS# 2188936Listed by: CORNERSTONE REAL ESTATE PROFESSIONALS/IDAHO - New
 $899,000Active3 beds 4 baths3,286 sq. ft.
2137 S Lake View Cir, Preston, ID 83263
MLS# 2188610Listed by: BEAR LAKE REALTY, INC


Protect your home and budget from life's surprises with an Assurant Home Warranty, backed by a partner that supports you through every step of homeownership. Explore Plans.
© 2026 Better Homes and Gardens Real Estate LLC. An Anywhere Real Estate company. All rights reserved. Better Homes and Gardens® Real Estate is a registered trademark owned by Meredith Operations Corporation, licensed to Better Homes and Gardens Real Estate LLC and used with permission. Better Homes and Gardens Real Estate LLC fully supports the principles of the Fair Housing Act and the Equal Opportunity Act. Listing information is deemed reliable but is not guaranteed accurate.
Each office is independently owned and operated.
Any services or products provided by third parties are not provided by, affiliated with or related to Better Homes and Gardens Real Estate LLC, or its affiliated companies.