
222 N 400 W, Preston, ID 83263
Local realty services provided by:Better Homes and Gardens Real Estate Momentum
222 N 400 W,Preston, ID 83263
$577,900
- 5 Beds
- 3 Baths
- 2,850 sq. ft.
- Single family
- Active
Listed by: kameron johnson
Office: beckstead real estate, llc.
MLS#:2176462
Source:SL
Price summary
- Price:$577,900
- Price per sq. ft.:$202.77
- Monthly HOA dues:$10
About this home
Brand New home just finished! It is a 5 bedroom 2.5 Baths with living area down stairs and a loft upstairs. Master bedroom is on the main level as well as another bedroom on the main level that could be used as an office or bedroom. Upstairs is an additional 3 bedrooms. Laundry room is located upstairs but also included is pre plumping in the Master closet on the main level for a stackable washer and dryer for added convience. Large lot with secondary water. Square footage figures are provided as a courtesy estimate only and were obtained from _building plans_ . Buyer is advised to obtain an independent measurement.
Contact an agent
Home facts
- Year built:2026
- Subdivision & Development:SADDLE CROSSING
- Listing ID #:2176462
- Added:47 day(s) ago
- Updated:September 21, 2026 at 11:35 AM
Rooms and interior
- Bedrooms:5
- Total bathrooms:3
- Full bathrooms:2
- Half bathrooms:1
- Rooms Total:13
- Flooring:Carpet
- Kitchen Description:Disposal, Oven: Gas, Range/Oven: Free Stdng., Range: Gas, Refrigerator
- Basement Description:Slab
- Living area:2,850 sq. ft.
Heating and cooling
- Cooling:Central Air
- Heating:Gas: Central
Structure and exterior
- Roof:Asphalt
- Year built:2026
- Building area:2,850 sq. ft.
- Lot area:0.26 Acres
- Lot Features:Flat, Road: Paved, Sidewalks
- Construction Materials:Asphalt
- Exterior Features:Covered, Patio: Covered
- Levels:2 Story
Schools
- High school:Preston
- Middle school:Preston
- Elementary school:Oakwood
Utilities
- Water:Culinary, Water Connected
- Sewer:Sewer Connected, Sewer: Connected, Sewer: Public
Finances and disclosures
- Price:$577,900
- Price per sq. ft.:$202.77
- Tax amount:$1,500
Features and amenities
- Laundry features:Electric Dryer Hookups
- Amenities:Ceiling Fan, Closet: Walk-In, Den/Office, Smart Thermostat(s)
Parking
- Total parking spaces:6
- Parking description:2 Car Garage, Attached, Attached Garage, Extra Width, Garage Door Opener
- Garage spaces:2
New listings near 222 N 400 W
- New
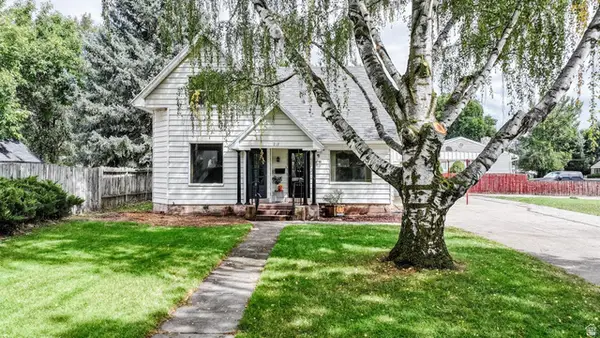 $390,000Active5 beds 3 baths3,358 sq. ft.
212 N 2nd E E, Preston, ID 83263
MLS# 2186086Listed by: CORNERSTONE REAL ESTATE PROFESSIONALS/IDAHO - New
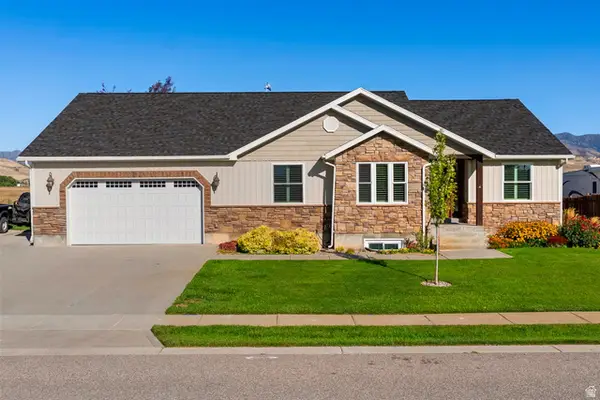 $585,000Active6 beds 3 baths3,370 sq. ft.
632 S 800 E, Preston, ID 83263
MLS# 2185969Listed by: NORTH REALTY, LLC - New
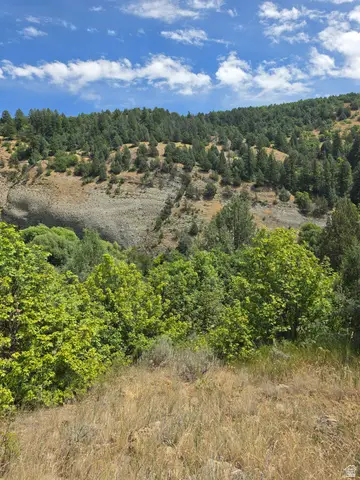 $275,000Active1.18 Acres
6999 E Cub River Rd #2, Preston, ID 83263
MLS# 2185436Listed by: CORNERSTONE REAL ESTATE PROFESSIONALS/IDAHO - New
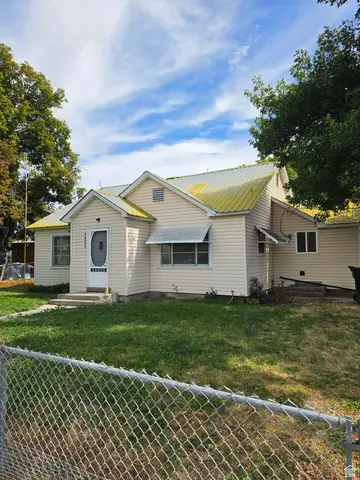 $330,000Active2 beds 1 baths1,188 sq. ft.
44 N 200 E, Franklin, ID 83237
MLS# 2185374Listed by: CORNERSTONE REAL ESTATE PROFESSIONALS/IDAHO - New
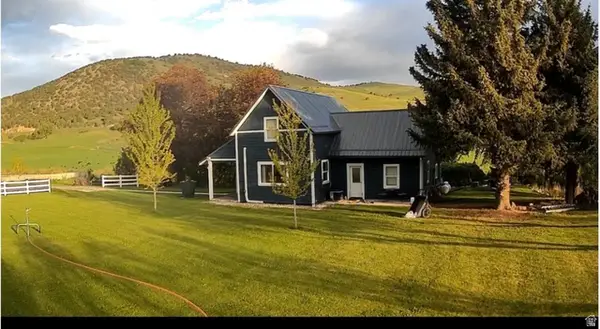 $630,000Active3 beds 1 baths1,814 sq. ft.
5113 E Hwy 36, Preston, ID 83263
MLS# 2185051Listed by: BERKSHIRE HATHAWAY HOME SERVICES INTERMOUNTAIN PROPERTIES - New
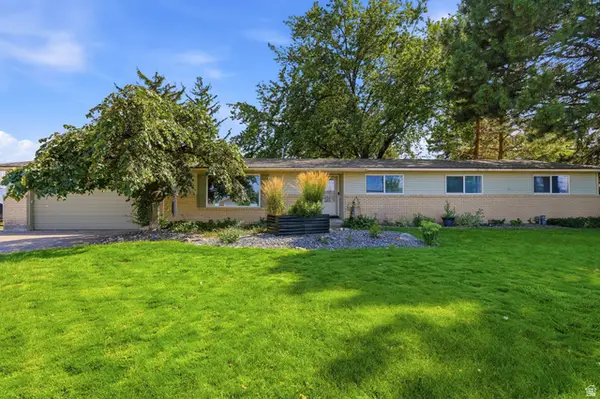 $429,900Active4 beds 2 baths1,904 sq. ft.
83 W 800 S, Preston, ID 83263
MLS# 2185049Listed by: BERKSHIRE HATHAWAY HOME SERVICES INTERMOUNTAIN PROPERTIES - New
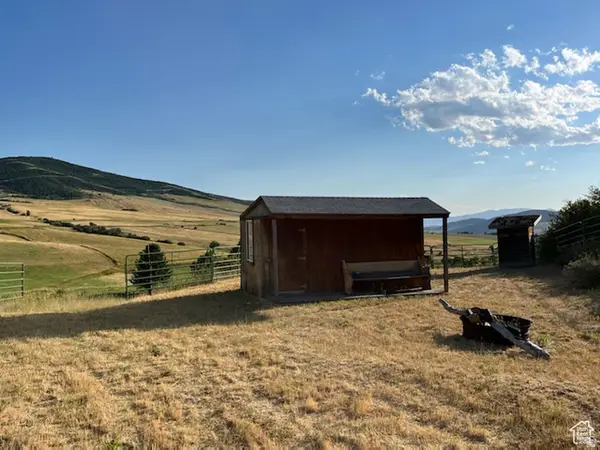 $249,000Active1.81 Acres
7180 E Birch Creek, Preston, ID 83263
MLS# 2185002Listed by: BERKSHIRE HATHAWAY HOME SERVICES INTERMOUNTAIN PROPERTIES - New
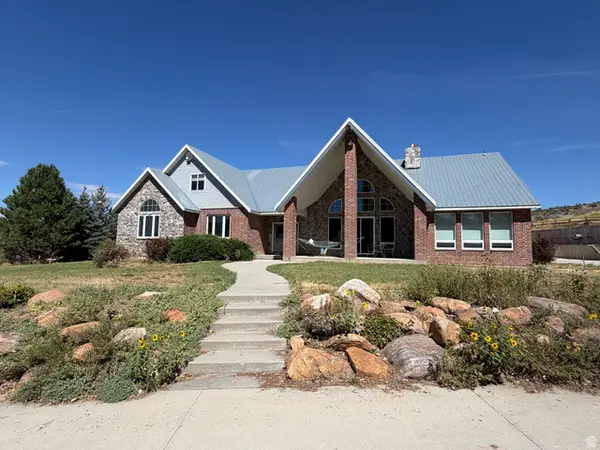 $1,200,000Active6 beds 4 baths5,824 sq. ft.
4458 Glencoe Rd, Preston, ID 83263
MLS# 2184586Listed by: BECKSTEAD REAL ESTATE, LLC 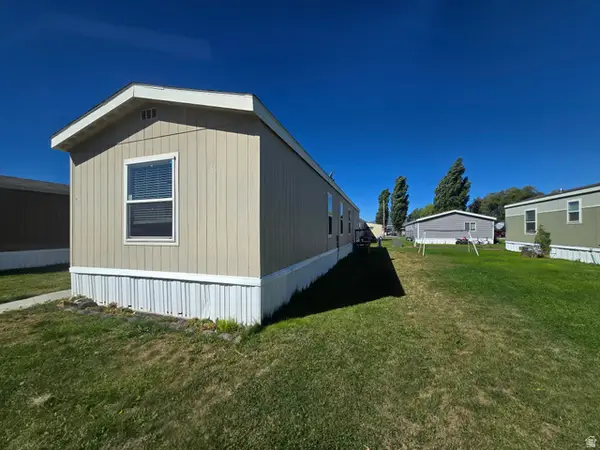 $87,000Active3 beds 2 baths1,120 sq. ft.
7 N Sunrise Dr W, Preston, ID 83263
MLS# 2183719Listed by: CORNERSTONE REAL ESTATE PROFESSIONALS/IDAHO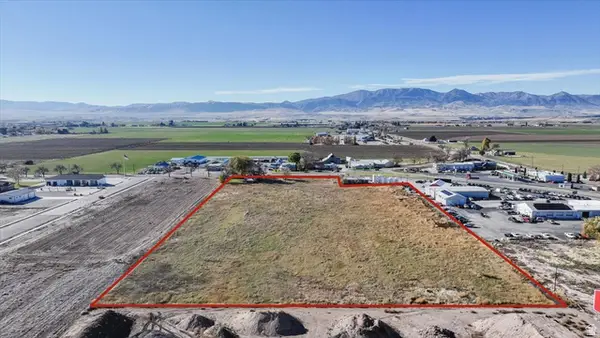 $789,000Active7.76 Acres
650 N State St, Preston, ID 83263
MLS# 2183704Listed by: CORNERSTONE REAL ESTATE PROFESSIONALS/IDAHO


Protect your home and budget from life's surprises with an Assurant Home Warranty, backed by a partner that supports you through every step of homeownership. Explore Plans.
© 2026 Better Homes and Gardens Real Estate LLC. An Anywhere Real Estate company. All rights reserved. Better Homes and Gardens® Real Estate is a registered trademark owned by Meredith Operations Corporation, licensed to Better Homes and Gardens Real Estate LLC and used with permission. Better Homes and Gardens Real Estate LLC fully supports the principles of the Fair Housing Act and the Equal Opportunity Act. Listing information is deemed reliable but is not guaranteed accurate.
Each office is independently owned and operated.
Any services or products provided by third parties are not provided by, affiliated with or related to Better Homes and Gardens Real Estate LLC, or its affiliated companies.