
240 N 300 E, Preston, ID 83263
Local realty services provided by:Better Homes and Gardens Real Estate Momentum
240 N 300 E,Preston, ID 83263
$515,000
- 5 Beds
- 3 Baths
- 3,100 sq. ft.
- Single family
- Active
Listed by: barry henline
Office: eccles henline llc.
MLS#:2176475
Source:SL
Price summary
- Price:$515,000
- Price per sq. ft.:$166.13
About this home
A MUST SEE home in Preston. Before you read further, owners do have the home rented out to a short term tenant while the home is still on the market. Please allow for 24 hour notice to show with any showing requests, thank you...This home is Located in a quiet neighborhood, near shopping, schools, recreation and more. This home has all the room you will need inside and outside. Enjoy a huge master bedroom with wonderful walk-in closet and access to a fantastic lanai. Downstairs you will find large living areas, entertainment spaces, good sized bedrooms and very nice full bath. Enjoy get togethers under your covered patio overlooking the backyard and tennis court. You'll find storage sheds and extra space for all your belongings. Attached to the garage is a bonus space with separate entrance that is perfect for a she-shed studio, man cave or bonus room for your family. This home has a brand new roof and is ready for the right people. Square footage is provided as a courtesy, buyers and buyers agent to verify. Broker is related to the sellers....
Contact an agent
Home facts
- Year built:1976
- Subdivision & Development:ORCHARD ESTATES SUB
- Listing ID #:2176475
- Added:47 day(s) ago
- Updated:September 21, 2026 at 11:35 AM
Rooms and interior
- Bedrooms:5
- Total bathrooms:3
- Full bathrooms:2
- Half bathrooms:1
- Rooms Total:15
- Flooring:Hardwood
- Basement Description:Full
- Living area:3,100 sq. ft.
Heating and cooling
- Cooling:Central Air
- Heating:Gas: Central, Wall Furnace
Structure and exterior
- Roof:Tar/Gravel
- Year built:1976
- Building area:3,100 sq. ft.
- Lot area:0.88 Acres
- Lot Features:Sprinkler: Auto-Full
- Construction Materials:Stone
- Exterior Features:Balcony, Covered, Lighting, Patio: Covered
- Levels:4 Story
Schools
- High school:Preston
- Middle school:Preston
- Elementary school:Oakwood
Utilities
- Water:Culinary, Water Connected
- Sewer:Sewer Connected, Sewer: Connected
Finances and disclosures
- Price:$515,000
- Price per sq. ft.:$166.13
- Tax amount:$2,000
Features and amenities
- Laundry features:Gas Dryer Hookups
- Amenities:Closet: Walk-In
Parking
- Total parking spaces:7
- Parking description:2 Car Garage
- Garage spaces:2
New listings near 240 N 300 E
- New
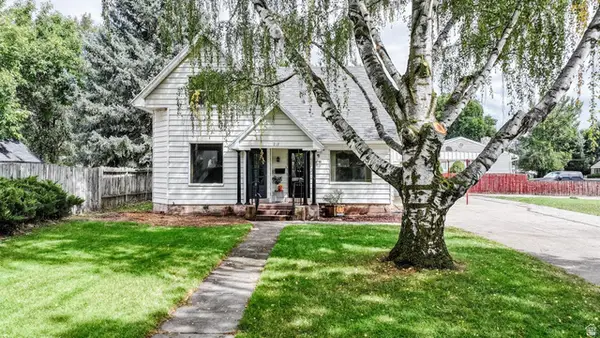 $390,000Active5 beds 3 baths3,358 sq. ft.
212 N 2nd E E, Preston, ID 83263
MLS# 2186086Listed by: CORNERSTONE REAL ESTATE PROFESSIONALS/IDAHO - New
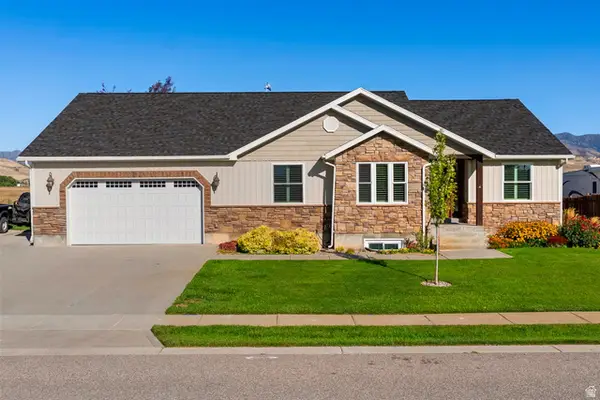 $585,000Active6 beds 3 baths3,370 sq. ft.
632 S 800 E, Preston, ID 83263
MLS# 2185969Listed by: NORTH REALTY, LLC - New
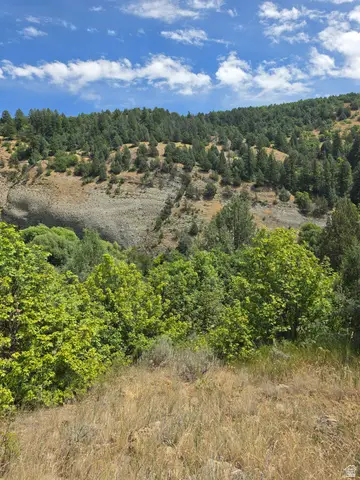 $275,000Active1.18 Acres
6999 E Cub River Rd #2, Preston, ID 83263
MLS# 2185436Listed by: CORNERSTONE REAL ESTATE PROFESSIONALS/IDAHO - New
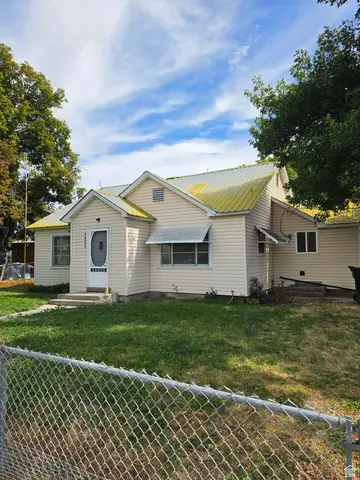 $330,000Active2 beds 1 baths1,188 sq. ft.
44 N 200 E, Franklin, ID 83237
MLS# 2185374Listed by: CORNERSTONE REAL ESTATE PROFESSIONALS/IDAHO - New
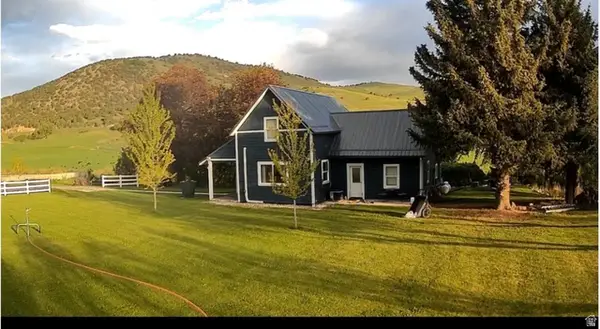 $630,000Active3 beds 1 baths1,814 sq. ft.
5113 E Hwy 36, Preston, ID 83263
MLS# 2185051Listed by: BERKSHIRE HATHAWAY HOME SERVICES INTERMOUNTAIN PROPERTIES - New
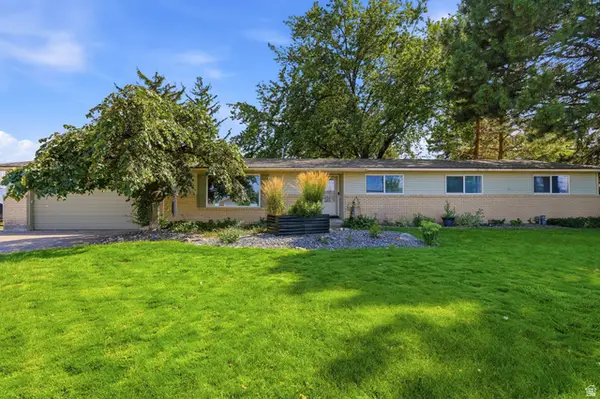 $429,900Active4 beds 2 baths1,904 sq. ft.
83 W 800 S, Preston, ID 83263
MLS# 2185049Listed by: BERKSHIRE HATHAWAY HOME SERVICES INTERMOUNTAIN PROPERTIES - New
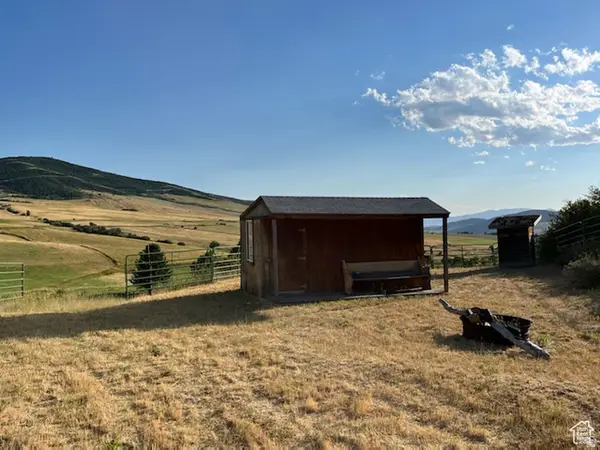 $249,000Active1.81 Acres
7180 E Birch Creek, Preston, ID 83263
MLS# 2185002Listed by: BERKSHIRE HATHAWAY HOME SERVICES INTERMOUNTAIN PROPERTIES - New
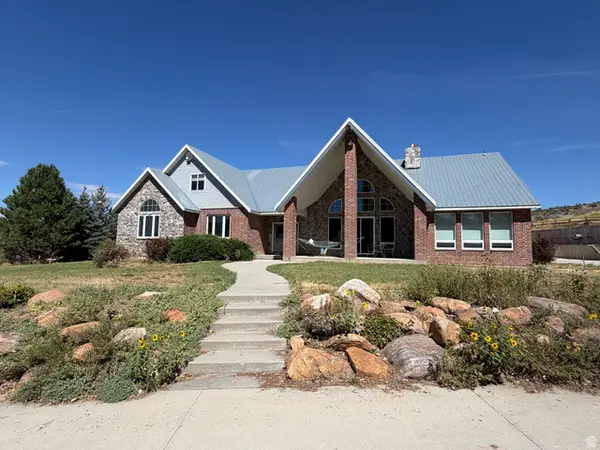 $1,200,000Active6 beds 4 baths5,824 sq. ft.
4458 Glencoe Rd, Preston, ID 83263
MLS# 2184586Listed by: BECKSTEAD REAL ESTATE, LLC 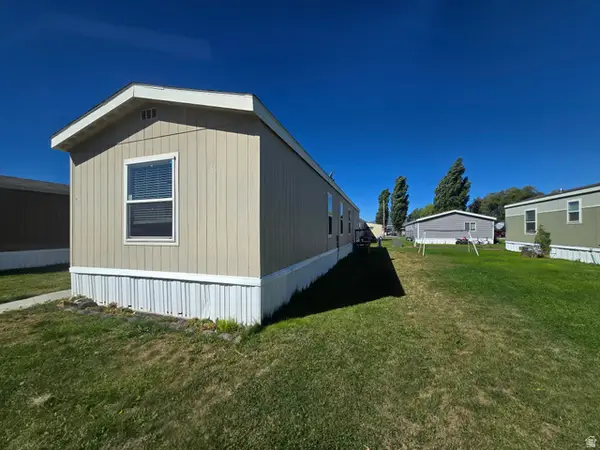 $87,000Active3 beds 2 baths1,120 sq. ft.
7 N Sunrise Dr W, Preston, ID 83263
MLS# 2183719Listed by: CORNERSTONE REAL ESTATE PROFESSIONALS/IDAHO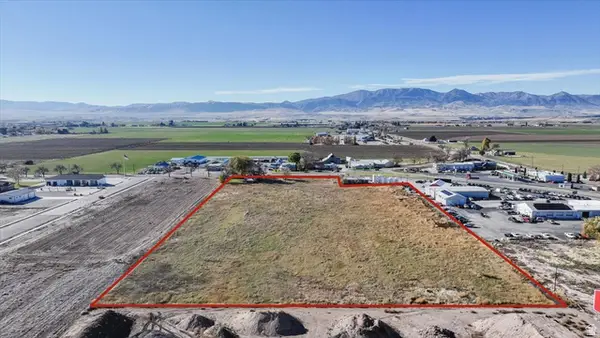 $789,000Active7.76 Acres
650 N State St, Preston, ID 83263
MLS# 2183704Listed by: CORNERSTONE REAL ESTATE PROFESSIONALS/IDAHO


Protect your home and budget from life's surprises with an Assurant Home Warranty, backed by a partner that supports you through every step of homeownership. Explore Plans.
© 2026 Better Homes and Gardens Real Estate LLC. An Anywhere Real Estate company. All rights reserved. Better Homes and Gardens® Real Estate is a registered trademark owned by Meredith Operations Corporation, licensed to Better Homes and Gardens Real Estate LLC and used with permission. Better Homes and Gardens Real Estate LLC fully supports the principles of the Fair Housing Act and the Equal Opportunity Act. Listing information is deemed reliable but is not guaranteed accurate.
Each office is independently owned and operated.
Any services or products provided by third parties are not provided by, affiliated with or related to Better Homes and Gardens Real Estate LLC, or its affiliated companies.