
2783 E Read Ln E, Preston, ID 83263
Local realty services provided by:Better Homes and Gardens Real Estate Momentum
Listed by: miriam h drury
Office: century 21 high desert
MLS#:2181543
Source:SL
Price summary
- Price:$1,275,000
- Price per sq. ft.:$260.63
About this home
PRICE REDUCED-- $200,000 FOR QUICK SALE-- Get Away From the City and Move Your Family to this Estate on the Bear River!! Once-in-a-Lifetime Opportunity to Own an Extraordinary 3.89-Acre Estate Bordering the Bear River, Complete with Private River Access, Breathtaking Views, and a Truly Unique Residential Setup. This Remarkable ESTATE Offers an Exceptional Layout with Endless Possibilities. Featuring 7 bedrooms, Including 2 Master Suites, 4 Full Baths, and 3 Half Baths. The Property is Perfectly Suited for Multigenerational Living, Extended Guests, a Home-Based Business, Rental Income, or a Future Airbnb/River Retreat. The Thoughtfully Designed Interior Includes 2 Kitchens, 3 Laundry Rooms, and 3 Fireplaces, Providing Comfort, Convenience, and Flexibility Throughout. Step Outside and Experience your Own Private Park-like Sanctuary. The Expansive Grounds Feature an Outdoor Kitchen, Swings, Barbecue Area, Shop with Heating and A/C, Loft Space, and a Detached Casita with Office Space, Heat, and A/C. Beyond it all is the Bear River, Offering Direct Access and an Incredible Backdrop for Enjoying Nature, Entertaining, or Floating the River on a Summer Afternoon. The Possibilities are Truly Endless. Literally like Two Beautiful Homes with a Charming Breezeway, Live One side and Rent the Other or Create a Spectacular Airbnb Destination, Accommodate Extended Family, Operate your Home Office, or Simply Enjoy the Rare Luxury of having Two Living Spaces Seamlessly Connected on One Extraordinary Estate. Additional Features Include 3 shares of Riverdale/Preston Water, .88 Riverdale Estates Water, and Included Full Solar Package, Generac Whole-Home Generator System, and Culligan Super 5 Gold Series Filtration System. Beautiful Park Like Acreage, River Access, Expansive Living Space, Multiple Residences, Incredible Amenities, and Stunning Views, this is Far More than a Home-it's a One-of-a-Kind Lifestyle Property and Estate. Opportunities like this Rarely Come Along the Combination of Acreage, Riverfront Access, Versatility, Amenities, and Breathtaking Surroundings. This Incredible Property is Truly a MUST SEE! Call Agent for More Info or Private Tour....
Contact an agent
Home facts
- Year built:1996
- Listing ID #:2181543
- Added:27 day(s) ago
- Updated:September 24, 2026 at 11:38 AM
Rooms and interior
- Bedrooms:7
- Total bathrooms:7
- Full bathrooms:4
- Half bathrooms:3
- Rooms Total:32
- Flooring:Carpet, Tile
- Kitchen Description:Disposal, Gas Grill/BBQ, Kitchen: Second, Kitchen: Updated, Microwave, Range Hood, Range/Oven: Free Stdng., Refrigerator
- Living area:4,892 sq. ft.
Heating and cooling
- Cooling:Central Air
- Heating:Active Solar, Forced Air, Propane, Wood
Structure and exterior
- Roof:Asphalt
- Year built:1996
- Building area:4,892 sq. ft.
- Lot area:3.89 Acres
- Lot Features:Drip Irrigation, Fenced: Full, Road: Paved, Secluded, Sprinkler: Auto-Full, Wooded
- Construction Materials:Asphalt, Stone
- Exterior Features:Bay Box Windows, Entry (Foyer), Horse Property, Lighting, Out Buildings, Patio: Open
- Levels:2 Story
Schools
- High school:Preston
- Middle school:Preston
- Elementary school:Oakwood
Utilities
- Water:Culinary, Irrigation, Private, Shares, Water Connected, Well
- Sewer:Septic Tank, Sewer: Private, Sewer: Septic Tank
Finances and disclosures
- Price:$1,275,000
- Price per sq. ft.:$260.63
- Tax amount:$2,449
Features and amenities
- Laundry features:Electric Dryer Hookups
- Amenities:Accessory Apartment, Alarm: Fire, Ceiling Fan, Closet: Walk-In, Den/Office, Gazebo, Mother-In-Law Apartment, Play Gym, Storage Shed(s), Swing Set, TV Antenna, Trampoline, Vaulted Ceilings, Water Softener Owned, Window Coverings, Wood Stove, Workbench
Parking
- Total parking spaces:14
- Parking description:2 Car Garage, Attached, Attached Garage, Covered, Detached, Garage Door Opener, Heated Garage, Parking: Uncovered, Rv Parking, Storage Above, Workbench, Workshop
- Garage spaces:2
- Carport spaces:2
New listings near 2783 E Read Ln E
- Open Sat, 2 to 4pmNew
 $379,000Active3 beds 2 baths2,488 sq. ft.
216 S 3rd E E, Preston, ID 83263
MLS# 2187003Listed by: CORNERSTONE REAL ESTATE PROFESSIONALS/IDAHO - New
 $574,800Active5 beds 3 baths2,980 sq. ft.
637 S 400 W W, Preston, ID 83263
MLS# 2186866Listed by: CORNERSTONE REAL ESTATE PROFESSIONALS/IDAHO - New
 $619,000Active3 beds 2 baths4,290 sq. ft.
862 S 1100 E, Preston, ID 83263
MLS# 2186688Listed by: CORNERSTONE REAL ESTATE PROFESSIONALS/IDAHO - New
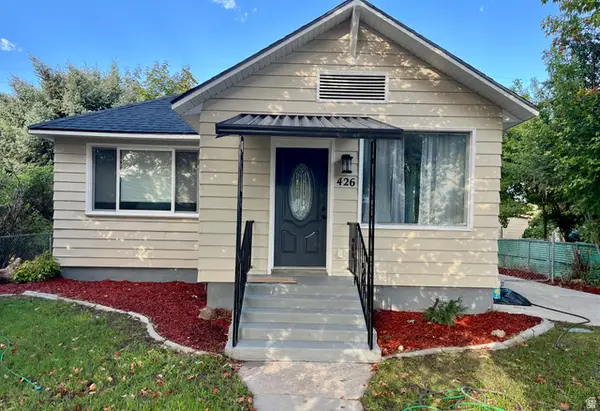 $322,500Active3 beds 1 baths1,416 sq. ft.
426 S 200 E, Preston, ID 83263
MLS# 2186554Listed by: CORNERSTONE REAL ESTATE PROFESSIONALS/IDAHO - Open Fri, 5 to 7pmNew
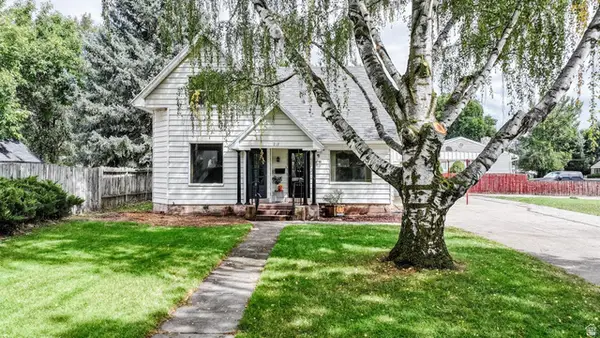 $390,000Active5 beds 3 baths3,358 sq. ft.
212 N 2nd E E, Preston, ID 83263
MLS# 2186086Listed by: CORNERSTONE REAL ESTATE PROFESSIONALS/IDAHO - New
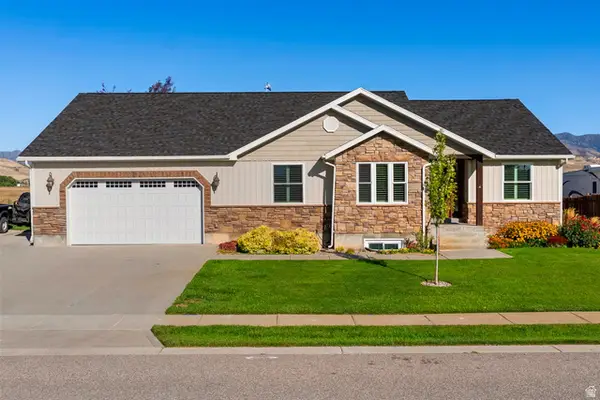 $585,000Active6 beds 3 baths3,370 sq. ft.
632 S 800 E, Preston, ID 83263
MLS# 2185969Listed by: NORTH REALTY, LLC - New
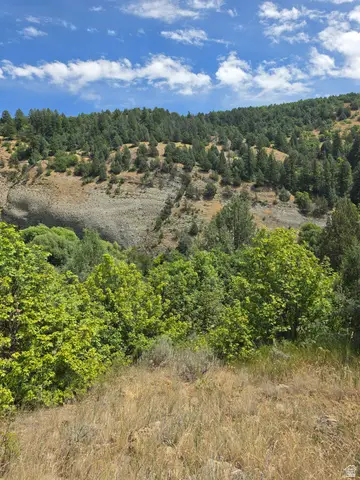 $275,000Active1.18 Acres
6999 E Cub River Rd #2, Preston, ID 83263
MLS# 2185436Listed by: CORNERSTONE REAL ESTATE PROFESSIONALS/IDAHO - New
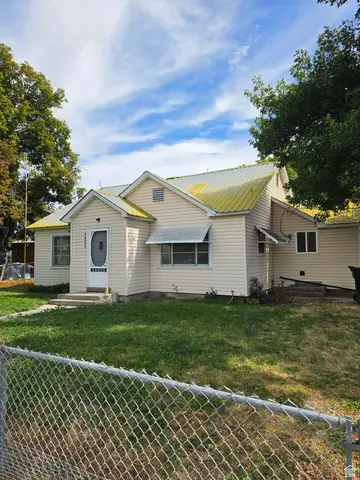 $330,000Active2 beds 1 baths1,188 sq. ft.
44 N 200 E, Franklin, ID 83237
MLS# 2185374Listed by: CORNERSTONE REAL ESTATE PROFESSIONALS/IDAHO - New
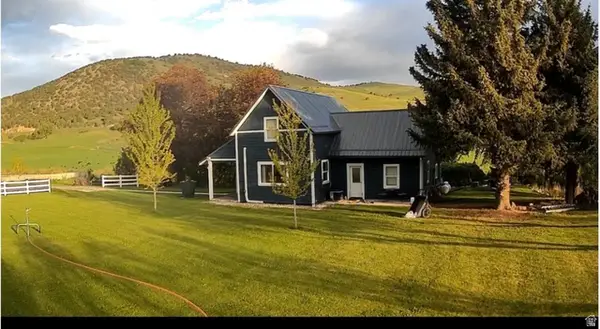 $630,000Active3 beds 1 baths1,814 sq. ft.
5113 E Hwy 36, Preston, ID 83263
MLS# 2185051Listed by: BERKSHIRE HATHAWAY HOME SERVICES INTERMOUNTAIN PROPERTIES - Open Fri, 5 to 7pmNew
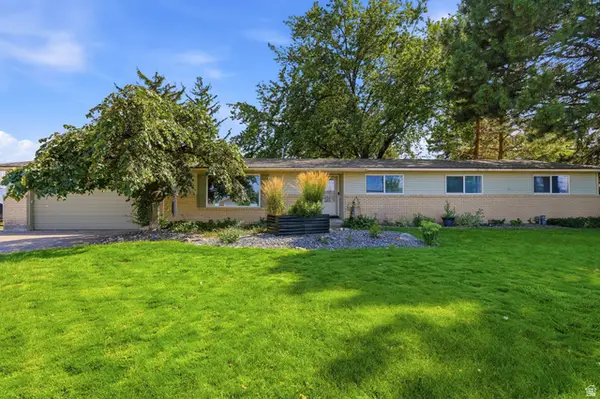 $429,900Active4 beds 2 baths1,904 sq. ft.
83 W 800 S, Preston, ID 83263
MLS# 2185049Listed by: BERKSHIRE HATHAWAY HOME SERVICES INTERMOUNTAIN PROPERTIES


Protect your home and budget from life's surprises with an Assurant Home Warranty, backed by a partner that supports you through every step of homeownership. Explore Plans.
© 2026 Better Homes and Gardens Real Estate LLC. An Anywhere Real Estate company. All rights reserved. Better Homes and Gardens® Real Estate is a registered trademark owned by Meredith Operations Corporation, licensed to Better Homes and Gardens Real Estate LLC and used with permission. Better Homes and Gardens Real Estate LLC fully supports the principles of the Fair Housing Act and the Equal Opportunity Act. Listing information is deemed reliable but is not guaranteed accurate.
Each office is independently owned and operated.
Any services or products provided by third parties are not provided by, affiliated with or related to Better Homes and Gardens Real Estate LLC, or its affiliated companies.