
2962 N Highway 91, Preston, ID 83263
Local realty services provided by:Better Homes and Gardens Real Estate Momentum
2962 N Highway 91,Preston, ID 83263
$750,000
- 4 Beds
- 2 Baths
- 2,544 sq. ft.
- Single family
- Active
Listed by: s bailey beckstead
Office: beckstead real estate, llc.
MLS#:2190291
Source:SL
Price summary
- Price:$750,000
- Price per sq. ft.:$294.81
About this home
This is an amazing opportunity to own a beautiful home in an amazing location with views of the Bear River and the surrounding mountains. Placed at the top of the hill on 10 acres, this 2544 square foot home features 4 bedrooms, 2 full bathrooms, several family rooms and a 2 car garage. Outside is where the magic is- 2 large outbuildings/shops, 10 acres of pasture, room for a potential building lot, and views for days! This location can't be duplicated, call listing agent today to check it out!
Contact an agent
Home facts
- Year built:1945
- Listing ID #:2190291
- Added:1 day(s) ago
- Updated:October 09, 2026 at 07:01 PM
Rooms and interior
- Bedrooms:4
- Total bathrooms:2
- Full bathrooms:2
- Rooms Total:14
- Flooring:Carpet, Tile
- Kitchen Description:Kitchen: Updated, Range/Oven: Free Stdng., Refrigerator
- Basement Description:Full, Walk-Out Access
- Living area:2,544 sq. ft.
Heating and cooling
- Heating:Forced Air, Propane
Structure and exterior
- Roof:Asphalt
- Year built:1945
- Building area:2,544 sq. ft.
- Lot area:10 Acres
- Lot Features:Fenced: Full, Secluded
- Architectural Style:Rambler/Ranch
- Exterior Features:Basement Entrance, Horse Property, Out Buildings
- Levels:3 Story
Schools
- High school:Preston
- Middle school:Preston
- Elementary school:Pioneer
Utilities
- Water:Water Connected, Well
- Sewer:Septic Tank, Sewer: Septic Tank
Finances and disclosures
- Price:$750,000
- Price per sq. ft.:$294.81
- Tax amount:$1,386
Parking
- Total parking spaces:2
- Parking description:2 Car Garage, Attached, Attached Garage, Garage Door Opener
- Garage spaces:2
New listings near 2962 N Highway 91
- New
 $405,000Active4 beds 3 baths1,664 sq. ft.
80 W Cedar Ln, Preston, ID 83263
MLS# 2190275Listed by: CORNERSTONE REAL ESTATE PROFESSIONALS/IDAHO - New
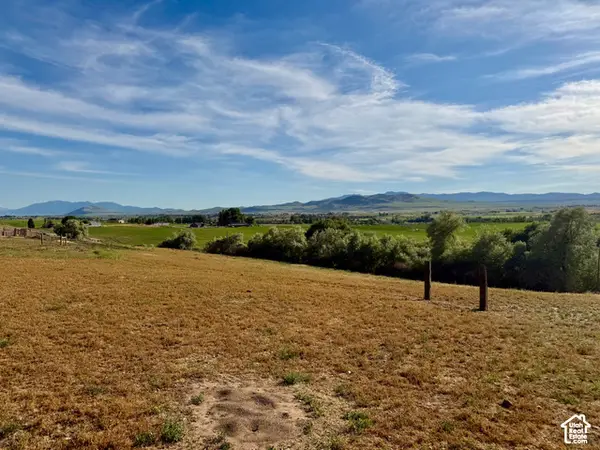 $194,000Active2.7 Acres
#4, Preston, ID 83263
MLS# 2190073Listed by: BECKSTEAD REAL ESTATE, LLC - New
 $155,000Active1.5 Acres
3820 E Highway 36 #14, Preston, ID 83263
MLS# 2189915Listed by: CENTURY 21 N & N REALTORS - New
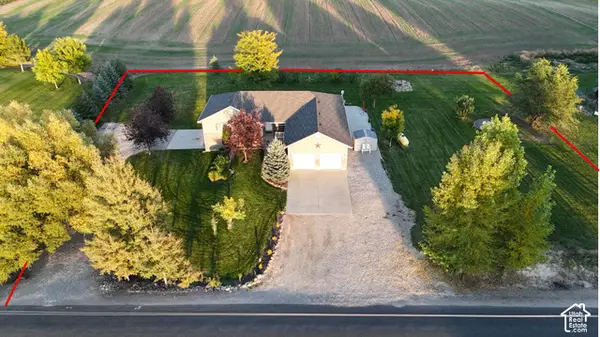 $575,000Active5 beds 4 baths3,550 sq. ft.
133 S 1800 St E, Preston, ID 83263
MLS# 2189692Listed by: SCHMIDT REAL ESTATE, LLC - New
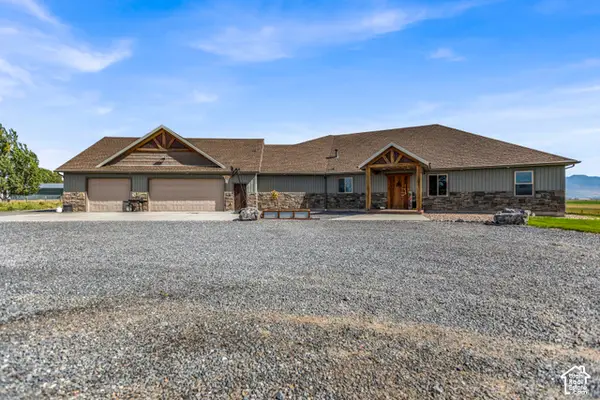 $1,500,000Active4 beds 3 baths3,584 sq. ft.
1229 W 4800 S, Preston, ID 83263
MLS# 2189684Listed by: BECKSTEAD REAL ESTATE, LLC - New
 $288,500Active6 Acres
1970 S 600 W, Preston, ID 83263
MLS# 2189515Listed by: CORNERSTONE REAL ESTATE PROFESSIONALS/IDAHO  $1,275,000Pending7 beds 7 baths6,510 sq. ft.
2783 Read Street, PRESTON, ID 83263
MLS# 2189647Listed by: CENTURY 21 HIGH DESERT- New
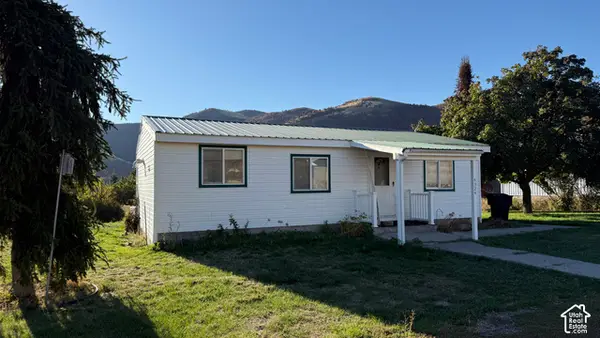 $324,500Active2 beds 1 baths1,405 sq. ft.
4324 E Cub Rd, Preston, ID 83263
MLS# 2189259Listed by: CORNERSTONE REAL ESTATE PROFESSIONALS/IDAHO - New
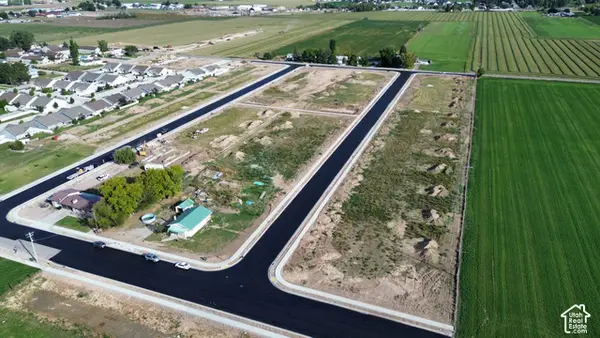 $145,000Active0.29 Acres
#44, Preston, ID 83263
MLS# 2189149Listed by: CORNERSTONE REAL ESTATE PROFESSIONALS/IDAHO


Protect your home and budget from life's surprises with an Assurant Home Warranty, backed by a partner that supports you through every step of homeownership. Explore Plans.
© 2026 Better Homes and Gardens Real Estate LLC. An Anywhere Real Estate company. All rights reserved. Better Homes and Gardens® Real Estate is a registered trademark owned by Meredith Operations Corporation, licensed to Better Homes and Gardens Real Estate LLC and used with permission. Better Homes and Gardens Real Estate LLC fully supports the principles of the Fair Housing Act and the Equal Opportunity Act. Listing information is deemed reliable but is not guaranteed accurate.
Each office is independently owned and operated.
Any services or products provided by third parties are not provided by, affiliated with or related to Better Homes and Gardens Real Estate LLC, or its affiliated companies.