
4458 Glencoe Rd, Preston, ID 83263
Local realty services provided by:Better Homes and Gardens Real Estate Momentum
4458 Glencoe Rd,Preston, ID 83263
$1,200,000
- 6 Beds
- 4 Baths
- 5,824 sq. ft.
- Single family
- Active
Listed by: s bailey beckstead, kristen beckstead
Office: beckstead real estate, llc.
MLS#:2184586
Source:SL
Price summary
- Price:$1,200,000
- Price per sq. ft.:$206.04
About this home
This property is a masterpiece! On top of the mountain, with 360 degree views, this home is large and beautiful. Built in 2005, this custom home has too many features to list, but we'll try. Vaulted ceilings with huge log beams, massive windows, 6 bedrooms and 4 bathrooms, a huge chef's kitchen, a playroom for the kids, 3 car garage, and much more. Outside you'll find a massive 1800 square foot shop with a second story storage room, fuel tanks for gas and diesel, fruit trees, mature shade trees and views in every direction! This is a one of a kind property perched on a mountaintop. Call listing agent for your private tour!
Contact an agent
Home facts
- Year built:2005
- Listing ID #:2184586
- Added:62 day(s) ago
- Updated:November 12, 2026 at 01:08 PM
Rooms and interior
- Bedrooms:6
- Total bathrooms:4
- Full bathrooms:2
- Rooms Total:20
- Flooring:Carpet, Tile
- Kitchen Description:Range/Oven: Free Stdng., Refrigerator
- Living area:5,824 sq. ft.
Heating and cooling
- Cooling:Central Air
- Heating:Forced Air, Propane, Radiant Floor
Structure and exterior
- Roof:Aluminium
- Year built:2005
- Building area:5,824 sq. ft.
- Lot area:2.5 Acres
- Lot Features:Fenced: Partial, Secluded, Sprinkler: Auto-Partial, Terrain: Hilly
- Architectural Style:Rambler/Ranch
- Construction Materials:Brick, Metal Siding, Stone
- Exterior Features:Balcony, Lighting, Out Buildings
- Levels:2 Story
Schools
- High school:Preston
- Middle school:Preston
- Elementary school:Oakwood
Utilities
- Water:Private, Water Connected, Well
- Sewer:Septic Tank, Sewer: Private, Sewer: Septic Tank
Finances and disclosures
- Price:$1,200,000
- Price per sq. ft.:$206.04
- Tax amount:$2,785
Features and amenities
- Amenities:Central Vacuum, Closet: Walk-In, Den/Office, Swing Set, Vaulted Ceilings, Wood Stove
Parking
- Total parking spaces:6
- Parking description:6 Car, Attached, Attached Garage, Garage Door Opener, Rv Parking
- Garage spaces:6
New listings near 4458 Glencoe Rd
- New
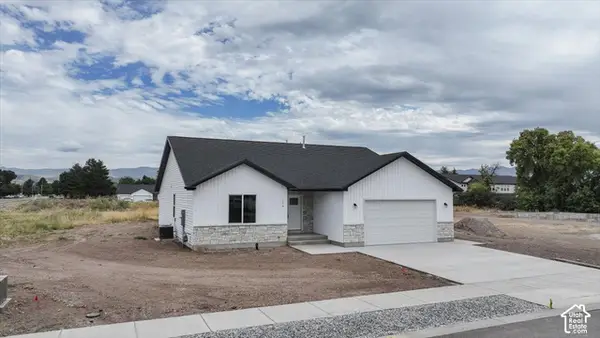 $464,500Active3 beds 2 baths1,937 sq. ft.
174 N 400 W, Preston, ID 83263
MLS# 2195759Listed by: CORNERSTONE REAL ESTATE PROFESSIONALS/IDAHO - New
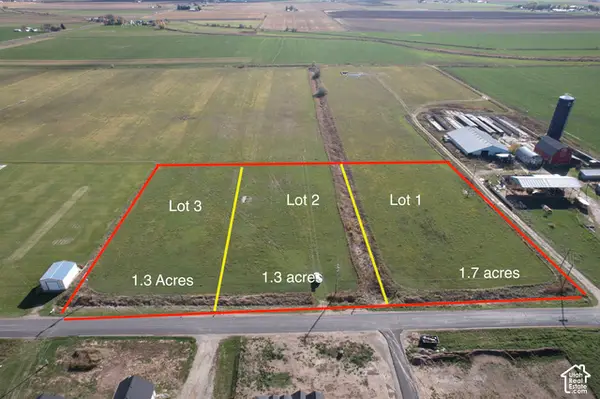 $175,000Active1.7 Acres
225 W 4800 S #1, Preston, ID 83263
MLS# 2195562Listed by: ENGEL & VOLKERS LOGAN, LLC - IDAHO - New
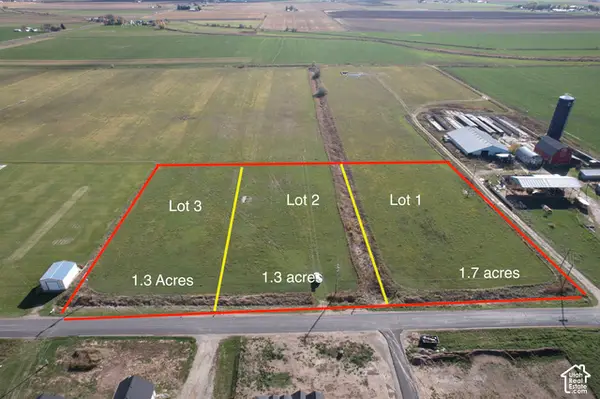 $150,000Active1.3 Acres
215 W 4800 S #2, Preston, ID 83263
MLS# 2195565Listed by: ENGEL & VOLKERS LOGAN, LLC - IDAHO - New
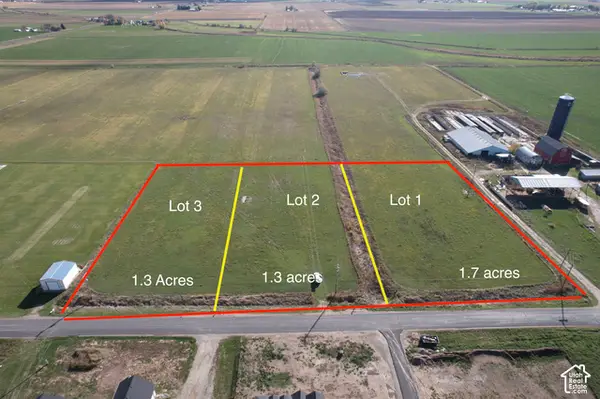 $150,000Active1.3 Acres
205 W 4800 S #3, Preston, ID 83263
MLS# 2195567Listed by: ENGEL & VOLKERS LOGAN, LLC - IDAHO - Open Sat, 11am to 1pmNew
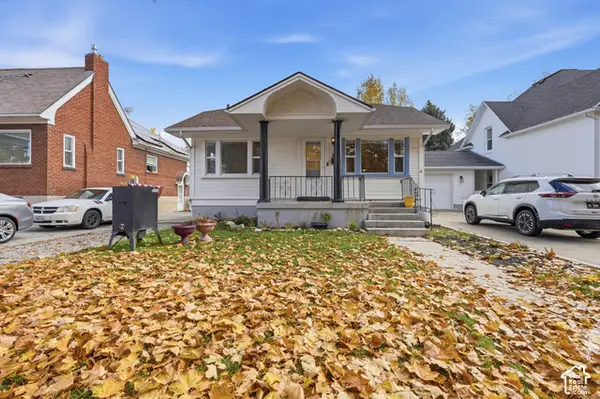 $330,000Active3 beds 1 baths1,498 sq. ft.
15 S 2nd E, Preston, ID 83263
MLS# 2194269Listed by: BERKSHIRE HATHAWAY HOME SERVICES INTERMOUNTAIN PROPERTIES - New
 $109,000Active1 Acres
6810 E Hwy 36, Preston, ID 83263
MLS# 99005318Listed by: CORNERSTONE REAL ESTATE PROFESSIONALS - Open Fri, 4 to 6pm
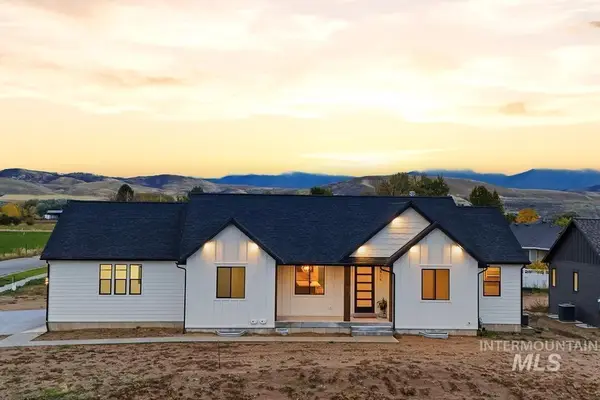 $619,000Active3 beds 3 baths2,305 sq. ft.
816 S 1100 E 816 S 1100 E, Preston, ID 83263
MLS# 99005292Listed by: CORNERSTONE REAL ESTATE PROFESSIONALS 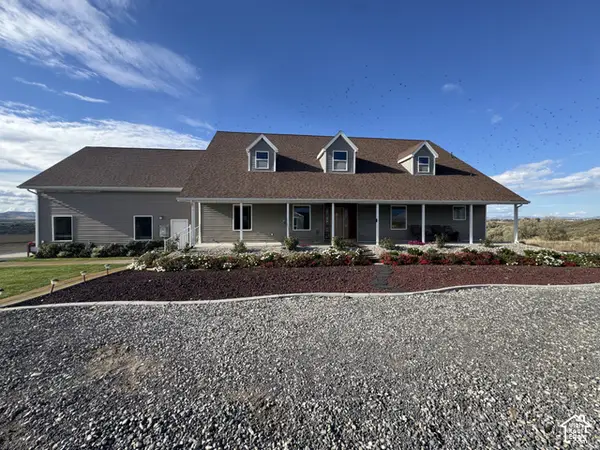 $749,000Active3 beds 3 baths5,049 sq. ft.
4347 S 1400 St W, Preston, ID 83263
MLS# 2194047Listed by: EQUITY REAL ESTATE - BEAR RIVER $329,900Active6.66 Acres
490 S 400 W, Preston, ID 83263
MLS# 2193562Listed by: BECKSTEAD REAL ESTATE, LLC $400,000Active40 Acres
2155 N 2200 E, Preston, ID 83263
MLS# 2193149Listed by: CORNERSTONE REAL ESTATE PROFESSIONALS/IDAHO


Protect your home and budget from life's surprises with an Assurant Home Warranty, backed by a partner that supports you through every step of homeownership. Explore Plans.
© 2026 Better Homes and Gardens Real Estate LLC. An Anywhere Real Estate company. All rights reserved. Better Homes and Gardens® Real Estate is a registered trademark owned by Meredith Operations Corporation, licensed to Better Homes and Gardens Real Estate LLC and used with permission. Better Homes and Gardens Real Estate LLC fully supports the principles of the Fair Housing Act and the Equal Opportunity Act. Listing information is deemed reliable but is not guaranteed accurate.
Each office is independently owned and operated.
Any services or products provided by third parties are not provided by, affiliated with or related to Better Homes and Gardens Real Estate LLC, or its affiliated companies.