
662 E Oneida St, Preston, ID 83263
Local realty services provided by:Better Homes and Gardens Real Estate Momentum
662 E Oneida St,Preston, ID 83263
$635,000
- 5 Beds
- 2 Baths
- 3,528 sq. ft.
- Single family
- Active
Listed by: s bailey beckstead
Office: beckstead real estate, llc.
MLS#:2178263
Source:SL
Price summary
- Price:$635,000
- Price per sq. ft.:$179.99
About this home
Check out this 3,528 square foot with soaring vaulted ceilings, an open floorplan, beautiful updates throughout and character that you won't find in most homes. 5 bedrooms, 2 bathrooms - including a 1 bedroom basement apartment with it's own driveway and entrance. Perfect opportunity to host guests, family or an added rental income! Outside you've got 2.43 acres to spread out and enjoy. Plus a huge shop, chicken coops, horse stalls, and a huge covered RV carport. Room for toys and animals! Country space with modern updates, just on the outskirts of Preston! Call listing agent for more info
Contact an agent
Home facts
- Year built:1935
- Listing ID #:2178263
- Added:47 day(s) ago
- Updated:September 29, 2026 at 11:45 AM
Rooms and interior
- Bedrooms:5
- Total bathrooms:2
- Full bathrooms:2
- Rooms Total:15
- Flooring:Carpet, Tile
- Bathrooms Description:Bath: Sep. Tub/Shower
- Kitchen Description:Kitchen: Updated, Microwave, Oven: Wall, Range/Oven: Free Stdng., Refrigerator
- Basement Description:Full, Walk-Out Access
- Living area:3,528 sq. ft.
Heating and cooling
- Cooling:Central Air
- Heating:Forced Air, Propane
Structure and exterior
- Roof:Metal
- Year built:1935
- Building area:3,528 sq. ft.
- Lot area:2.43 Acres
- Lot Features:Fenced: Partial, Secluded
- Architectural Style:Rambler/Ranch
- Construction Materials:Aluminum
- Exterior Features:Basement Entrance, Covered, Horse Property, Lighting, Out Buildings, Patio: Covered, Walkout
- Levels:3 Story
Schools
- High school:Preston
- Middle school:Preston
- Elementary school:Pioneer
Utilities
- Water:Culinary, Water Connected
- Sewer:Sewer Connected, Sewer: Connected
Finances and disclosures
- Price:$635,000
- Price per sq. ft.:$179.99
- Tax amount:$2,782
Features and amenities
- Amenities:Closet: Walk-In, Storage Shed(s), Vaulted Ceilings, Water Softener Owned
Parking
- Total parking spaces:6
- Parking description:2 Car Deep (Tandem), 2 Car Garage, Attached, Attached Garage, Rv Parking
- Garage spaces:2
- Carport spaces:4
New listings near 662 E Oneida St
- New
 $499,900Active11 Acres
916 N Bonneville Rd., Preston, ID 83263
MLS# 2187396Listed by: CORNERSTONE REAL ESTATE PROFESSIONALS/IDAHO - New
 $379,000Active3 beds 2 baths2,488 sq. ft.
216 S 3rd E E, Preston, ID 83263
MLS# 2187003Listed by: CORNERSTONE REAL ESTATE PROFESSIONALS/IDAHO - New
 $574,800Active5 beds 3 baths2,980 sq. ft.
637 S 400 W W, Preston, ID 83263
MLS# 2186866Listed by: CORNERSTONE REAL ESTATE PROFESSIONALS/IDAHO - New
 $619,000Active3 beds 2 baths4,290 sq. ft.
862 S 1100 E, Preston, ID 83263
MLS# 2186688Listed by: CORNERSTONE REAL ESTATE PROFESSIONALS/IDAHO - New
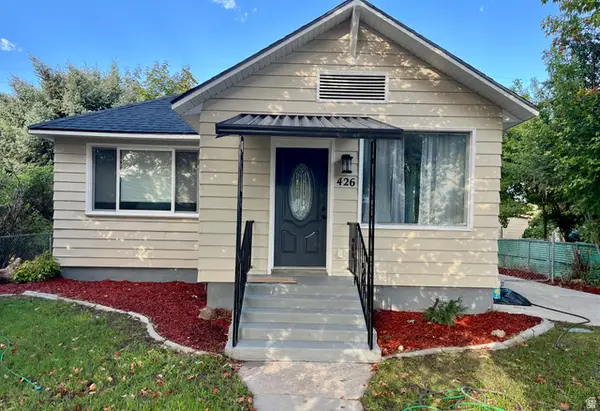 $322,500Active3 beds 1 baths1,416 sq. ft.
426 S 200 E, Preston, ID 83263
MLS# 2186554Listed by: CORNERSTONE REAL ESTATE PROFESSIONALS/IDAHO 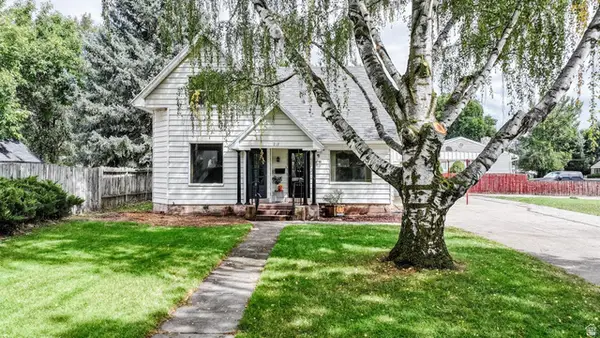 $390,000Active5 beds 3 baths3,358 sq. ft.
212 N 2nd E E, Preston, ID 83263
MLS# 2186086Listed by: CORNERSTONE REAL ESTATE PROFESSIONALS/IDAHO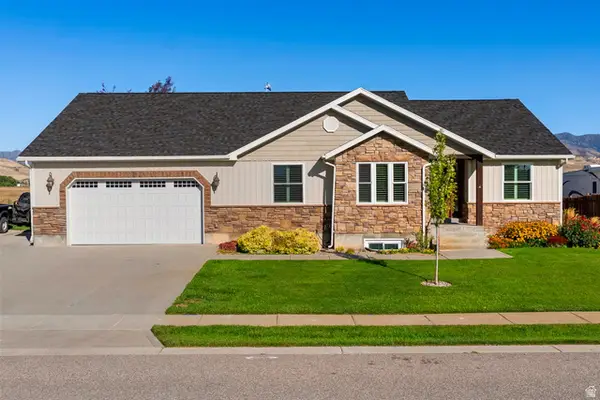 $585,000Active6 beds 3 baths3,370 sq. ft.
632 S 800 E, Preston, ID 83263
MLS# 2185969Listed by: NORTH REALTY, LLC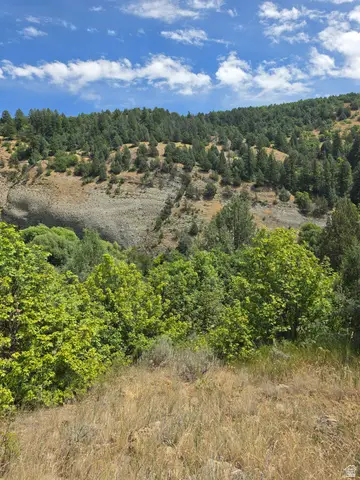 $275,000Active1.18 Acres
6999 E Cub River Rd #2, Preston, ID 83263
MLS# 2185436Listed by: CORNERSTONE REAL ESTATE PROFESSIONALS/IDAHO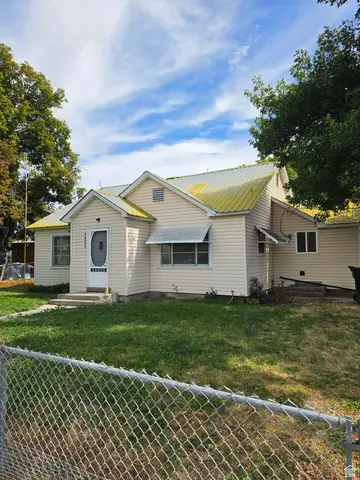 $330,000Active2 beds 1 baths1,188 sq. ft.
44 N 200 E, Franklin, ID 83237
MLS# 2185374Listed by: CORNERSTONE REAL ESTATE PROFESSIONALS/IDAHO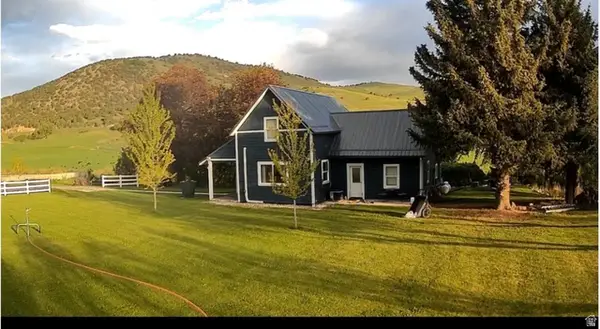 $630,000Active3 beds 1 baths1,814 sq. ft.
5113 E Hwy 36, Preston, ID 83263
MLS# 2185051Listed by: BERKSHIRE HATHAWAY HOME SERVICES INTERMOUNTAIN PROPERTIES


Protect your home and budget from life's surprises with an Assurant Home Warranty, backed by a partner that supports you through every step of homeownership. Explore Plans.
© 2026 Better Homes and Gardens Real Estate LLC. An Anywhere Real Estate company. All rights reserved. Better Homes and Gardens® Real Estate is a registered trademark owned by Meredith Operations Corporation, licensed to Better Homes and Gardens Real Estate LLC and used with permission. Better Homes and Gardens Real Estate LLC fully supports the principles of the Fair Housing Act and the Equal Opportunity Act. Listing information is deemed reliable but is not guaranteed accurate.
Each office is independently owned and operated.
Any services or products provided by third parties are not provided by, affiliated with or related to Better Homes and Gardens Real Estate LLC, or its affiliated companies.