
862 S 1100 E, Preston, ID 83263
Local realty services provided by:Better Homes and Gardens Real Estate Momentum
862 S 1100 E,Preston, ID 83263
$619,000
- 3 Beds
- 2 Baths
- 4,290 sq. ft.
- Single family
- Active
Listed by: tyler brown
Office: cornerstone real estate professionals/idaho
MLS#:2186688
Source:SL
Price summary
- Price:$619,000
- Price per sq. ft.:$144.29
About this home
Check this one out! This beautiful 3-bedroom, 2-bathroom home offers incredible value with a spacious, open floor plan and plenty of thoughtful upgrades. Quartz countertops, Butler's pantry, Soaker tub, Covered patio, Quiet neighborhood, Beautiful west-facing views. With a comfortable layout, stylish finishes, and a peaceful setting, this home has so much to offer. Schedule your appointment today.
Contact an agent
Home facts
- Year built:2026
- Listing ID #:2186688
- Added:3 day(s) ago
- Updated:September 25, 2026 at 04:07 AM
Rooms and interior
- Bedrooms:3
- Total bathrooms:2
- Full bathrooms:2
- Rooms Total:8
- Flooring:Carpet, Laminate, Tile
- Bathrooms Description:Bath: Sep. Tub/Shower
- Kitchen Description:Disposal, Microwave, Range: Gas, Refrigerator
- Basement Description:Full
- Living area:4,290 sq. ft.
Heating and cooling
- Cooling:Central Air
- Heating:Forced Air, Gas: Central
Structure and exterior
- Roof:Asphalt
- Year built:2026
- Building area:4,290 sq. ft.
- Lot area:0.34 Acres
- Lot Features:Flat, Road: Paved, Sidewalks, Terrain: Grad Slope
- Architectural Style:Rambler/Ranch
- Exterior Features:Covered, Patio: Covered
- Levels:2 Story
Schools
- High school:Preston
- Middle school:Preston
- Elementary school:Oakwood
Utilities
- Water:Culinary, Irrigation, Water Connected
- Sewer:Sewer Connected, Sewer: Connected
Finances and disclosures
- Price:$619,000
- Price per sq. ft.:$144.29
- Tax amount:$100
Features and amenities
- Laundry features:Electric Dryer Hookups
- Amenities:Ceiling Fan, Closet: Walk-In, Vaulted Ceilings
Parking
- Total parking spaces:2
- Parking description:2 Car Deep (Tandem), 2 Car Garage, Attached, Attached Garage, Garage Door Opener
- Garage spaces:2
New listings near 862 S 1100 E
- New
 $499,900Active11 Acres
916 N Bonneville Rd., Preston, ID 83263
MLS# 2187396Listed by: CORNERSTONE REAL ESTATE PROFESSIONALS/IDAHO - Open Sat, 2 to 4pmNew
 $379,000Active3 beds 2 baths2,488 sq. ft.
216 S 3rd E E, Preston, ID 83263
MLS# 2187003Listed by: CORNERSTONE REAL ESTATE PROFESSIONALS/IDAHO - New
 $574,800Active5 beds 3 baths2,980 sq. ft.
637 S 400 W W, Preston, ID 83263
MLS# 2186866Listed by: CORNERSTONE REAL ESTATE PROFESSIONALS/IDAHO - New
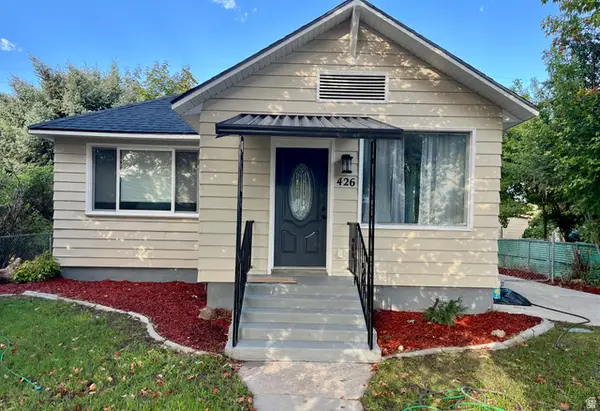 $322,500Active3 beds 1 baths1,416 sq. ft.
426 S 200 E, Preston, ID 83263
MLS# 2186554Listed by: CORNERSTONE REAL ESTATE PROFESSIONALS/IDAHO - Open Fri, 5 to 7pmNew
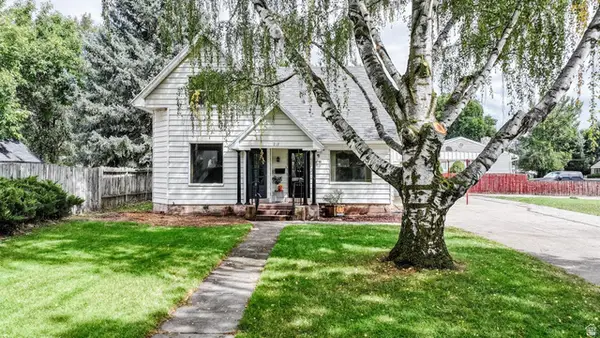 $390,000Active5 beds 3 baths3,358 sq. ft.
212 N 2nd E E, Preston, ID 83263
MLS# 2186086Listed by: CORNERSTONE REAL ESTATE PROFESSIONALS/IDAHO - New
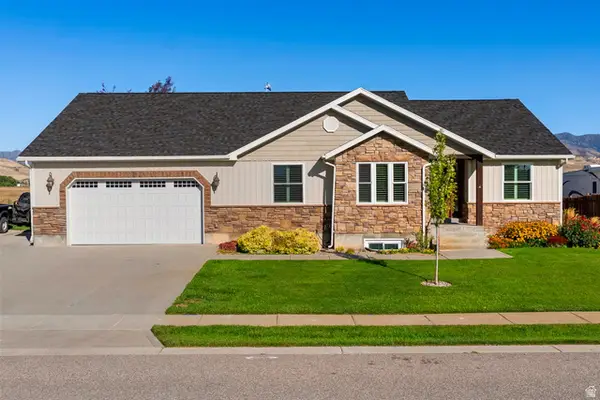 $585,000Active6 beds 3 baths3,370 sq. ft.
632 S 800 E, Preston, ID 83263
MLS# 2185969Listed by: NORTH REALTY, LLC - New
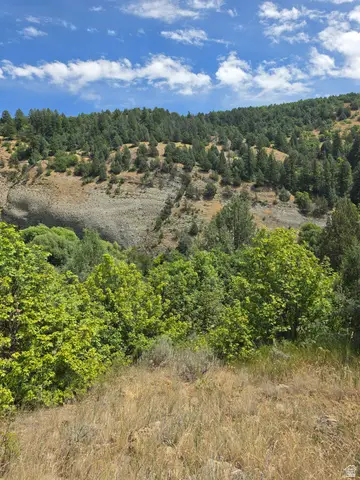 $275,000Active1.18 Acres
6999 E Cub River Rd #2, Preston, ID 83263
MLS# 2185436Listed by: CORNERSTONE REAL ESTATE PROFESSIONALS/IDAHO - New
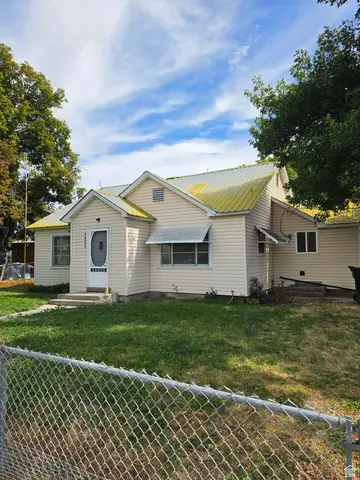 $330,000Active2 beds 1 baths1,188 sq. ft.
44 N 200 E, Franklin, ID 83237
MLS# 2185374Listed by: CORNERSTONE REAL ESTATE PROFESSIONALS/IDAHO - New
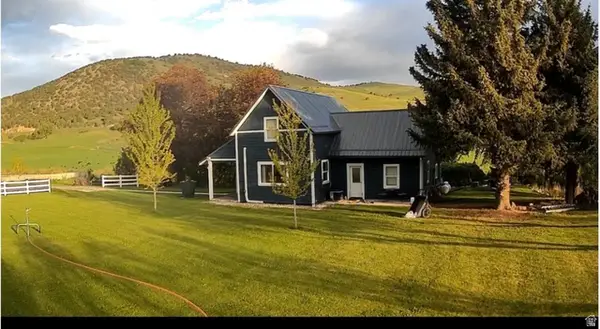 $630,000Active3 beds 1 baths1,814 sq. ft.
5113 E Hwy 36, Preston, ID 83263
MLS# 2185051Listed by: BERKSHIRE HATHAWAY HOME SERVICES INTERMOUNTAIN PROPERTIES


Protect your home and budget from life's surprises with an Assurant Home Warranty, backed by a partner that supports you through every step of homeownership. Explore Plans.
© 2026 Better Homes and Gardens Real Estate LLC. An Anywhere Real Estate company. All rights reserved. Better Homes and Gardens® Real Estate is a registered trademark owned by Meredith Operations Corporation, licensed to Better Homes and Gardens Real Estate LLC and used with permission. Better Homes and Gardens Real Estate LLC fully supports the principles of the Fair Housing Act and the Equal Opportunity Act. Listing information is deemed reliable but is not guaranteed accurate.
Each office is independently owned and operated.
Any services or products provided by third parties are not provided by, affiliated with or related to Better Homes and Gardens Real Estate LLC, or its affiliated companies.