
20967 N Cochran LN, Rathdrum, ID 83858
Local realty services provided by:Better Homes and Gardens Real Estate Gary Mann Realty
Listed by: sarah griffin
Office: century 21 waterfront
MLS#:26-9731
Source:ID_CDAR
Price summary
- Price:$775,000
- Price per sq. ft.:$916.08
About this home
Waterfront living without the winding roads! Easy paved access all the way to this updated Lower Twin Lakes home, with incredible views across the lake to protected land that won't be developed. New flooring, paint, fixtures, windows, an updated bath, and a cozy wood stove make it easy to settle right in. Enjoy 35 feet of private shoreline, with the opportunity to add your own dock. Walk or take the golf cart to Twin Lakes Village Golf Club for great golf, dining at Moondollars Bistro, and more. This is an easy place to enjoy lake life!
Contact an agent
Home facts
- Year built:1961
- Subdivision & Development:Percy Cochran
- Listing ID #:26-9731
- Added:1 day(s) ago
- Updated:September 26, 2026 at 03:47 AM
Rooms and interior
- Bedrooms:3
- Total bathrooms:1
- Full bathrooms:1
- Flooring:Carpet, Vinyl
- Basement:Yes
- Basement Description:Daylight, Finished, Walk-Out
- Living area:846 sq. ft.
Heating and cooling
- Heating:Baseboard, Cadet
Structure and exterior
- Roof:Metal
- Year built:1961
- Building area:846 sq. ft.
- Lot area:0.15 Acres
- Lot Features:Southern Exposure, Wooded
- Exterior Features:Covered Deck, Covered Porch
- Foundation Description:Concrete Perimeter
Utilities
- Water:Lake
Finances and disclosures
- Price:$775,000
- Price per sq. ft.:$916.08
- Tax amount:$2,030 (2025)
Features and amenities
- Laundry features:Electric Dryer
- Amenities:Fireplace
New listings near 20967 N Cochran LN
- Open Sat, 11am to 2pmNew
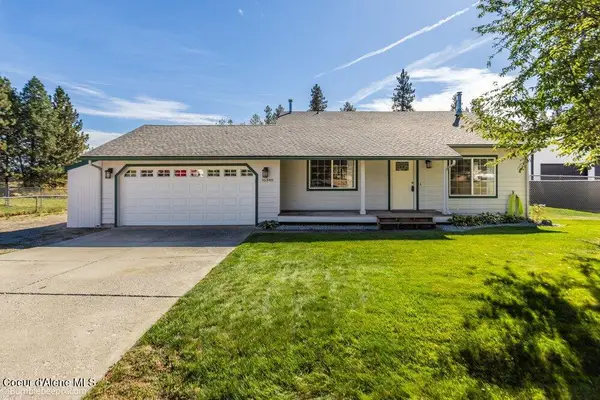 $549,900Active4 beds 2 baths1,408 sq. ft.
16348 N Westwood DR, Rathdrum, ID 83858
MLS# 26-9729Listed by: KELLER WILLIAMS REALTY COEUR D'ALENE - New
 $1,497,229Active4 beds 4 baths3,457 sq. ft.
L16B8 N Eclipse Road, Rathdrum, ID 83858
MLS# 26-9705Listed by: WINDERMERE/HAYDEN, LLC - New
 $399,900Active3 beds 2 baths1,708 sq. ft.
15170 Coeur D'Alene St, Rathdrum, ID 83858
MLS# 26-9677Listed by: EXP REALTY  $676,400Pending4 beds 3 baths3,278 sq. ft.
14901 N LIANE LN, Rathdrum, ID 83858
MLS# 26-9655Listed by: COLDWELL BANKER SCHNEIDMILLER REALTY $451,325Pending3 beds 2 baths1,601 sq. ft.
5933 W PELICAN LOOP, Rathdrum, ID 83858
MLS# 26-9640Listed by: COLDWELL BANKER SCHNEIDMILLER REALTY- New
 $429,000Active3 beds 2 baths1,782 sq. ft.
16684 N Trails End RD, Rathdrum, ID 83858
MLS# 26-9618Listed by: KELLY RIGHT REAL ESTATE - New
 $850,000Active4 beds 3 baths2,450 sq. ft.
7434 W Diagonal RD, Rathdrum, ID 83858
MLS# 26-9604Listed by: THE AGENCY COEUR D'ALENE 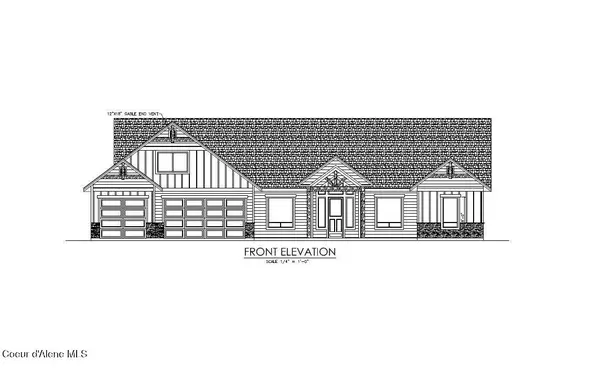 $1,459,290Pending3 beds 4 baths3,457 sq. ft.
22762 N Eclipse Road, Rathdrum, ID 83858
MLS# 26-5875Listed by: WINDERMERE/HAYDEN, LLC- New
 $650,000Active5 beds 3 baths3,220 sq. ft.
12867 N FARLEY WAY, Rathdrum, ID 83858
MLS# 26-9568Listed by: COLDWELL BANKER SCHNEIDMILLER REALTY


Protect your home and budget from life's surprises with an Assurant Home Warranty, backed by a partner that supports you through every step of homeownership. Explore Plans.
© 2026 Better Homes and Gardens Real Estate LLC. An Anywhere Real Estate company. All rights reserved. Better Homes and Gardens® Real Estate is a registered trademark owned by Meredith Operations Corporation, licensed to Better Homes and Gardens Real Estate LLC and used with permission. Better Homes and Gardens Real Estate LLC fully supports the principles of the Fair Housing Act and the Equal Opportunity Act. Listing information is deemed reliable but is not guaranteed accurate.
Each office is independently owned and operated.
Any services or products provided by third parties are not provided by, affiliated with or related to Better Homes and Gardens Real Estate LLC, or its affiliated companies.