
21449 N Stonemason Way, Rathdrum, ID 83858
Local realty services provided by:Better Homes and Gardens Real Estate Gary Mann Realty
21449 N Stonemason Way,Rathdrum, ID 83858
$1,395,000
- 3 Beds
- 3 Baths
- 2,385 sq. ft.
- Single family
- Active
Listed by: lisa gardom
Office: silvercreek realty group, llc.
MLS#:26-3941
Source:ID_CDAR
Price summary
- Price:$1,395,000
- Price per sq. ft.:$584.91
About this home
UNDER CONSTRUCTION, estimated completion is mid-Sept 2026. 2385 sf of comfortable luxury in this beautifully customized 3 bedroom, 2.5 bath home. Main floor living with office/den off the entry. Vaulted ceilings, open concept living room/kitchen with large windows producing an abundance of natural light. Stunning custom hickory cabinets, Thermador appliances, and sleek granite countertops in the kitchen and bathrooms. Ample counter space across the kitchen island AND peninsula for gathering and food prep. LVP flooring throughout and plush carpet in the bedrooms. Floor to ceiling stone fireplace with wood mantle. Paved driveway leads to the spacious 3 car garage. Relax on the timber framed back porch and take in the mountain views. 5.6 grassy acres to spread out on and personalize. Matching 30x40 shop has a lean-to to store all the extras. Timberland Ranch is horse friendly and located just outside the hustle and bustle of town but within minutes to shopping, recreation and restaurants.
Contact an agent
Home facts
- Year built:2026
- Subdivision & Development:Timberland Ranch
- Listing ID #:26-3941
- Added:151 day(s) ago
- Updated:September 22, 2026 at 09:53 PM
Rooms and interior
- Bedrooms:3
- Total bathrooms:3
- Full bathrooms:3
- Flooring:Carpet
- Basement:Yes
- Basement Description:Crawl Space
- Living area:2,385 sq. ft.
Heating and cooling
- Heating:Forced Air, Heat Pump
Structure and exterior
- Roof:Composition
- Year built:2026
- Building area:2,385 sq. ft.
- Lot area:5.65 Acres
- Lot Features:Level
- Exterior Features:Covered Patio, Covered Porch, Rain Gutters
- Foundation Description:Concrete Perimeter
Utilities
- Water:Well
Finances and disclosures
- Price:$1,395,000
- Price per sq. ft.:$584.91
- Tax amount:$38 (2025)
Features and amenities
- Amenities:Fireplace
New listings near 21449 N Stonemason Way
- New
 $850,000Active4 beds 3 baths2,450 sq. ft.
7434 W Diagonal RD, Rathdrum, ID 83858
MLS# 26-9604Listed by: THE AGENCY COEUR D'ALENE 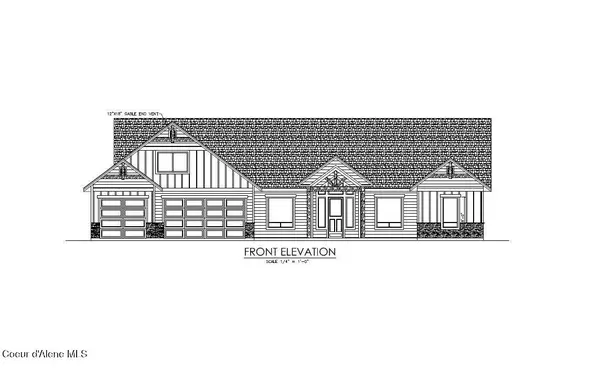 $1,459,290Pending3 beds 4 baths3,457 sq. ft.
22762 N Eclipse Road, Rathdrum, ID 83858
MLS# 26-5875Listed by: WINDERMERE/HAYDEN, LLC- New
 $650,000Active5 beds 3 baths3,220 sq. ft.
12867 N FARLEY WAY, Rathdrum, ID 83858
MLS# 26-9568Listed by: COLDWELL BANKER SCHNEIDMILLER REALTY - New
 $485,000Active3 beds 2 baths1,408 sq. ft.
16161 N Hadley Loop, Rathdrum, ID 83858
MLS# 26-9548Listed by: CENTURY 21 BEUTLER & ASSOCIATES - New
 $995,000Active3 beds 2 baths2,626 sq. ft.
19860 N Moose Trail, Rathdrum, ID 83858
MLS# 26-9540Listed by: WINDERMERE VALLEY/LIBERTY LAKE - Open Wed, 3:30 to 5pmNew
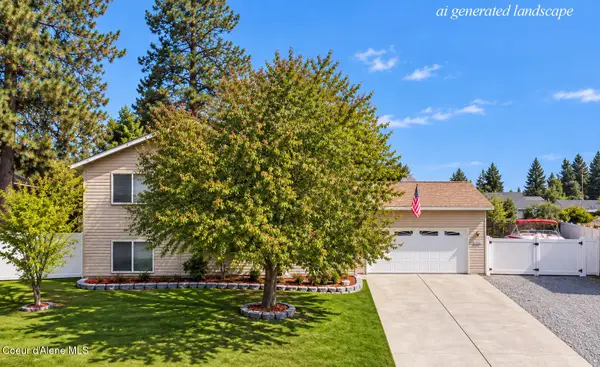 $459,000Active3 beds 2 baths1,508 sq. ft.
6451 W Tombstone ST, Rathdrum, ID 83858
MLS# 26-9508Listed by: THE EXPERIENCE NORTHWEST - New
 $729,900Active2 beds 2 baths1,360 sq. ft.
5364 W Golden AVE, Rathdrum, ID 83858
MLS# 26-9471Listed by: EPIQUE REALTY  $2,129,769Pending6 beds 4 baths4,343 sq. ft.
L31B7 N Eclipse Road, Rathdrum, ID 83858
MLS# 26-9459Listed by: WINDERMERE/HAYDEN, LLC $455,000Pending3 beds 2 baths1,200 sq. ft.
12090 N Gipper Loop, Rathdrum, ID 83858
MLS# 26-9448Listed by: EXP REALTY- New
 $2,190,000Active4 beds 4 baths4,656 sq. ft.
18758 N Reservoir RD, Rathdrum, ID 83858
MLS# 26-9445Listed by: NEW HOME STAR IDAHO


Protect your home and budget from life's surprises with an Assurant Home Warranty, backed by a partner that supports you through every step of homeownership. Explore Plans.
© 2026 Better Homes and Gardens Real Estate LLC. An Anywhere Real Estate company. All rights reserved. Better Homes and Gardens® Real Estate is a registered trademark owned by Meredith Operations Corporation, licensed to Better Homes and Gardens Real Estate LLC and used with permission. Better Homes and Gardens Real Estate LLC fully supports the principles of the Fair Housing Act and the Equal Opportunity Act. Listing information is deemed reliable but is not guaranteed accurate.
Each office is independently owned and operated.
Any services or products provided by third parties are not provided by, affiliated with or related to Better Homes and Gardens Real Estate LLC, or its affiliated companies.