
5376 W Green Ct, Rathdrum, ID 83858
Local realty services provided by:Better Homes and Gardens Real Estate Gary Mann Realty
5376 W Green Ct,Rathdrum, ID 83858
$699,000
- 3 Beds
- 3 Baths
- 1,830 sq. ft.
- Single family
- Active
Upcoming open houses
- Fri, Nov 1311:30 am - 02:00 pm
- Sat, Nov 1411:00 am - 01:00 pm
- Sun, Nov 1511:00 am - 01:00 pm
Listed by: amanda morse
Office: the experience northwest
MLS#:26-10923
Source:ID_CDAR
Price summary
- Price:$699,000
- Price per sq. ft.:$381.97
About this home
Enjoy two lifetime golf memberships while living in the highly sought-after Twin Lakes Village! This 1,830-square-foot home features 3 bedrooms, 2.5 bathrooms, and thoughtful updates throughout. The kitchen offers granite countertops, custom alder cabinetry, and a newer GE appliance package with a gas range. Wood floors and a tongue-and-groove wood ceiling add warmth and character, while new carpet, interior paint, and automatic great room window coverings bring added comfort. Additional highlights include a central vacuum, new garage heater, a fully-fenced backyard, a 10-by-10 deck with hot tub wiring, and extra golf cart parking in the garage with it's own garage door. A shaded patio privacy screen adds to the outdoor appeal. The one HOA fee includes two lifetime golf memberships and access to a private beach and tennis and pickleball courts. This home offers an inviting opportunity to enjoy the Twin Lakes Village lifestyle.
Contact an agent
Home facts
- Year built:2006
- Subdivision & Development:Twin Lakes Village/Aspen Greens
- Listing ID #:26-10923
- Added:1 day(s) ago
- Updated:November 13, 2026 at 03:11 AM
Rooms and interior
- Bedrooms:3
- Total bathrooms:3
- Full bathrooms:3
- Flooring:Carpet, Tile, Vinyl
- Basement:Yes
- Basement Description:Crawl Space
- Living area:1,830 sq. ft.
Heating and cooling
- Cooling:Central Air
- Heating:Forced Air
Structure and exterior
- Roof:Composition
- Year built:2006
- Building area:1,830 sq. ft.
- Lot area:0.22 Acres
- Lot Features:Level
- Exterior Features:Covered Patio, Covered Porch, Lawn, Lighting, Rain Gutters
- Foundation Description:Concrete Perimeter
Utilities
- Water:Community System
- Sewer:Community System
Finances and disclosures
- Price:$699,000
- Price per sq. ft.:$381.97
- Tax amount:$2,280 (2025)
Features and amenities
- Laundry features:Gas Dryer
- Amenities:Cable Internet Available, Fireplace
New listings near 5376 W Green Ct
- New
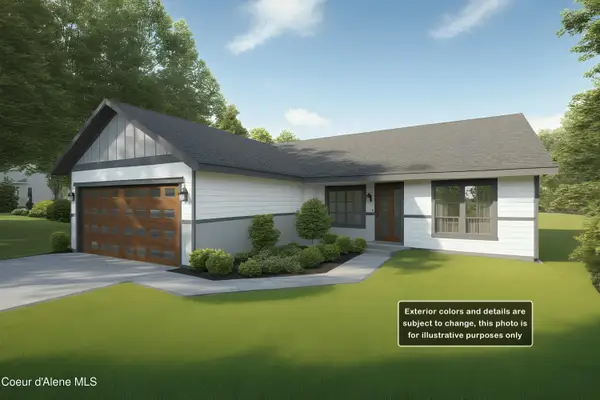 $539,999Active3 beds 2 baths1,280 sq. ft.
13107 N Tiller Ct, Rathdrum, ID 83858
MLS# 26-10929Listed by: WINDERMERE/COEUR D'ALENE REALTY INC - New
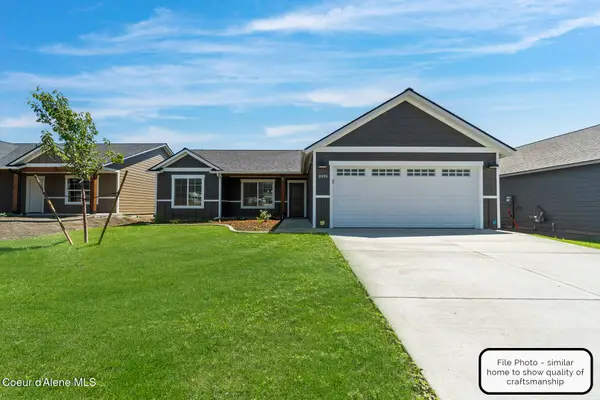 $559,999Active3 beds 2 baths1,354 sq. ft.
13087 N Tiller Ct, Rathdrum, ID 83858
MLS# 26-10931Listed by: WINDERMERE/COEUR D'ALENE REALTY INC - New
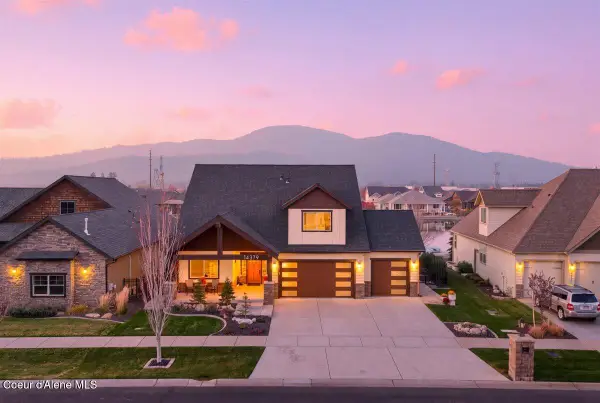 $1,200,000Active5 beds 3 baths2,794 sq. ft.
14379 N Pristine Circle, Rathdrum, ID 83858
MLS# 26-10911Listed by: BEST CHOICE REALTY LLC - New
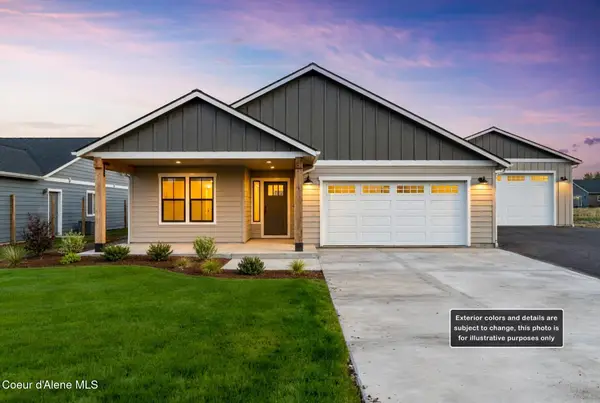 $789,999Active4 beds 2 baths2,050 sq. ft.
8935 W Tractor AVE, Rathdrum, ID 83858
MLS# 26-10901Listed by: WINDERMERE/COEUR D'ALENE REALTY INC - New
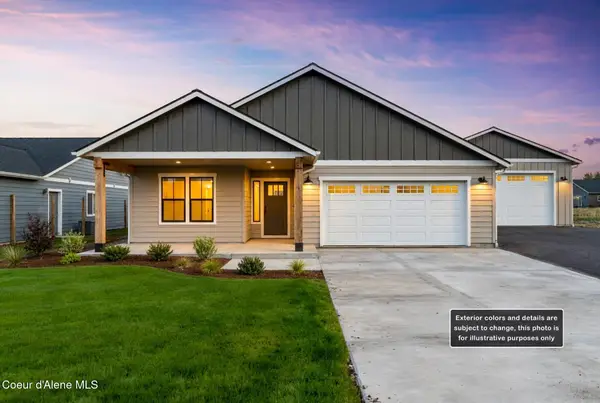 $719,999Active3 beds 2 baths1,512 sq. ft.
8917 W Tractor Ave, Rathdrum, ID 83858
MLS# 26-10897Listed by: WINDERMERE/COEUR D'ALENE REALTY INC - New
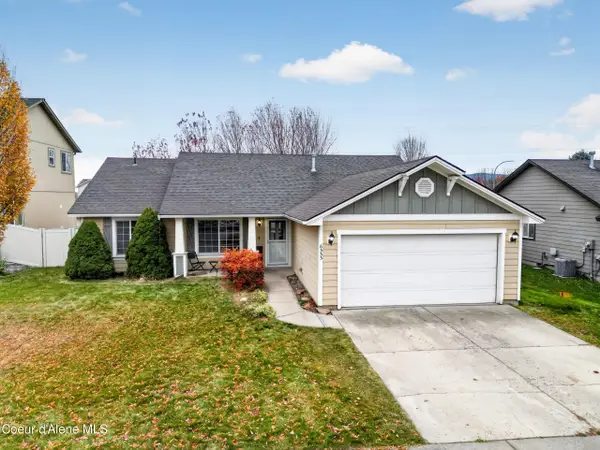 $475,000Active3 beds 2 baths1,536 sq. ft.
6555 W Trestle ST, Rathdrum, ID 83858
MLS# 26-10895Listed by: REAL BROKER LLC - New
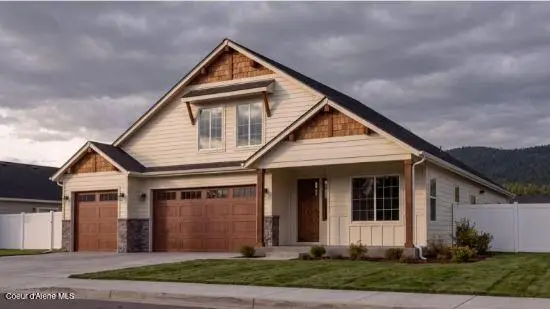 $725,999Active4 beds 2 baths2,285 sq. ft.
13170 N International St, Rathdrum, ID 83858
MLS# 26-10896Listed by: WINDERMERE/COEUR D'ALENE REALTY INC - New
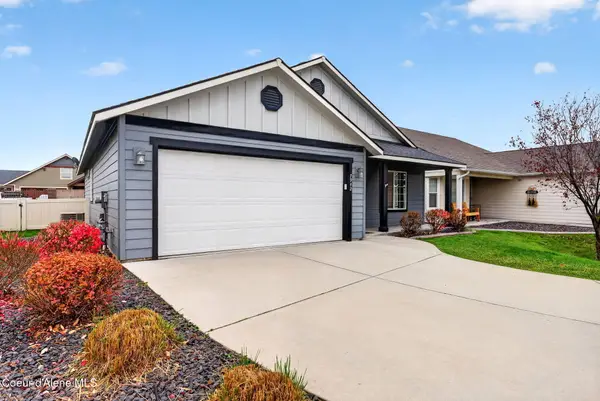 $429,000Active3 beds 2 baths1,247 sq. ft.
7942 W Kayak CT, Rathdrum, ID 83858
MLS# 26-10864Listed by: THE EXPERIENCE NORTHWEST - New
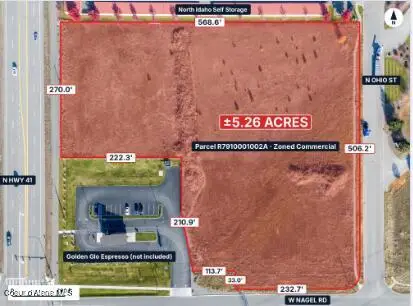 $2,900,000Active5.26 Acres
NKA Nagel Rd, Rathdrum, ID 83858
MLS# 26-10860Listed by: EXP REALTY


Protect your home and budget from life's surprises with an Assurant Home Warranty, backed by a partner that supports you through every step of homeownership. Explore Plans.
© 2026 Better Homes and Gardens Real Estate LLC. An Anywhere Real Estate company. All rights reserved. Better Homes and Gardens® Real Estate is a registered trademark owned by Meredith Operations Corporation, licensed to Better Homes and Gardens Real Estate LLC and used with permission. Better Homes and Gardens Real Estate LLC fully supports the principles of the Fair Housing Act and the Equal Opportunity Act. Listing information is deemed reliable but is not guaranteed accurate.
Each office is independently owned and operated.
Any services or products provided by third parties are not provided by, affiliated with or related to Better Homes and Gardens Real Estate LLC, or its affiliated companies.