
5734 W Lujack WAY, Rathdrum, ID 83858
Local realty services provided by:Better Homes and Gardens Real Estate Gary Mann Realty
5734 W Lujack WAY,Rathdrum, ID 83858
$615,000
- 4 Beds
- 2 Baths
- 2,487 sq. ft.
- Single family
- Active
Listed by: mary sorensson
Office: silvercreek realty group, llc.
MLS#:26-10077
Source:ID_CDAR
Price summary
- Price:$615,000
- Price per sq. ft.:$247.29
About this home
Just 5 years old and in nearly-new condition, this home offers 4 BRs on the main level and a huge bonus space! This popular builder floor plan & tasteful, neutral palette are sure to suit nearly everyone. The well-proportioned kitchen features hardly-used stainless steel appliances, quartz counters, breakfast bar & large walk-in pantry. This opens to the vaulted living room with tile-surrounded gas fireplace overlooking a large, private backyard. Sliding doors lead to a partially-covered patio w/nearby gas BBQ stub. Main floor primary suite has soaking tub & separate walk-in shower, plus a generous walk-in closet. Separated from this are 3 more BRs sharing a bath on the main floor. Upstairs you'll find a huge bonus/loft space with room to add another bathroom if desired. 3-car garage is insulated and drywalled. The oversized back yard is almost fully fenced (side wing is all that's needed) with lots of room to play. This home has been gently loved and is ready for new owners!
Contact an agent
Home facts
- Year built:2021
- Subdivision & Development:Brookshire
- Listing ID #:26-10077
- Added:1 day(s) ago
- Updated:October 09, 2026 at 07:01 PM
Rooms and interior
- Bedrooms:4
- Total bathrooms:2
- Full bathrooms:2
- Flooring:Carpet, Vinyl
- Basement:Yes
- Basement Description:Crawl Space
- Living area:2,487 sq. ft.
Heating and cooling
- Cooling:Central Air
- Heating:Forced Air, Furnace
Structure and exterior
- Roof:Composition
- Year built:2021
- Building area:2,487 sq. ft.
- Lot area:0.29 Acres
- Lot Features:Level
- Exterior Features:Covered Patio, Covered Porch, Lawn, Lighting, Rain Gutters
- Foundation Description:Concrete Perimeter
Utilities
- Water:Public
- Sewer:Public Sewer
Finances and disclosures
- Price:$615,000
- Price per sq. ft.:$247.29
- Tax amount:$3,383 (2025)
Features and amenities
- Laundry features:Electric Dryer, Washer
- Amenities:Cable Internet Available, Fireplace
New listings near 5734 W Lujack WAY
- New
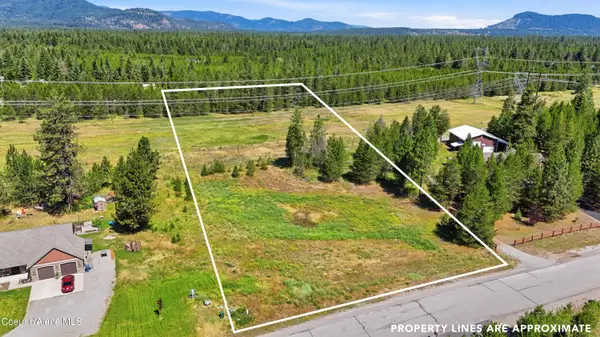 $400,000Active5.74 Acres
44XX Flatwoods Loop, Rathdrum, ID 83858
MLS# 26-10074Listed by: REAL BROKER LLC - New
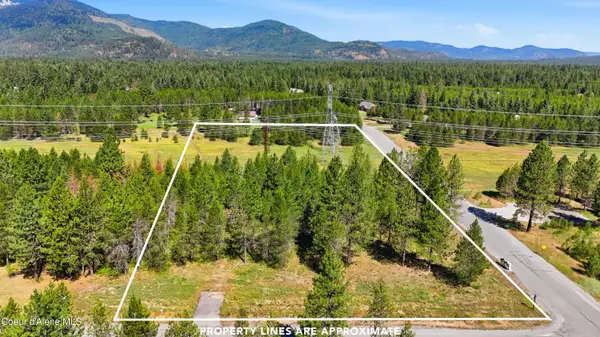 $350,000Active4.51 Acres
43XX Flatwoods Loop, Rathdrum, ID 83858
MLS# 26-10075Listed by: REAL BROKER LLC - Open Sat, 12:30 to 2:30pmNew
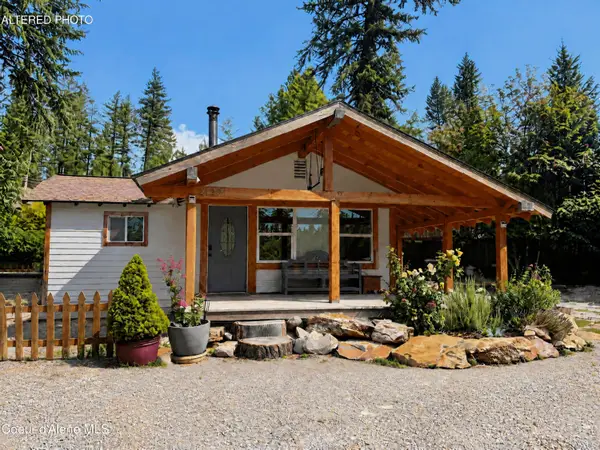 $375,000Active1 beds 1 baths840 sq. ft.
24294 N Teal WAY, Rathdrum, ID 83858
MLS# 26-10061Listed by: THE EXPERIENCE NORTHWEST - New
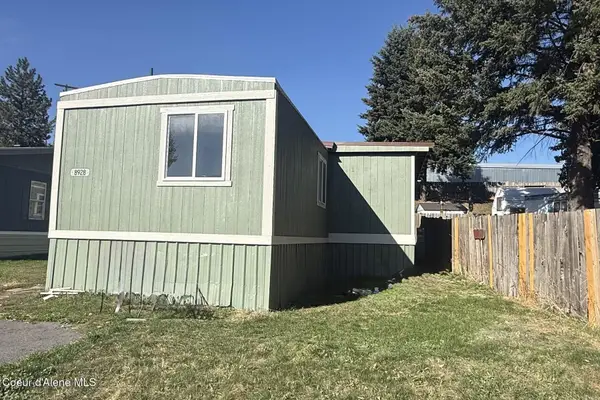 $89,000Active3 beds 2 baths1,084 sq. ft.
8928 W Meadow Brook Cir, Rathdrum, ID 83858
MLS# 26-10046Listed by: TOMLINSON SOTHEBY'S INTERNATIONAL REALTY (IDAHO) - New
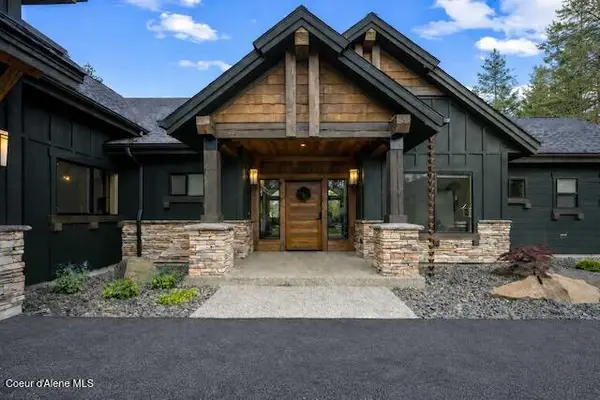 $1,800,000Active3 beds 4 baths3,290 sq. ft.
L6B10 N Walden Loop, Rathdrum, ID 83858
MLS# 26-10035Listed by: WINDERMERE/COEUR D'ALENE REALTY INC - Open Sat, 11:30am to 2pmNew
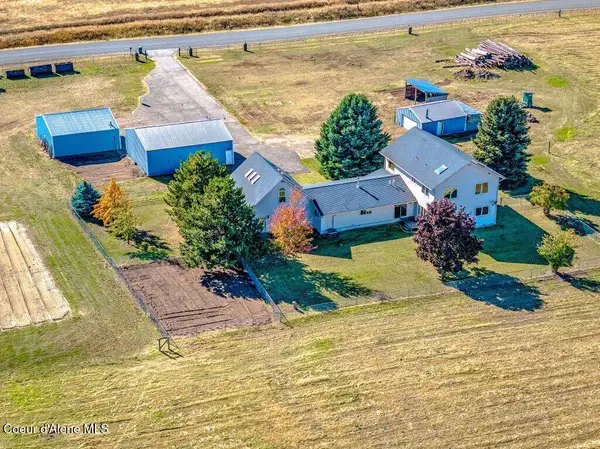 $1,490,000Active5 beds 4 baths4,151 sq. ft.
5693 W Harvest AVE, Rathdrum, ID 83858
MLS# 26-10007Listed by: KELLER WILLIAMS REALTY COEUR D'ALENE - Open Sat, 11am to 1pmNew
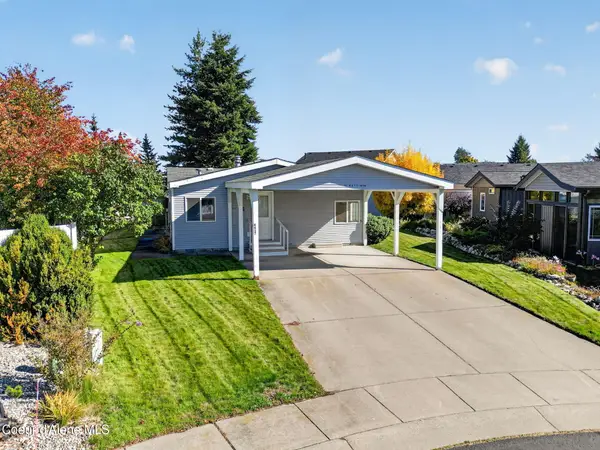 $99,500Active3 beds 2 baths1,404 sq. ft.
8457 W Bryce Canyon ST, Rathdrum, ID 83858
MLS# 26-9998Listed by: ALLIEDTEAM REALTY - New
 $659,000Active3 beds 2 baths1,823 sq. ft.
21972 N Molly LN, Rathdrum, ID 83858
MLS# 26-9974Listed by: RE/MAX CENTENNIAL - Open Sat, 3 to 4:30pmNew
 $749,000Active3 beds 3 baths2,180 sq. ft.
25779 N Rosemere ST, Rathdrum, ID 83858
MLS# 26-9962Listed by: REALTY ONE GROUP ECLIPSE


Protect your home and budget from life's surprises with an Assurant Home Warranty, backed by a partner that supports you through every step of homeownership. Explore Plans.
© 2026 Better Homes and Gardens Real Estate LLC. An Anywhere Real Estate company. All rights reserved. Better Homes and Gardens® Real Estate is a registered trademark owned by Meredith Operations Corporation, licensed to Better Homes and Gardens Real Estate LLC and used with permission. Better Homes and Gardens Real Estate LLC fully supports the principles of the Fair Housing Act and the Equal Opportunity Act. Listing information is deemed reliable but is not guaranteed accurate.
Each office is independently owned and operated.
Any services or products provided by third parties are not provided by, affiliated with or related to Better Homes and Gardens Real Estate LLC, or its affiliated companies.