
5831 W Bettis CT, Rathdrum, ID 83858
Local realty services provided by:Better Homes and Gardens Real Estate Gary Mann Realty
Listed by: janna mcroy
Office: solid ground real estate
MLS#:26-10808
Source:ID_CDAR
Price summary
- Price:$549,000
- Price per sq. ft.:$241.64
About this home
Gorgeous home in Rathdrum's Brookshire community! 4-bedroom, 3-bath single level w/ bonus room! home offers 2,272 sq ft on a large 0.27-acre cul-de-sac lot. The vaulted great room centers on a cozy gas fireplace and flows into a stunning kitchen with white cabinetry, quartz counters, huge island, walk-in pantry, gas range, and butler pantry w/ wine fridge. The main-level master suite features a dual-sink bath, oversized soaking tub, tiled walk-in shower, and spacious walk-in closet. There are two more bedrooms and a second full bath nearby. The oversized main-level laundry includes the washer and dryer. Upstairs, the bonus bedroom works beautifully as a media room or second master suite, with its own large walk-in closet and full bath. Enjoy the covered patio with ceiling fan, fully fenced backyard with garden boxes, and included storage shed, plus an oversized attached 3-car garage. Central A/C, natural gas heat, mountain views, great neighborhood, and a $600/year HOA. Move-in ready
Contact an agent
Home facts
- Year built:2022
- Subdivision & Development:Brookshire
- Listing ID #:26-10808
- Added:2 day(s) ago
- Updated:November 09, 2026 at 05:52 AM
Rooms and interior
- Bedrooms:4
- Total bathrooms:3
- Full bathrooms:3
- Flooring:Laminate, Tile, Vinyl
- Basement:Yes
- Basement Description:Crawl Space
- Living area:2,272 sq. ft.
Heating and cooling
- Cooling:Central Air
- Heating:Forced Air, Furnace
Structure and exterior
- Roof:Composition
- Year built:2022
- Building area:2,272 sq. ft.
- Lot area:0.27 Acres
- Lot Features:Cul-De-Sac, Level
- Exterior Features:Covered Patio, Covered Porch, Garden, Lawn, Lighting, Rain Gutters
- Foundation Description:Concrete Perimeter
Utilities
- Water:Community System
- Sewer:Public Sewer
Finances and disclosures
- Price:$549,000
- Price per sq. ft.:$241.64
- Tax amount:$3,278 (2025)
Features and amenities
- Laundry features:Electric Dryer, Washer
- Amenities:Fireplace
New listings near 5831 W Bettis CT
- New
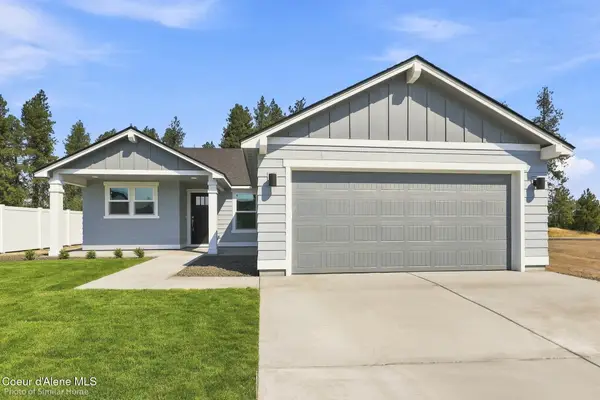 $419,990Active3 beds 2 baths1,235 sq. ft.
6438 N Suncrest Ln, Rathdrum, ID 83858
MLS# 26-10829Listed by: NEW HOME STAR IDAHO - New
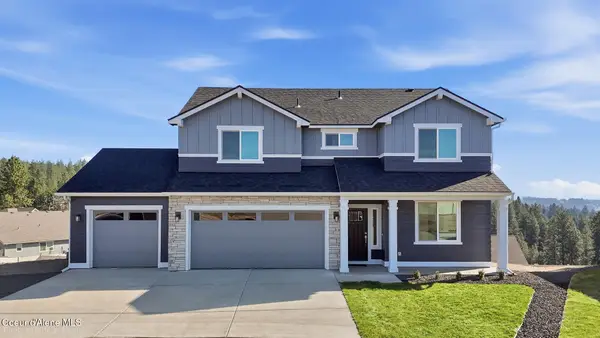 $569,990Active4 beds 3 baths2,211 sq. ft.
6479 N Suncrest Ln, Rathdrum, ID 83858
MLS# 26-10830Listed by: NEW HOME STAR IDAHO - New
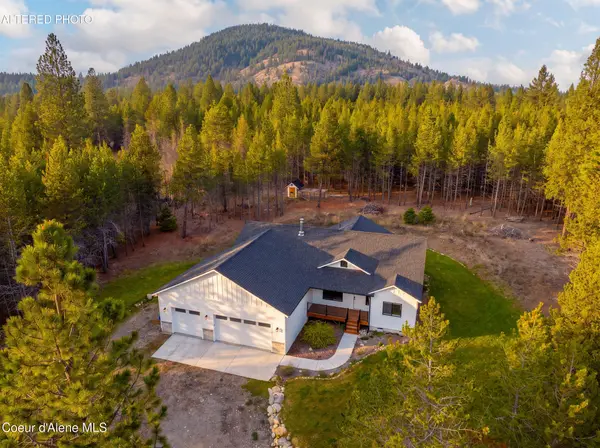 $817,000Active3 beds 2 baths1,976 sq. ft.
1021 W Rocky RD, Rathdrum, ID 83858
MLS# 26-10831Listed by: WINDERMERE/COEUR D'ALENE REALTY INC - New
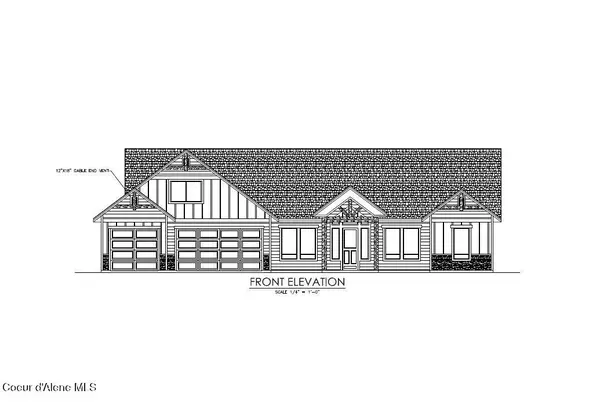 $1,430,313Active3 beds 3 baths3,115 sq. ft.
L27B8 N Ceylon Road, Rathdrum, ID 83858
MLS# 26-10826Listed by: WINDERMERE/HAYDEN, LLC - New
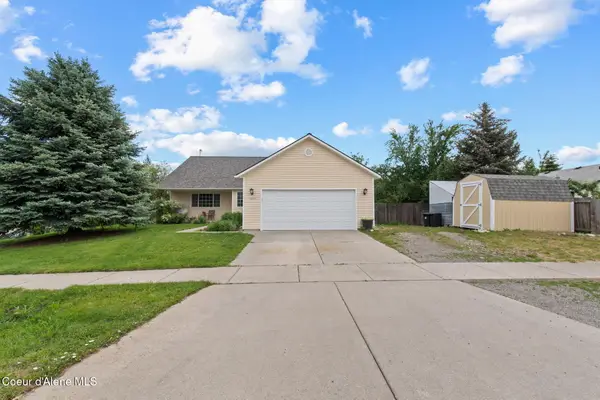 $464,900Active3 beds 2 baths1,548 sq. ft.
14364 N Cascade ST, Rathdrum, ID 83858
MLS# 26-10815Listed by: RE/MAX CENTENNIAL - New
 $224,900Active3 beds 2 baths1,813 sq. ft.
8473 W Rushmore ST, Rathdrum, ID 83858
MLS# 26-10796Listed by: ALLIEDTEAM REALTY - New
 $1,199,433Active3 beds 3 baths3,401 sq. ft.
L11B1 W Gemini Lane, Rathdrum, ID 83858
MLS# 26-10760Listed by: WINDERMERE/HAYDEN, LLC - New
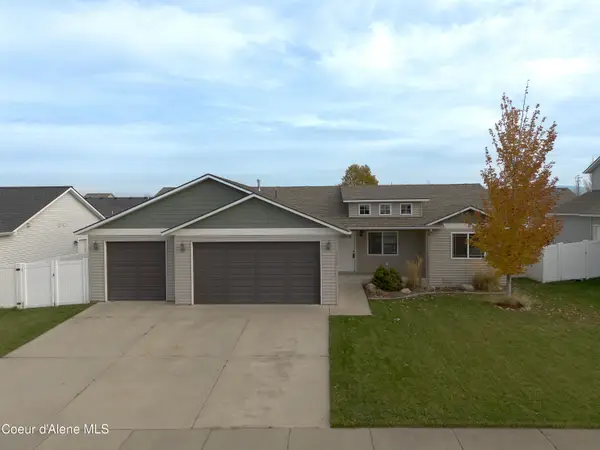 $470,000Active3 beds 2 baths1,224 sq. ft.
13306 N Zodiac LOOP, Rathdrum, ID 83858
MLS# 26-10744Listed by: KELLY RIGHT REAL ESTATE - New
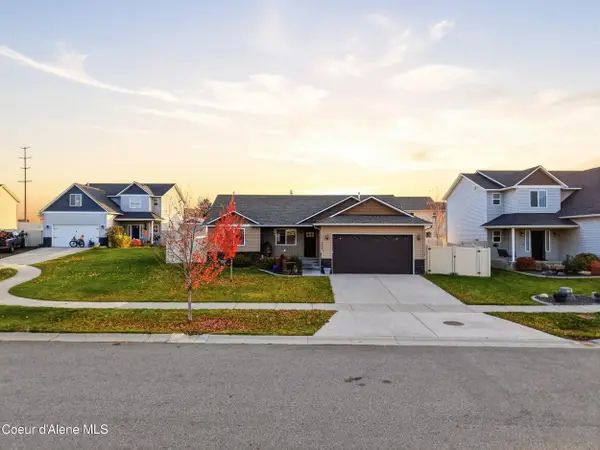 $465,000Active3 beds 2 baths1,282 sq. ft.
6484 W Conner St, Rathdrum, ID 83858
MLS# 26-10740Listed by: EXP REALTY


Protect your home and budget from life's surprises with an Assurant Home Warranty, backed by a partner that supports you through every step of homeownership. Explore Plans.
© 2026 Better Homes and Gardens Real Estate LLC. An Anywhere Real Estate company. All rights reserved. Better Homes and Gardens® Real Estate is a registered trademark owned by Meredith Operations Corporation, licensed to Better Homes and Gardens Real Estate LLC and used with permission. Better Homes and Gardens Real Estate LLC fully supports the principles of the Fair Housing Act and the Equal Opportunity Act. Listing information is deemed reliable but is not guaranteed accurate.
Each office is independently owned and operated.
Any services or products provided by third parties are not provided by, affiliated with or related to Better Homes and Gardens Real Estate LLC, or its affiliated companies.