
1020 Hillview Drive, Rexburg, ID 83440
Local realty services provided by:Better Homes and Gardens Real Estate 43° North
1020 Hillview Drive,Rexburg, ID 83440
$475,000
- 5 Beds
- 4 Baths
- 3,080 sq. ft.
- Single family
- Pending
Listed by: ted whyte
Office: century 21 high desert- rexburg
MLS#:2186460
Source:ID_SRMLS
Price summary
- Price:$475,000
- Price per sq. ft.:$154.22
About this home
Welcome home to this beautifully maintained 5-bedroom, 3.5-bath residence on a quiet street in an amazingly friendly neighborhood. Designed for comfort and flexibility, this home features an ensuite primary bedroom with a comfortable bathroom, and a large walkin closet. 2 large bedrooms and 1 large bath downstairs. With 2 Great Rooms, plus a den, there is plenty of space to gather, entertain, or unwind. The generous layout also offers wonderful flexibility for guests, while a separate level provides an ideal retreat for kids, giving everyone room to spread out and enjoy their own space. The well-equipped home includes all appliances, even the washer and dryer, making move-in easy. Stay comfortable year-round with natural gas heating and central air conditioning. Outside, the fenced yard features full sprinkler system and dedicated garden area. You'll love the added privacy and room to enjoy the patio and deck; perfect for outdoor living and entertaining. Take in sweeping valley and mountain views, and enjoy beautiful sunsets from the deck. With its thoughtful amenities, spacious design, and inviting setting, this property offers the ideal blend of comfort, function, and neighborhood charm. Call Ted TODAY for a personal tour! This won't last!...
Contact an agent
Home facts
- Year built:2000
- Subdivision & Development:CRESTHAVEN-MAD
- Listing ID #:2186460
- Added:143 day(s) ago
- Updated:May 26, 2026 at 08:47 PM
Rooms and interior
- Bedrooms:5
- Total bathrooms:4
- Full bathrooms:3
- Half bathrooms:1
- Dining Description:Breakfast Nook/Bar, Formal Dining Room
- Kitchen Description:Dishwasher, Microwave, Refrigerator
- Basement Description:Daylight Windows, Finished, Full
- Living area:3,080 sq. ft.
Heating and cooling
- Heating:Forced Air
Structure and exterior
- Year built:2000
- Building area:3,080 sq. ft.
- Lot area:0.26 Acres
- Lot Features:Corner Lot
- Construction Materials:Brick
- Foundation Description:Concrete Perimeter
Schools
- High school:MADISON 321HS
- Middle school:MADISON 321JH
- Elementary school:LINCOLN 321EL
Utilities
- Water:Public
- Sewer:Public Sewer
Finances and disclosures
- Price:$475,000
- Price per sq. ft.:$154.22
- Tax amount:$2,934 (2025)
Features and amenities
- Appliances:Refrigerator, Washer
- Laundry features:Main Level, Washer
- Amenities:Ceiling Fan(s), Jetted Tub, Plumbed For Water Softener, Vaulted Ceiling(s), Walk-in Closet(s)
Parking
- Parking description:2 Stalls, Attached, Concrete
New listings near 1020 Hillview Drive
- New
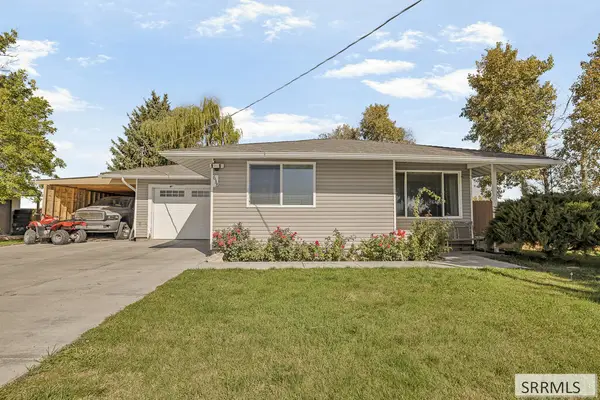 $340,000Active3 beds 1 baths1,052 sq. ft.
638 3500 N, REXBURG, ID 83440
MLS# 2189762Listed by: EXP REALTY LLC - New
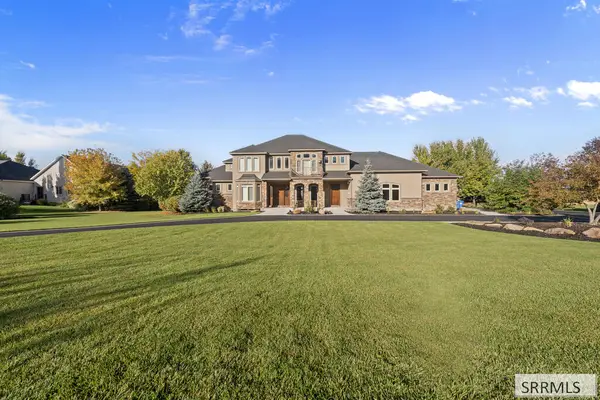 $1,250,000Active6 beds 8 baths6,467 sq. ft.
389 Partridge Lane, REXBURG, ID 83440
MLS# 2189735Listed by: REAL ESTATE TWO70 - New
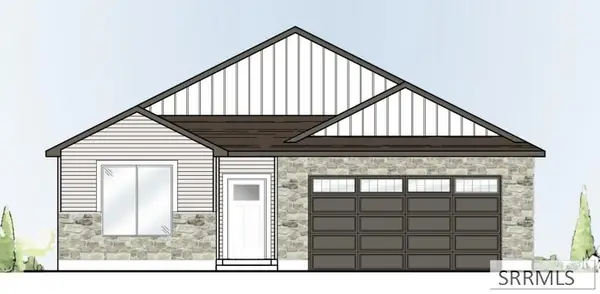 $437,900Active3 beds 2 baths1,649 sq. ft.
2349 660 S, REXBURG, ID 83440
MLS# 2189736Listed by: KARTCHNER HOMES INC - New
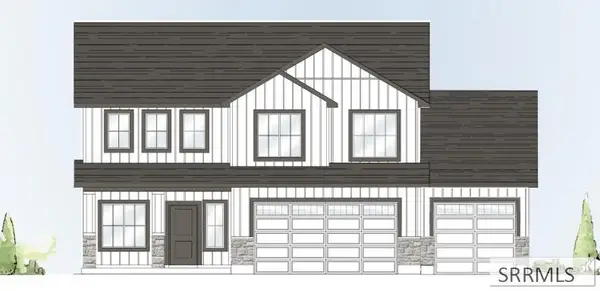 $468,900Active4 beds 3 baths1,897 sq. ft.
2371 660 S, REXBURG, ID 83440
MLS# 2189737Listed by: KARTCHNER HOMES INC - New
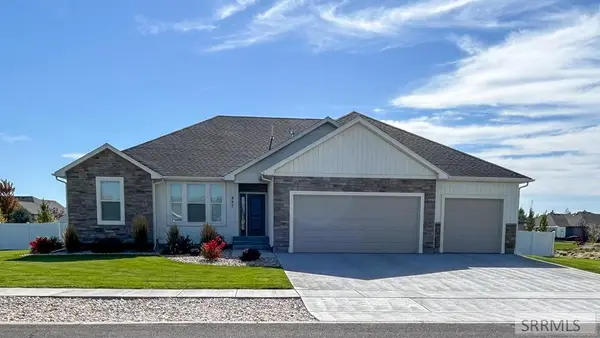 $679,900Active6 beds 3 baths3,670 sq. ft.
857 Oak Hill Way, REXBURG, ID 83440
MLS# 2189730Listed by: SILVERCREEK REALTY GROUP - New
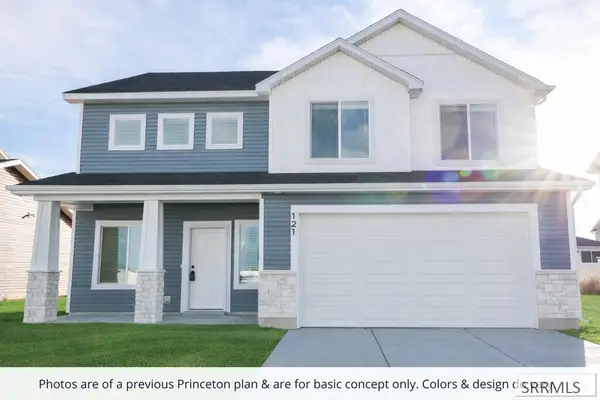 $436,900Active4 beds 3 baths1,897 sq. ft.
2357 660 S, REXBURG, ID 83440
MLS# 2189720Listed by: KARTCHNER HOMES INC - New
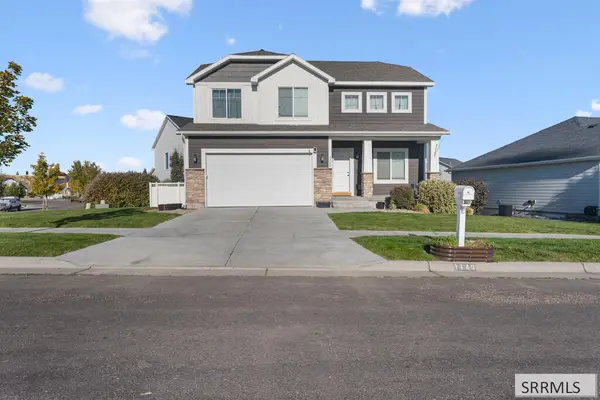 $459,900Active4 beds 3 baths2,655 sq. ft.
1140 John Hancock Avenue, REXBURG, ID 83440
MLS# 2189677Listed by: REAL ESTATE TWO70 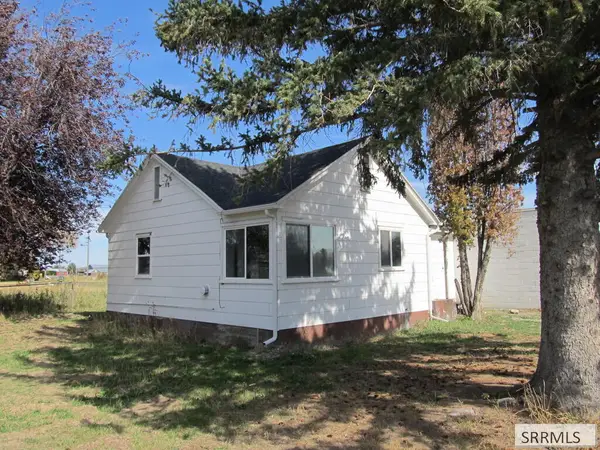 $300,000Pending3 beds 1 baths1,417 sq. ft.
6745 2000 W, REXBURG, ID 83440
MLS# 2189692Listed by: AXIS IDAHO REALTY- New
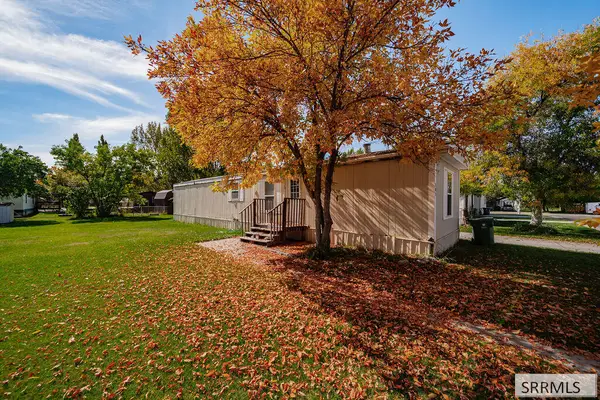 $65,000Active2 beds 2 baths938 sq. ft.
505 Laurel Street, REXBURG, ID 83440
MLS# 2189675Listed by: EXP REALTY LLC - New
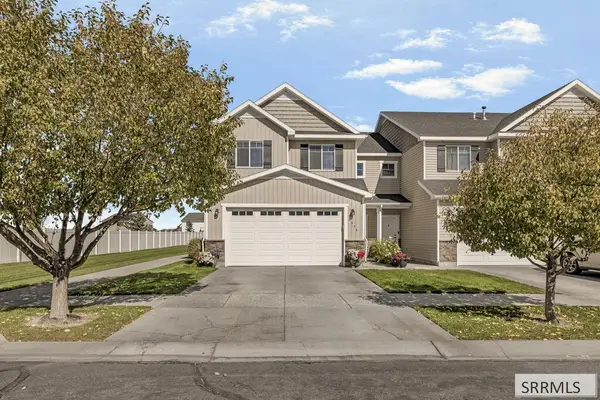 $335,000Active3 beds 3 baths1,758 sq. ft.
2494 960 S, REXBURG, ID 83440
MLS# 2189664Listed by: IDAHO'S REAL ESTATE


Protect your home and budget from life's surprises with an Assurant Home Warranty, backed by a partner that supports you through every step of homeownership. Explore Plans.
© 2026 Better Homes and Gardens Real Estate LLC. An Anywhere Real Estate company. All rights reserved. Better Homes and Gardens® Real Estate is a registered trademark owned by Meredith Operations Corporation, licensed to Better Homes and Gardens Real Estate LLC and used with permission. Better Homes and Gardens Real Estate LLC fully supports the principles of the Fair Housing Act and the Equal Opportunity Act. Listing information is deemed reliable but is not guaranteed accurate.
Each office is independently owned and operated.
Any services or products provided by third parties are not provided by, affiliated with or related to Better Homes and Gardens Real Estate LLC, or its affiliated companies.