
1166 Castle Pines Road, Rexburg, ID 83440
Local realty services provided by:Better Homes and Gardens Real Estate 43° North
1166 Castle Pines Road,Rexburg, ID 83440
$530,000
- 4 Beds
- 3 Baths
- 2,330 sq. ft.
- Single family
- Active
Listed by: parker stevens
Office: realty quest
MLS#:2188036
Source:ID_SRMLS
Price summary
- Price:$530,000
- Price per sq. ft.:$227.47
About this home
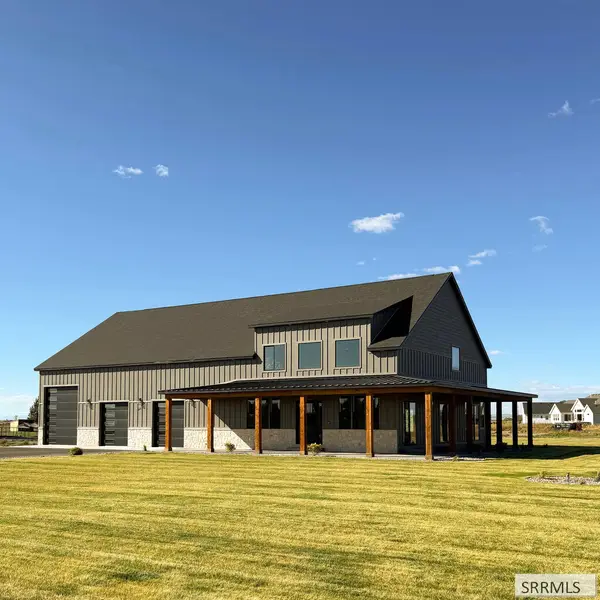
Welcome to this stunning new construction home in the desirable Pine Brook Estates! Situated on a spacious -acre lot, this beautifully designed 2,333 sq. ft. home offers 4 bedrooms, 2.5 bathrooms, and an oversized 3-car garage with an extended third bay for extra storage or workspace. The open-concept floor plan features vaulted ceilings, abundant natural light, and a spacious living room that flows seamlessly into the kitchen and dining area. The thoughtfully designed kitchen includes a large island, walk-in pantry, and ample cabinetry, making it perfect for entertaining or everyday living. The private primary suite offers a tray ceiling, spacious walk-in closet, and a luxurious ensuite with dual vanities, soaking tub, and separate shower. Enjoy the convenience of a mudroom, dedicated laundry room, and generously sized secondary bedrooms. Relax on the covered front porch or covered back patio while taking in the peaceful surroundings. Located just minutes from Rexburg, BYU-Idaho, shopping, schools, and outdoor recreation, this home combines modern design, quality craftsmanship, and the space you've been looking for....
Contact an agent
Home facts
- Year built:2026
- Subdivision & Development:PINE BROOK ESTATES-MAD
- Listing ID #:2188036
- Added:55 day(s) ago
- Updated:September 19, 2026 at 03:07 PM
Rooms and interior
- Bedrooms:4
- Total bathrooms:3
- Full bathrooms:2
- Half bathrooms:1
- Kitchen Description:Dishwasher, Microwave, Refrigerator
- Basement Description:Crawl Space
- Living area:2,330 sq. ft.
Heating and cooling
- Heating:Forced Air
Structure and exterior
- Year built:2026
- Building area:2,330 sq. ft.
- Lot area:0.5 Acres
- Construction Materials:Hardboard/Composition, Stone
- Foundation Description:Concrete Perimeter
Schools
- High school:MADISON 321HS
- Middle school:MADISON 321JH
- Elementary school:HIBBARD 321EL
Utilities
- Water:Public
- Sewer:Public Sewer
Finances and disclosures
- Price:$530,000
- Price per sq. ft.:$227.47
- Tax amount:$482 (2027)
Features and amenities
- Appliances:Refrigerator
- Laundry features:Main Level
- Amenities:Plumbed For Water Softener, Vaulted Ceiling(s), Walk-in Closet(s)
Parking
- Parking description:3 Stalls, Asphalt, Attached
New listings near 1166 Castle Pines Road
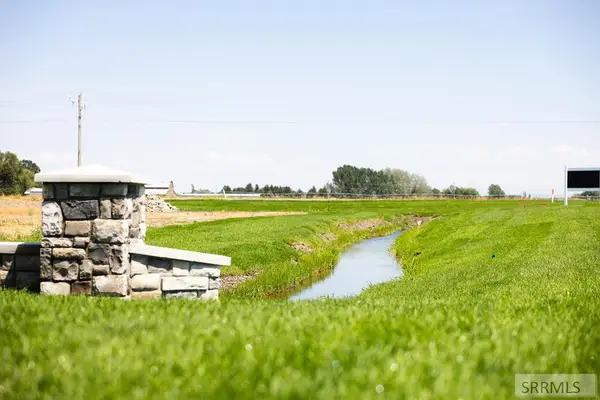 $175,000Active1.35 Acres
LOT B3-L5 Sweetgrass Lane, REXBURG, ID 83440
MLS# 2188124Listed by: REAL BROKER LLC- $175,000Active1.35 Acres
LOT B3-L5 Sweetgrass Lane, REXBURG, ID 83440
MLS# 2188124Listed by: REAL BROKER LLC - New
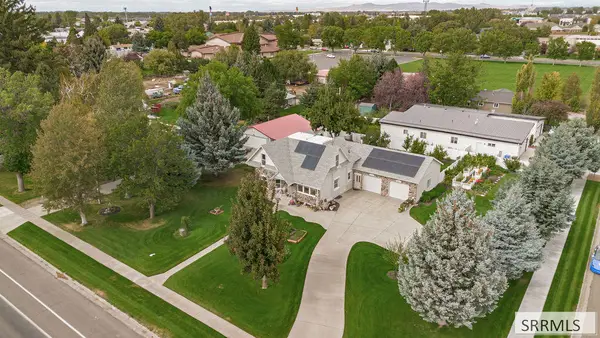 $576,000Active5 beds 3 baths2,826 sq. ft.
377 1st N, REXBURG, ID 83440
MLS# 2189336Listed by: SWEET GROUP REALTY LLC - New
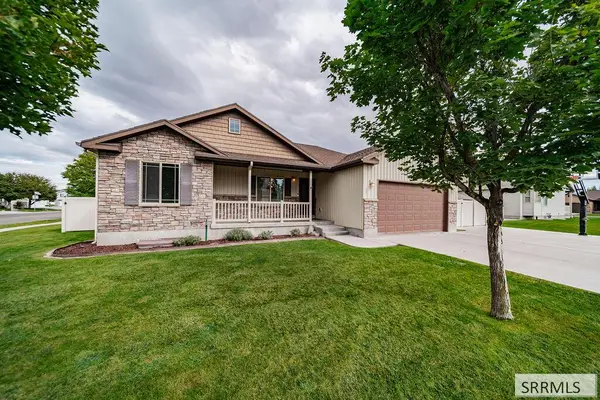 $435,000Active5 beds 3 baths2,705 sq. ft.
341 Oaktrail Drive, REXBURG, ID 83440
MLS# 2189321Listed by: KELLER WILLIAMS REALTY EAST IDAHO - New
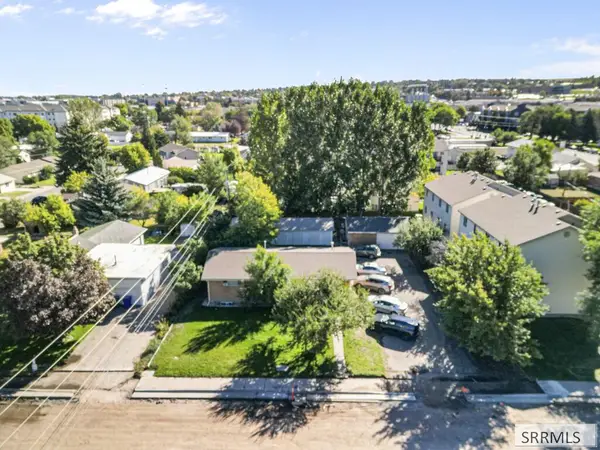 $675,000Active6 beds 4 baths2,878 sq. ft.
343 4th W, REXBURG, ID 83440
MLS# 2189276Listed by: REAL ESTATE TWO70 - New
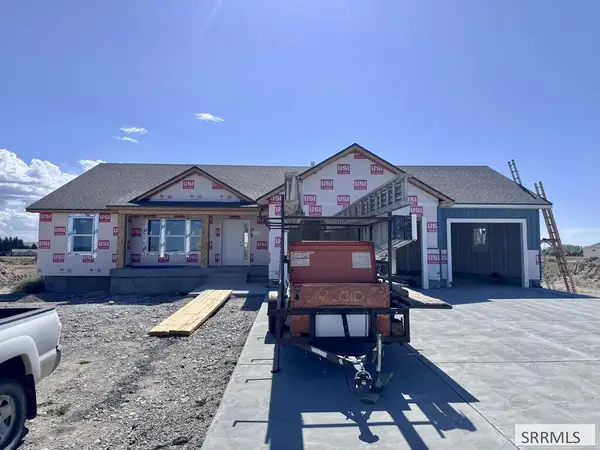 $549,900Active3 beds 2 baths3,224 sq. ft.
1645 Sundown Rd, REXBURG, ID 83440
MLS# 2189277Listed by: AXIS IDAHO REALTY - New
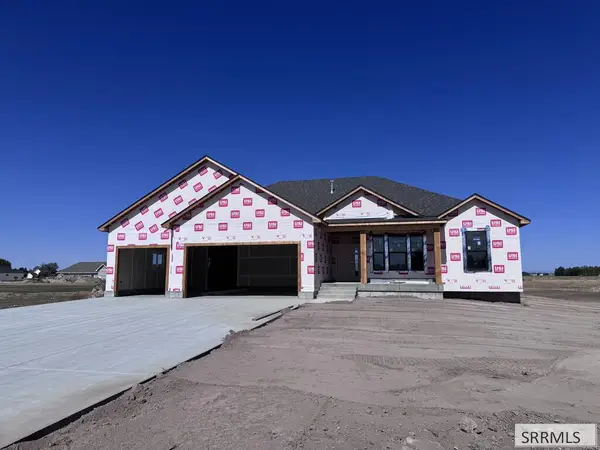 $649,900Active6 beds 3 baths3,496 sq. ft.
1632 Twilight Rd, REXBURG, ID 83440
MLS# 2189279Listed by: AXIS IDAHO REALTY - New
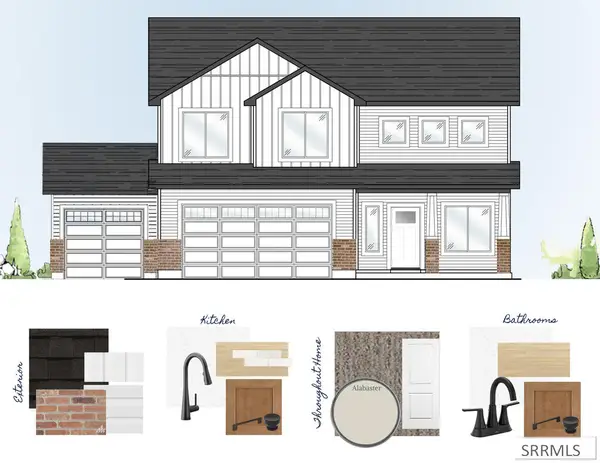 $477,900Active4 beds 3 baths1,897 sq. ft.
648 2315 W, REXBURG, ID 83440
MLS# 2189268Listed by: KARTCHNER HOMES INC - New
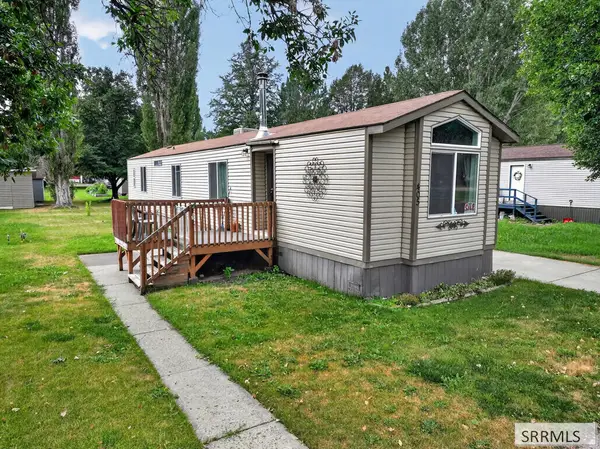 $85,000Active2 beds 2 baths925 sq. ft.
405 Violet Street, REXBURG, ID 83440
MLS# 2189273Listed by: REAL BROKER LLC - New
 $1,099,000Active4 beds 3 baths5,001 sq. ft.
4839 Horseshoe Lane, REXBURG, ID 83440
MLS# 2189260Listed by: EDGE REAL ESTATE


Protect your home and budget from life's surprises with an Assurant Home Warranty, backed by a partner that supports you through every step of homeownership. Explore Plans.
© 2026 Better Homes and Gardens Real Estate LLC. An Anywhere Real Estate company. All rights reserved. Better Homes and Gardens® Real Estate is a registered trademark owned by Meredith Operations Corporation, licensed to Better Homes and Gardens Real Estate LLC and used with permission. Better Homes and Gardens Real Estate LLC fully supports the principles of the Fair Housing Act and the Equal Opportunity Act. Listing information is deemed reliable but is not guaranteed accurate.
Each office is independently owned and operated.
Any services or products provided by third parties are not provided by, affiliated with or related to Better Homes and Gardens Real Estate LLC, or its affiliated companies.