
1452 Twilight Rd, Rexburg, ID 83440
Local realty services provided by:Better Homes and Gardens Real Estate 43° North
1452 Twilight Rd,Rexburg, ID 83440
$670,000
- 5 Beds
- 3 Baths
- 3,536 sq. ft.
- Single family
- Active
Listed by: austin robinson, jacobs real estate group
Office: real broker llc.
MLS#:2190193
Source:ID_SRMLS
Price summary
- Price:$670,000
- Price per sq. ft.:$189.48
About this home
Welcome to 1452 Twilight Rd! This beautifully designed 5-bedroom, 3-bathroom home offers a spacious layout, modern finishes, and room to spread out. The main level features vaulted ceilings, abundant natural light, and an open-concept living room with a cozy gas fireplace. The kitchen showcases a large island, quartz countertops, custom cabinetry, and stainless steel appliances. The main-floor primary suite features a walk-in closet, dual vanities, a soaking tub, and a tiled walk-in shower. Two additional bedrooms, a full bathroom, laundry, and a dedicated office with excellent natural lighting complete the main level. Downstairs, you'll find a spacious family room, two bedrooms, a full bathroom, and a large flex space perfect for a gym or hobby room. An impressive 8x28 cold storage room provides exceptional storage. Additional highlights include a tankless gas water heater, oversized attached garage, RV parking pad, covered front porch, covered patio, variable-speed well pump, and beautiful country views. Don't miss this one!...
Contact an agent
Home facts
- Year built:2026
- Subdivision & Development:Sunset Estates
- Listing ID #:2190193
- Added:1 day(s) ago
- Updated:November 05, 2026 at 11:56 PM
Rooms and interior
- Bedrooms:5
- Total bathrooms:3
- Full bathrooms:3
- Dining Description:Breakfast Nook/Bar
- Kitchen Description:Dishwasher, Microwave, Refrigerator
- Basement Description:Egress Windows, Finished, Full
- Living area:3,536 sq. ft.
Heating and cooling
- Heating:Forced Air
Structure and exterior
- Year built:2026
- Building area:3,536 sq. ft.
- Lot area:1 Acres
- Construction Materials:Brick
- Foundation Description:Concrete Perimeter
Schools
- High school:MADISON 321HS
- Middle school:MADISON 321JH
- Elementary school:SOUTH FORK
Utilities
- Water:Well
- Sewer:Private Septic
Finances and disclosures
- Price:$670,000
- Price per sq. ft.:$189.48
- Tax amount:$144 (2026)
Features and amenities
- Appliances:Refrigerator
- Laundry features:Main Level
- Amenities:RV Pad, Vaulted Ceiling(s), Walk-in Closet(s)
Parking
- Parking description:3 Stalls, Attached, Concrete
New listings near 1452 Twilight Rd
- New
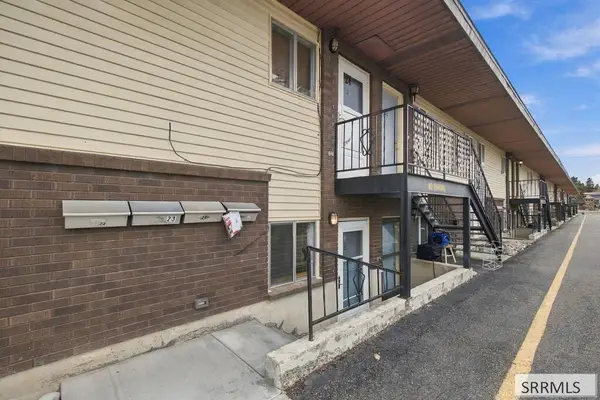 $250,000Active2 beds 1 baths713 sq. ft.
255 Main Street #23, REXBURG, ID 83440
MLS# 2190131Listed by: EXP REALTY LLC - Open Sat, 10am to 12pmNew
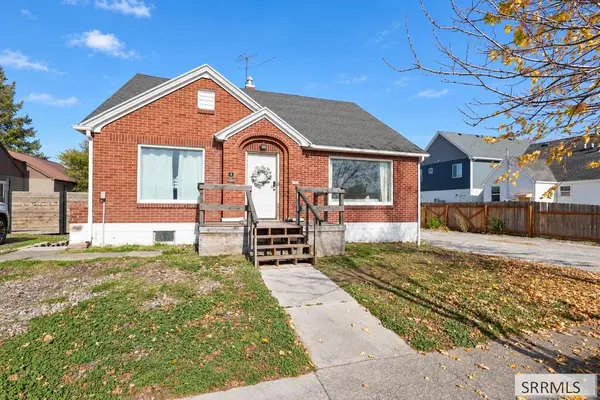 $619,500Active7 beds 5 baths4,655 sq. ft.
75 1st N, REXBURG, ID 83440
MLS# 2190109Listed by: REAL ESTATE TWO70 - New
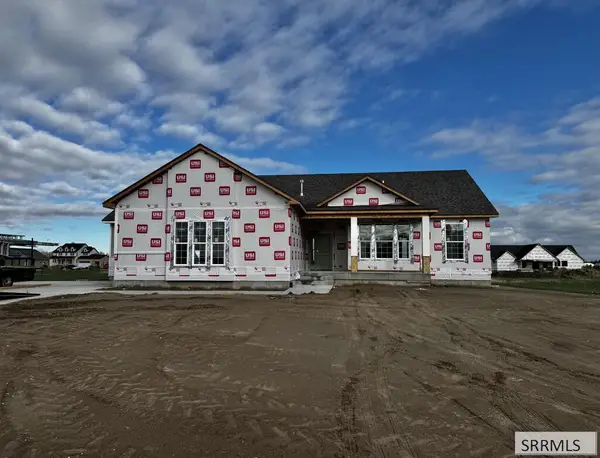 $629,900Active3 beds 2 baths3,350 sq. ft.
1580 Twilight Drive, REXBURG, ID 83440
MLS# 2190100Listed by: AXIS IDAHO REALTY - New
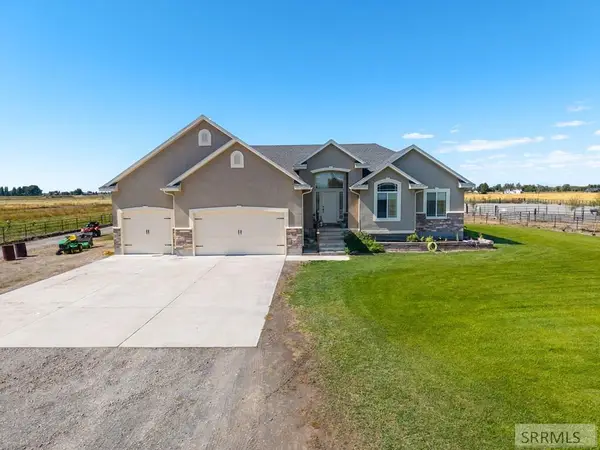 $1,100,000Active5 beds 3 baths3,386 sq. ft.
3625 N 2000 W, REXBURG, ID 83440
MLS# 2190098Listed by: REAL BROKER LLC 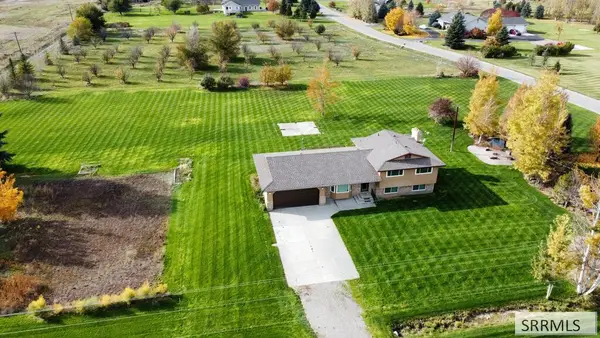 $499,900Pending3 beds 3 baths2,028 sq. ft.
707 4000 W, REXBURG, ID 83440
MLS# 2190088Listed by: EDGE REAL ESTATE- New
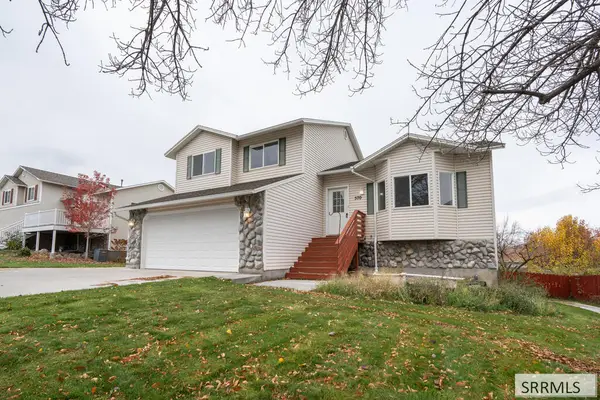 $435,000Active4 beds 3 baths2,147 sq. ft.
570 Maple Drive, REXBURG, ID 83440
MLS# 2190069Listed by: AXIS IDAHO REALTY - Open Fri, 4 to 6pmNew
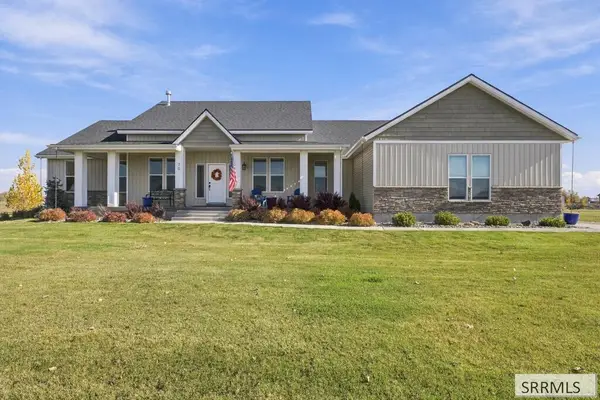 $680,000Active3 beds 3 baths2,559 sq. ft.
70 Autumn Winds Lane, REXBURG, ID 83440
MLS# 2190057Listed by: EXP REALTY LLC - New
 $624,900Active6 beds 5 baths4,377 sq. ft.
236 3rd E, REXBURG, ID 83440
MLS# 2190033Listed by: EDGE REAL ESTATE - New
 $679,000Active3 beds 2 baths2,000 sq. ft.
3938 4413 W, REXBURG, ID 83440
MLS# 2190037Listed by: BOSS REAL ESTATE - New
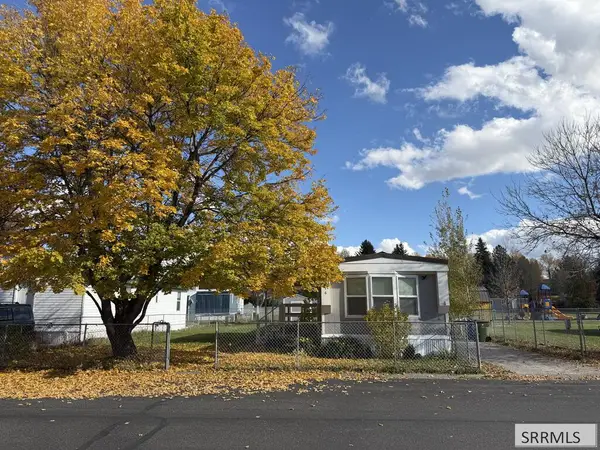 $69,500Active2 beds 1 baths983 sq. ft.
616 Lilac Street, REXBURG, ID 83440
MLS# 2190038Listed by: KELLER WILLIAMS REALTY EAST IDAHO


Protect your home and budget from life's surprises with an Assurant Home Warranty, backed by a partner that supports you through every step of homeownership. Explore Plans.
© 2026 Better Homes and Gardens Real Estate LLC. An Anywhere Real Estate company. All rights reserved. Better Homes and Gardens® Real Estate is a registered trademark owned by Meredith Operations Corporation, licensed to Better Homes and Gardens Real Estate LLC and used with permission. Better Homes and Gardens Real Estate LLC fully supports the principles of the Fair Housing Act and the Equal Opportunity Act. Listing information is deemed reliable but is not guaranteed accurate.
Each office is independently owned and operated.
Any services or products provided by third parties are not provided by, affiliated with or related to Better Homes and Gardens Real Estate LLC, or its affiliated companies.