
202 Fort Henry Loop, Rexburg, ID 83440
Local realty services provided by:Better Homes and Gardens Real Estate 43° North
202 Fort Henry Loop,Rexburg, ID 83440
$575,000
- 5 Beds
- 3 Baths
- 2,882 sq. ft.
- Single family
- Pending
Listed by: anderson hicks group, katie mckee
Office: keller williams realty east idaho
MLS#:2187832
Source:ID_SRMLS
Price summary
- Price:$575,000
- Price per sq. ft.:$199.51
About this home
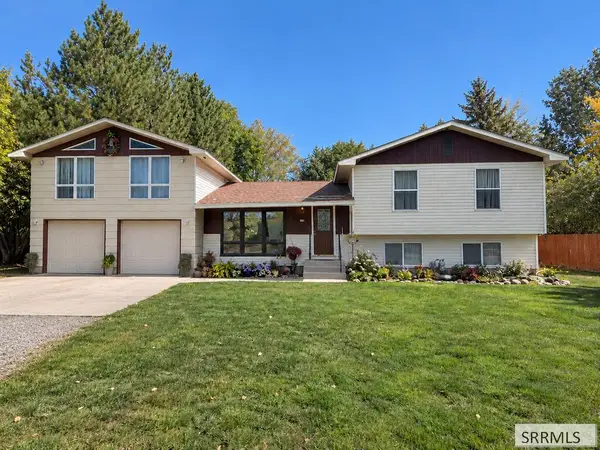
Private Country Retreat on 5 Acres with Shop & Mountain Views! Welcome to 202 Fort Henry Loop in Rexburg, a one-of-a-kind country retreat where privacy, comfort & functionality come together on a beautiful corner lot. Livestock is permitted with approximately 4 acres of fenced pasture, a small barn & a corral with electricity, making this property ideal for hobby farming, or anyone seeking extra space to enjoy the outdoors. A 40x60 shop provides exceptional room for equipment, projects, recreational vehicles, or additional storage. Inside, the thoughtfully designed home offers two spacious primary suites—ideal for guests or multi-generational living. A bathroom on every level adds everyday convenience, while the cozy lower-level family room features new high-quality carpet, creating the perfect gathering space for movie nights & family time. The kitchen is complemented by a large walk-in pantry with plenty of room for countertop appliances & storage. Step outside to your own backyard oasis featuring, mature shade trees, vibrant flower beds, raised garden beds with a sprinkler system, walking paths & a fire pit with electricity. Combining 5 acres, outdoor amenities & peaceful surroundings, this remarkable property offers the perfect blend of country living, comfort & convenience....
Contact an agent
Home facts
- Year built:1978
- Subdivision & Development:NONE
- Listing ID #:2187832
- Added:64 day(s) ago
- Updated:September 19, 2026 at 07:51 AM
Rooms and interior
- Bedrooms:5
- Total bathrooms:3
- Full bathrooms:3
- Kitchen Description:Dishwasher, Refrigerator
- Living area:2,882 sq. ft.
Heating and cooling
- Heating:Cadet Style, Electric
Structure and exterior
- Roof:Metal
- Year built:1978
- Building area:2,882 sq. ft.
- Lot area:5.36 Acres
- Lot Features:Corner Lot
- Architectural Style:A-Frame
- Exterior Features:Corral/Stable, Livestock Permitted, Outbuildings
- Foundation Description:Concrete Perimeter
Schools
- High school:SUGAR SALEM 322HS
- Middle school:SUGAR SALEM 322JH
- Elementary school:CENTRAL 322EL
Utilities
- Water:Well
- Sewer:Private Septic
Finances and disclosures
- Price:$575,000
- Price per sq. ft.:$199.51
- Tax amount:$1,156 (2025)
Features and amenities
- Appliances:Refrigerator
- Laundry features:Lower Level
- Amenities:Ceiling Fan(s), Plumbed For Water Softener, RV Parking Area
Parking
- Parking description:2 Stalls, Attached, Concrete
New listings near 202 Fort Henry Loop
- New
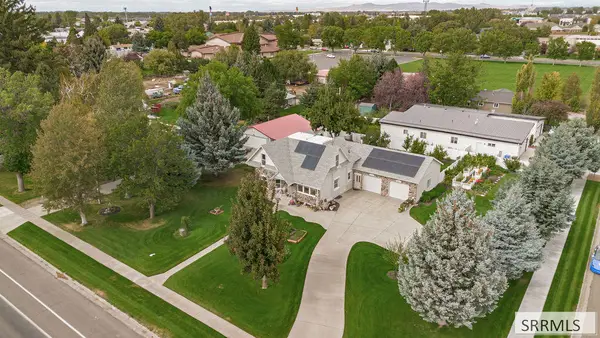 $576,000Active5 beds 3 baths2,826 sq. ft.
377 1st N, REXBURG, ID 83440
MLS# 2189336Listed by: SWEET GROUP REALTY LLC - New
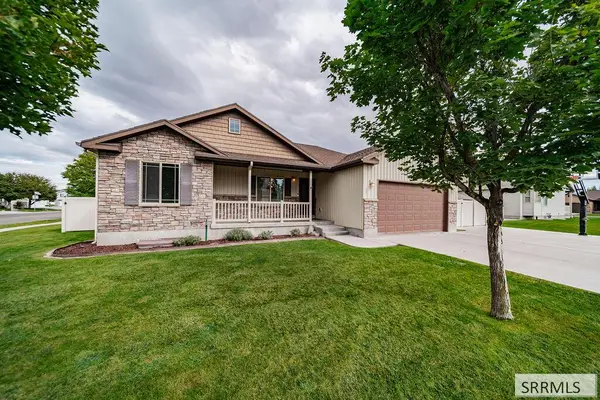 $435,000Active5 beds 3 baths2,705 sq. ft.
341 Oaktrail Drive, REXBURG, ID 83440
MLS# 2189321Listed by: KELLER WILLIAMS REALTY EAST IDAHO - New
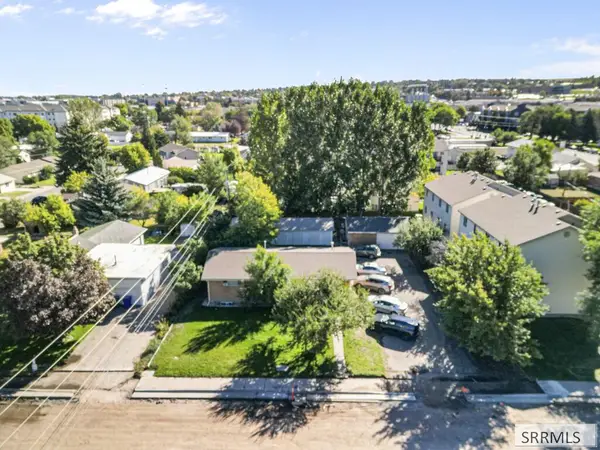 $675,000Active6 beds 4 baths2,878 sq. ft.
343 4th W, REXBURG, ID 83440
MLS# 2189276Listed by: REAL ESTATE TWO70 - New
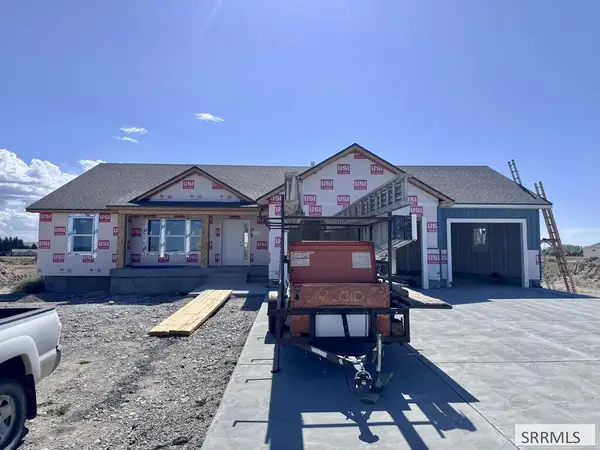 $549,900Active3 beds 2 baths3,224 sq. ft.
1645 Sundown Rd, REXBURG, ID 83440
MLS# 2189277Listed by: AXIS IDAHO REALTY - New
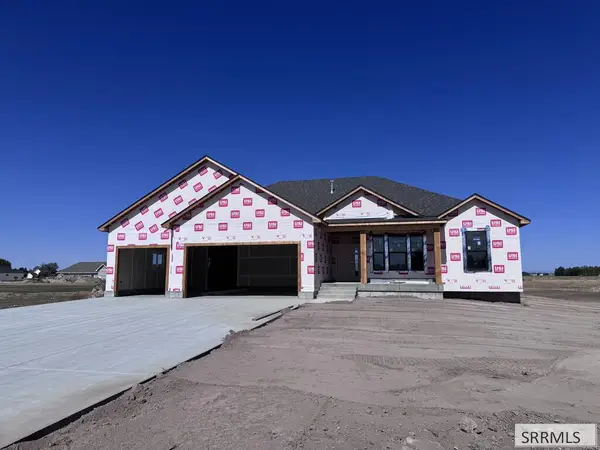 $649,900Active6 beds 3 baths3,496 sq. ft.
1632 Twilight Rd, REXBURG, ID 83440
MLS# 2189279Listed by: AXIS IDAHO REALTY - New
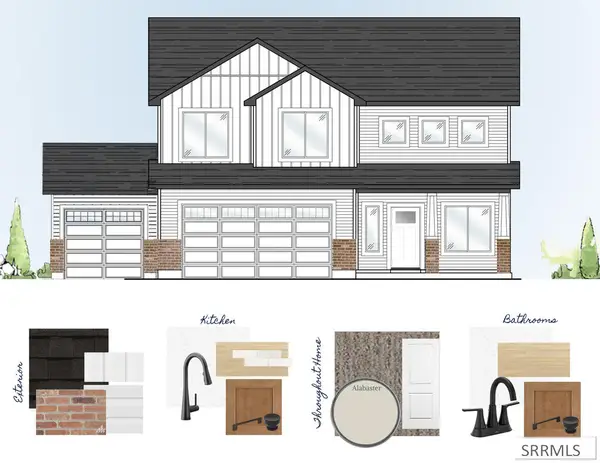 $477,900Active4 beds 3 baths1,897 sq. ft.
648 2315 W, REXBURG, ID 83440
MLS# 2189268Listed by: KARTCHNER HOMES INC - New
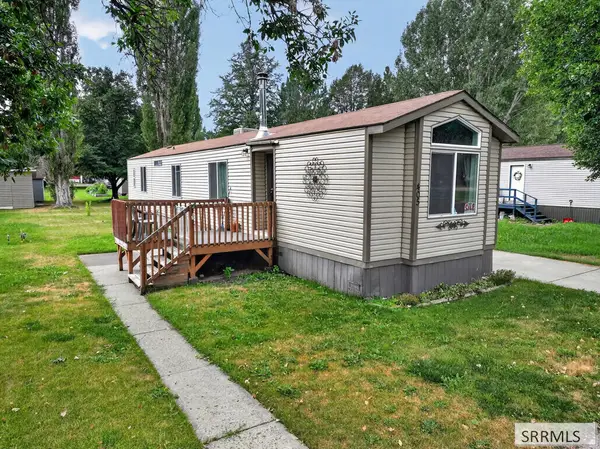 $85,000Active2 beds 2 baths925 sq. ft.
405 Violet Street, REXBURG, ID 83440
MLS# 2189273Listed by: REAL BROKER LLC - New
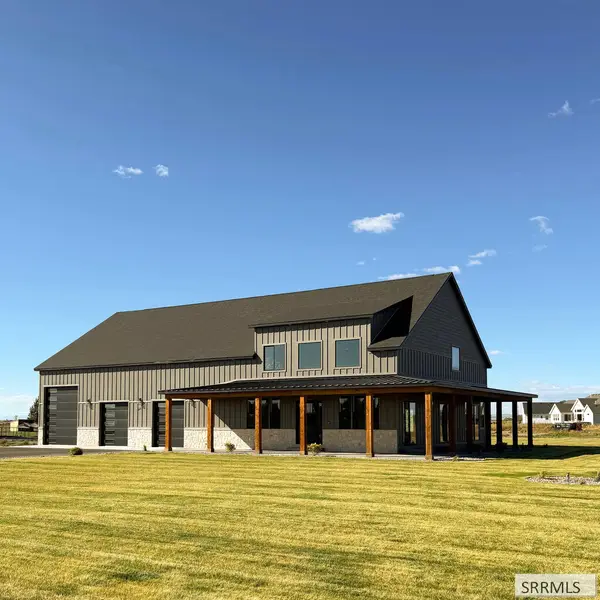 $1,099,000Active4 beds 3 baths5,001 sq. ft.
4839 Horseshoe Lane, REXBURG, ID 83440
MLS# 2189260Listed by: EDGE REAL ESTATE - New
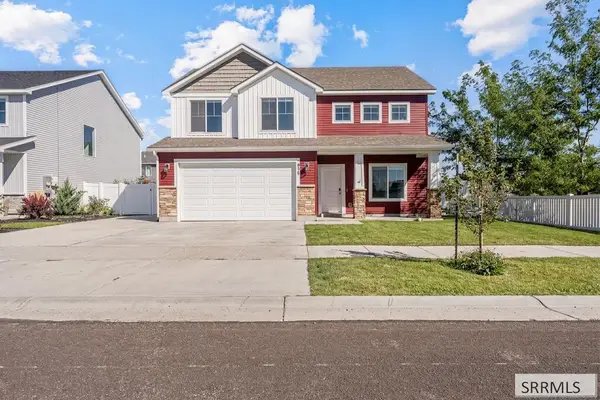
 $385,000Active4 beds 3 baths2,400 sq. ft.
934 Elizabeth, REXBURG, ID 83440
MLS# 2189252Listed by: EQUITY NORTHWEST REAL ESTATE, LLC - New
 $439,999Active4 beds 3 baths1,897 sq. ft.
830 2315 W, REXBURG, ID 83440
MLS# 2189240Listed by: REAL ESTATE TWO70


Protect your home and budget from life's surprises with an Assurant Home Warranty, backed by a partner that supports you through every step of homeownership. Explore Plans.
© 2026 Better Homes and Gardens Real Estate LLC. An Anywhere Real Estate company. All rights reserved. Better Homes and Gardens® Real Estate is a registered trademark owned by Meredith Operations Corporation, licensed to Better Homes and Gardens Real Estate LLC and used with permission. Better Homes and Gardens Real Estate LLC fully supports the principles of the Fair Housing Act and the Equal Opportunity Act. Listing information is deemed reliable but is not guaranteed accurate.
Each office is independently owned and operated.
Any services or products provided by third parties are not provided by, affiliated with or related to Better Homes and Gardens Real Estate LLC, or its affiliated companies.