
3005 Hope Estates Lane, Rexburg, ID 83440
Local realty services provided by:Better Homes and Gardens Real Estate 43° North
3005 Hope Estates Lane,Rexburg, ID 83440
$845,000
- 6 Beds
- 4 Baths
- 4,114 sq. ft.
- Single family
- Active
Listed by: kelly jenkins
Office: boss real estate
MLS#:2187236
Source:ID_SRMLS
Price summary
- Price:$845,000
- Price per sq. ft.:$205.4
About this home
Luxury country living in the beautiful Hibbard area of Rexburg! This stunning fully custom-built 6 bed, 4 bath home was thoughtfully designed with high-end finishes, quality craftsmanship, and functionality throughout with an amazing corner lot location. Featuring soaring 12' ceilings on the main level and 9' basement ceilings, this home offers an open, spacious feel with upgraded details at every turn. The gourmet kitchen includes abundant cabinetry, pot filler, a walk-in butler-style pantry with Costco door access to garage, and flows seamlessly into the large living and dining spaces. Enjoy a beautiful high-end office, oversized mud room, and a laundry room with extensive built-in cabinetry for more storage and double washer and dryer. The basement offers additional entertainment/office/storage space plus an impressive full movie theater room perfect for hosting. Heated 3-car garage, cold storage room, and no HOA or covenants—bring your animals and enjoy country freedom! Built with every detail in mind, this one-of-a-kind property combines luxury, comfort, and practicality in a peaceful Idaho setting....
Contact an agent
Home facts
- Year built:2026
- Subdivision & Development:NONE
- Listing ID #:2187236
- Added:99 day(s) ago
- Updated:September 30, 2026 at 04:10 PM
Rooms and interior
- Bedrooms:6
- Total bathrooms:4
- Full bathrooms:3
- Half bathrooms:1
- Kitchen Description:Dishwasher, Double Oven, Microwave, Refrigerator
- Basement Description:Egress Windows, Full
- Living area:4,114 sq. ft.
Heating and cooling
- Heating:Forced Air
Structure and exterior
- Year built:2026
- Building area:4,114 sq. ft.
- Lot area:1.08 Acres
- Construction Materials:Brick, Hardboard/Composition
- Foundation Description:Concrete Perimeter
Schools
- High school:MADISON 321HS
- Middle school:MADISON 321JH
- Elementary school:HIBBARD 321EL
Utilities
- Water:Well
- Sewer:Private Septic
Finances and disclosures
- Price:$845,000
- Price per sq. ft.:$205.4
- Tax amount:$576 (2026)
Features and amenities
- Appliances:Refrigerator
- Laundry features:Main Level
- Amenities:Ceiling Fan(s), Plumbed For Water Softener, Walk-in Closet(s), Wet Bar
Parking
- Parking description:3 Stalls, Attached, Concrete
New listings near 3005 Hope Estates Lane
- New
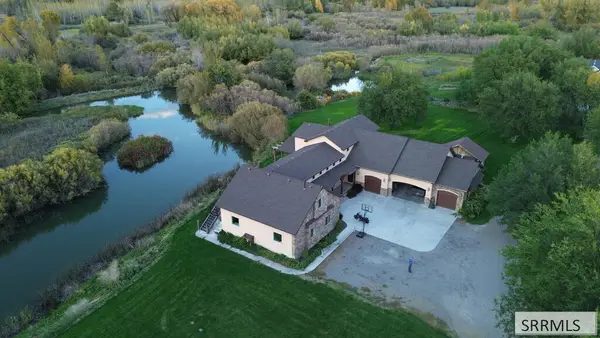 $1,250,000Active5 beds 5 baths5,449 sq. ft.
3654 Cottonwood Drive, REXBURG, ID 83440
MLS# 2189556Listed by: AXIS IDAHO REALTY - New
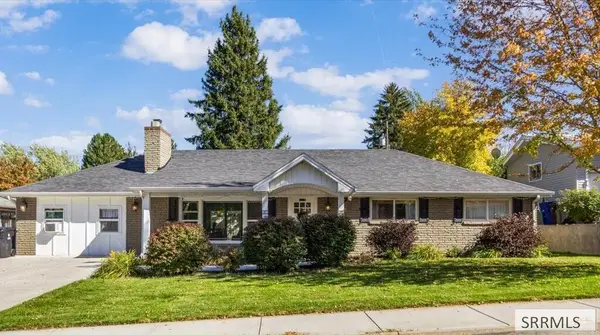 $365,000Active4 beds 1 baths1,622 sq. ft.
115 Elm Avenue, REXBURG, ID 83440
MLS# 2189533Listed by: CENTURY 21 HIGH DESERT- REXBURG - New
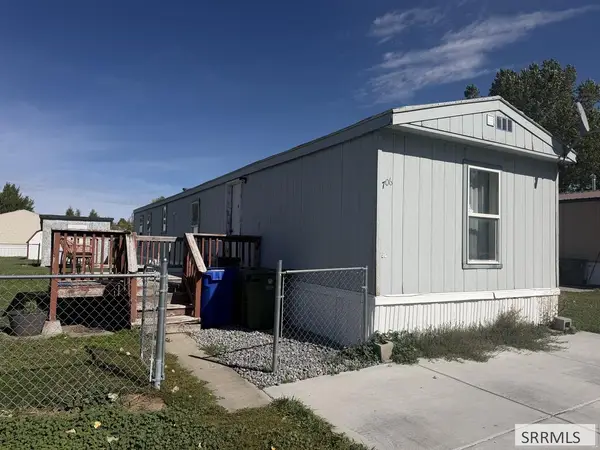 $89,000Active2 beds 2 baths938 sq. ft.
706 Lupine Circle, REXBURG, ID 83440
MLS# 2189513Listed by: CENTURY 21 HIGH DESERT - New
 $245,000Active3 beds 2 baths1,458 sq. ft.
433 Sunflower Road, REXBURG, ID 83440
MLS# 2189452Listed by: BOSS REAL ESTATE - New
 $245,000Active3 beds 2 baths1,458 sq. ft.
435 Sunflower Road, REXBURG, ID 83440
MLS# 2189454Listed by: BOSS REAL ESTATE - New
 $480,000Active6 beds 4 baths2,916 sq. ft.
TBD Sunflower Road, REXBURG, ID 83440
MLS# 2189456Listed by: BOSS REAL ESTATE - New
 $158,000Active1 Acres
TBD Diamond H Lane, REXBURG, ID 83440
MLS# 2189438Listed by: REAL ESTATE TWO70 - New
 $619,000Active3 beds 3 baths2,103 sq. ft.
4255 Francis Street, REXBURG, ID 83440
MLS# 2189443Listed by: EXP REALTY LLC - New
 $219,000Active3.48 Acres
1907 5000 W, REXBURG, ID 83440
MLS# 2189390Listed by: IDAHO'S REAL ESTATE - New
 $239,000Active4.04 Acres
1907 5000 W, REXBURG, ID 83440
MLS# 2189391Listed by: IDAHO'S REAL ESTATE


Protect your home and budget from life's surprises with an Assurant Home Warranty, backed by a partner that supports you through every step of homeownership. Explore Plans.
© 2026 Better Homes and Gardens Real Estate LLC. An Anywhere Real Estate company. All rights reserved. Better Homes and Gardens® Real Estate is a registered trademark owned by Meredith Operations Corporation, licensed to Better Homes and Gardens Real Estate LLC and used with permission. Better Homes and Gardens Real Estate LLC fully supports the principles of the Fair Housing Act and the Equal Opportunity Act. Listing information is deemed reliable but is not guaranteed accurate.
Each office is independently owned and operated.
Any services or products provided by third parties are not provided by, affiliated with or related to Better Homes and Gardens Real Estate LLC, or its affiliated companies.