
3181 Henry's Fork Way, Rexburg, ID 83440
Local realty services provided by:Better Homes and Gardens Real Estate 43° North
3181 Henry's Fork Way,Rexburg, ID 83440
$975,000
- 4 Beds
- 3 Baths
- 3,495 sq. ft.
- Single family
- Pending
Listed by: jared english
Office: congress realty, inc
MLS#:2188032
Source:ID_SRMLS
Price summary
- Price:$975,000
- Price per sq. ft.:$278.97
About this home
Home in The Preserve at Henry's Fork (Rexburg, ID) Just 1.5 years old, this home sits on a quiet one-acre lot and is nearly 3,500 sq. ft. -Outdoor Living: A massive 1,300 sq. ft. Trex deck spanning 64 feet across the back of the house with a 6-person sauna. -Garden & Orchard: A maturing orchard with peach, apple, pear and plum trees, raised cedar garden boxes, and dozens of raspberry and fruit bushes. The yard is fully landscaped with a sprinkler system and drip lines. -The Neighborhood: Living in The Preserve means you're right up against Henry's Fork River with private access. There's also a walking trail and a large pond in the neighborhood. -Interior Comforts: 72-inch fireplace in the main vaulted living room, wide open foyer, and french doors. -The Kitchen: A large island, custom 9 ft. cabinets, quartz countertops and an oversized multi-section pantry. The main butlers pantry is built with butcher block counter tops, and is attached to additional pantry space. -Cinema Experience: Dedicated theater room with three custom light settings, leather chairs and top of the line projector included. -Garage: Oversized 3-car garage built with an extra 6 feet on each side. One section is divided from the other two. A great setup if you want a dedicated shop space....
Contact an agent
Home facts
- Year built:2024
- Subdivision & Development:PRESERVE(THE) AT HENRY'S FORK-MAD
- Listing ID #:2188032
- Added:33 day(s) ago
- Updated:August 28, 2026 at 10:53 AM
Rooms and interior
- Bedrooms:4
- Total bathrooms:3
- Full bathrooms:3
- Kitchen Description:Dishwasher, Freezer, Refrigerator
- Basement Description:Crawl Space
- Living area:3,495 sq. ft.
Heating and cooling
- Heating:Electric
Structure and exterior
- Year built:2024
- Building area:3,495 sq. ft.
- Lot area:1 Acres
- Lot Features:Rural
- Construction Materials:Lap Siding, Stone
- Foundation Description:Concrete Perimeter
Schools
- High school:MADISON 321HS
- Middle school:MADISON 321JH
- Elementary school:HIBBARD 321EL
Utilities
- Water:Well
- Sewer:Private Septic
Finances and disclosures
- Price:$975,000
- Price per sq. ft.:$278.97
- Tax amount:$3,400 (2025)
Features and amenities
- Appliances:Refrigerator, Washer
- Laundry features:Main Level, Washer
- Amenities:Ceiling Fan(s), Security System, Vaulted Ceiling(s), Walk-in Closet(s)
Parking
- Parking description:3 Stalls, Concrete
New listings near 3181 Henry's Fork Way
- New
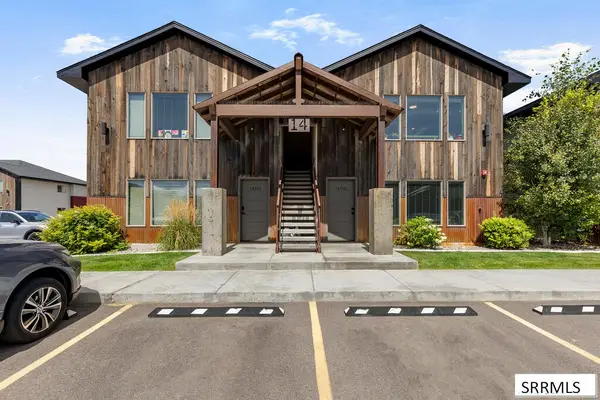 $208,900Active2 beds 1 baths815 sq. ft.
280 Lorene Street #14202, REXBURG, ID 83440
MLS# 2188852Listed by: AXEN REALTY - New
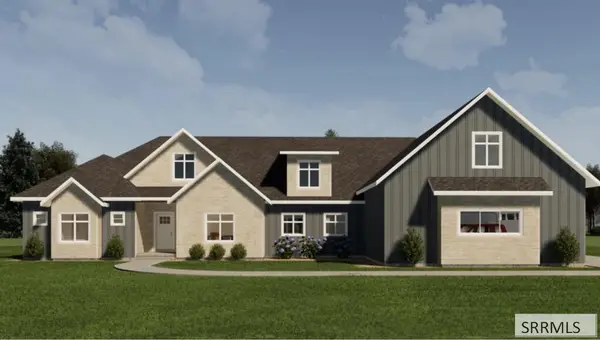 $1,100,000Active5 beds 5 baths4,039 sq. ft.
657 Hartcrest Lane, REXBURG, ID 83440
MLS# 2188830Listed by: HOMES OF IDAHO - New
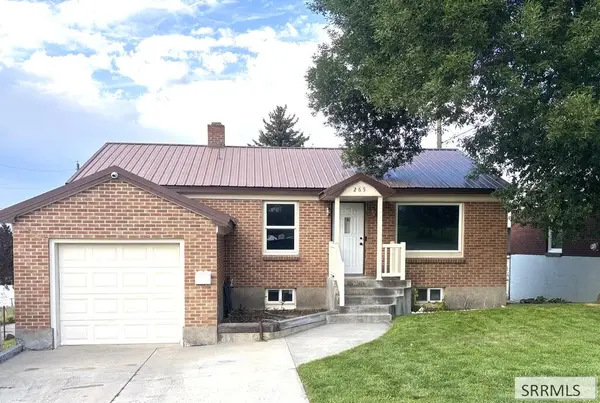 $375,000Active4 beds 2 baths1,742 sq. ft.
265 1st S, REXBURG, ID 83440
MLS# 2188844Listed by: LEGACY PREMIER REALTY - New
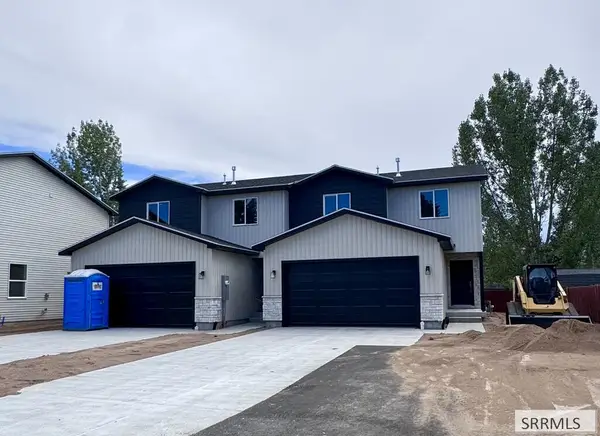 $399,900Active3 beds 3 baths1,448 sq. ft.
685 Main Street, REXBURG, ID 83440
MLS# 2188847Listed by: AXIS IDAHO REALTY - New
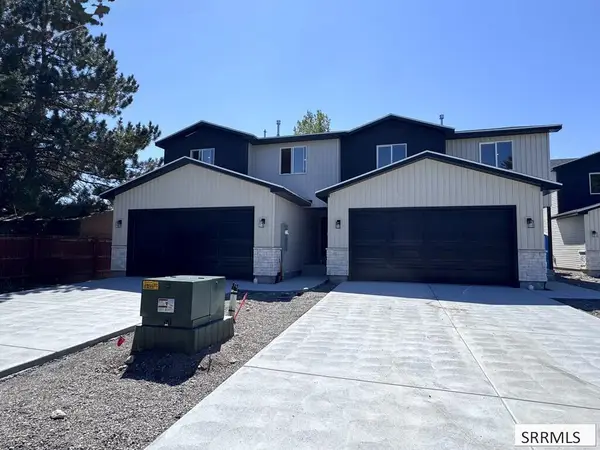 $415,000Active3 beds 3 baths1,448 sq. ft.
683 Main Street, REXBURG, ID 83440
MLS# 2188848Listed by: AXIS IDAHO REALTY - New
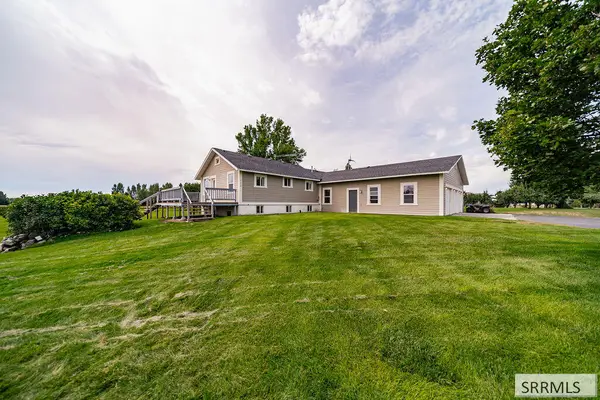 $595,000Active5 beds 3 baths2,784 sq. ft.
4038 Molly Drive, REXBURG, ID 83440
MLS# 2188813Listed by: KELLER WILLIAMS REALTY EAST IDAHO - New
 $798,000Active7 beds 4 baths3,654 sq. ft.
5551 4000 N, REXBURG, ID 83440
MLS# 2188816Listed by: REAL ESTATE TWO70 - New
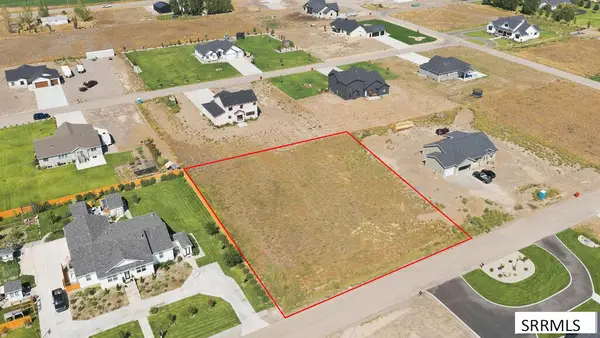 $109,000Active0.75 Acres
2641 Winter Dr, REXBURG, ID 83440
MLS# 2188770Listed by: REAL BROKER LLC 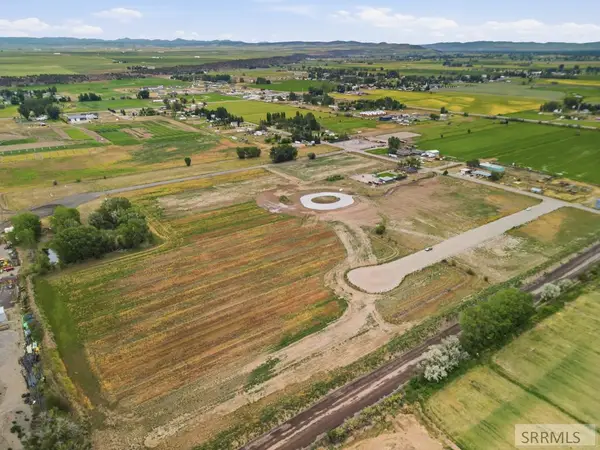 $435,000Active14.75 Acres
2476 4700 S, REXBURG, ID 83440
MLS# 2188163Listed by: REAL ESTATE TWO70- New
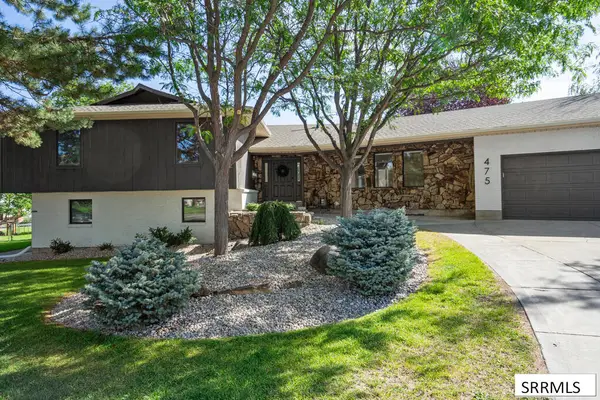 $725,000Active6 beds 5 baths5,564 sq. ft.
475 Linden Avenue, REXBURG, ID 83440
MLS# 2188765Listed by: EDGE REAL ESTATE


Protect your home and budget from life's surprises with an Assurant Home Warranty, backed by a partner that supports you through every step of homeownership. Explore Plans.
© 2026 Better Homes and Gardens Real Estate LLC. An Anywhere Real Estate company. All rights reserved. Better Homes and Gardens® Real Estate is a registered trademark owned by Meredith Operations Corporation, licensed to Better Homes and Gardens Real Estate LLC and used with permission. Better Homes and Gardens Real Estate LLC fully supports the principles of the Fair Housing Act and the Equal Opportunity Act. Listing information is deemed reliable but is not guaranteed accurate.
Each office is independently owned and operated.
Any services or products provided by third parties are not provided by, affiliated with or related to Better Homes and Gardens Real Estate LLC, or its affiliated companies.