
3771 369 N, Rigby, ID 83442
Local realty services provided by:Better Homes and Gardens Real Estate 43° North
3771 369 N,Rigby, ID 83442
$679,225
- 5 Beds
- 5 Baths
- 4,005 sq. ft.
- Single family
- Active
Listed by: gayla weston
Office: hamlet homes
MLS#:2187861
Source:ID_SRMLS
Price summary
- Price:$679,225
- Price per sq. ft.:$169.59
About this home
$15,000 Preferred Lender Incentive - Stunning new construction Harrison floorplan situated on a 1-acre homesite in the desirable Saddle Hill community! Estimated closing Oct 2026. This beautifully designed home offers 5 bedrooms, 5 bathrooms and spacious 3-car garage with a finished basement, providing exceptional space for everyday living and entertaining. The open-concept layout features vaulted ceilings in the owner's suite, a contemporary gas fireplace, a designer kitchen with painted shaker cabinets, soft-close doors and drawers, granite countertops, tile backsplash and luxury vinyl plank flooring. The private owner's suite offers a luxurious ensuite with a tiled shower and upscale finishes. The finished basement includes a large family room, three bedrooms and two bathrooms. Enjoy the privacy and freedom of a 1-acre lot complete with its own private well and septic system. This is the perfect blend of modern style, quality craftmanship and country living with room to breathe! Prices & Incentives are subject to change....
Contact an agent
Home facts
- Year built:2026
- Subdivision & Development:Saddle Hill
- Listing ID #:2187861
- Added:63 day(s) ago
- Updated:September 19, 2026 at 03:08 PM
Rooms and interior
- Bedrooms:5
- Total bathrooms:5
- Full bathrooms:4
- Half bathrooms:1
- Kitchen Description:Dishwasher, Microwave
- Basement Description:Finished, Full
- Living area:4,005 sq. ft.
Structure and exterior
- Year built:2026
- Building area:4,005 sq. ft.
- Lot area:1.01 Acres
- Construction Materials:Hardboard/Composition, Stone
- Foundation Description:Concrete Perimeter
Schools
- High school:RIGBY 251HS
- Middle school:Rigby Middle School
- Elementary school:JEFFERSON ELEMENTARY #251
Utilities
- Water:Well
- Sewer:Private Septic
Finances and disclosures
- Price:$679,225
- Price per sq. ft.:$169.59
- Tax amount:$247 (2026)
Features and amenities
- Laundry features:Main Level
- Amenities:Vaulted Ceiling(s), Walk-in Closet(s)
Parking
- Parking description:3 Stalls, Attached, Concrete
New listings near 3771 369 N
- New
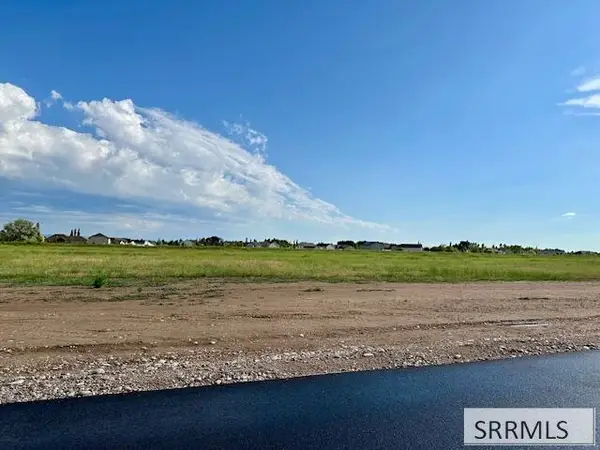 $168,000Active2.1 Acres
TBD Lot 7 172 N, RIGBY, ID 83442
MLS# 2189282Listed by: MOUNTAIN HIGH REALTY - New
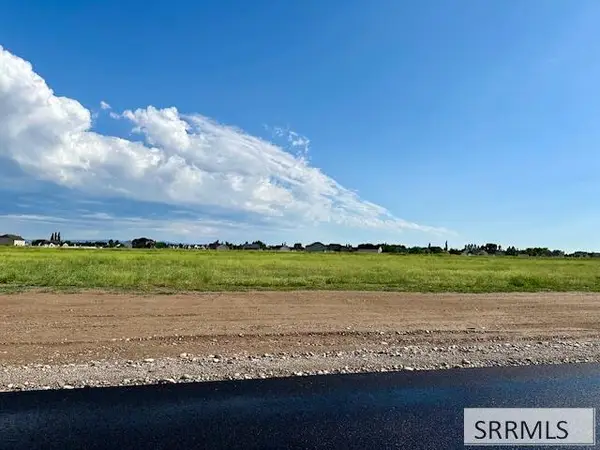 $170,400Active2.13 Acres
TBD Lot 8 172 N, RIGBY, ID 83442
MLS# 2189283Listed by: MOUNTAIN HIGH REALTY - New
 $179,259Active2.39 Acres
TBD Lot 1 172 N, RIGBY, ID 83442
MLS# 2189278Listed by: MOUNTAIN HIGH REALTY - New
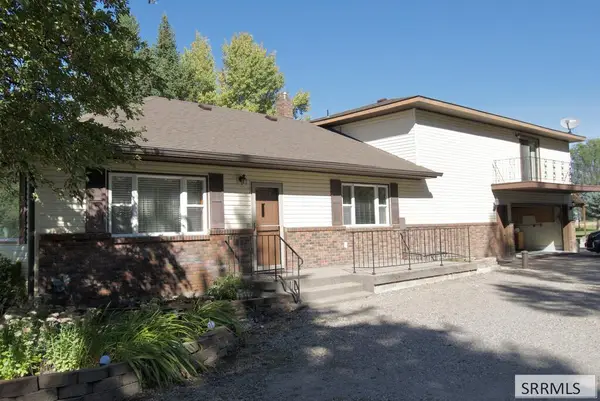 $600,000Active4 beds 2 baths2,548 sq. ft.
3873 200 N, RIGBY, ID 83442
MLS# 2189262Listed by: SILVERCREEK REALTY GROUP - New
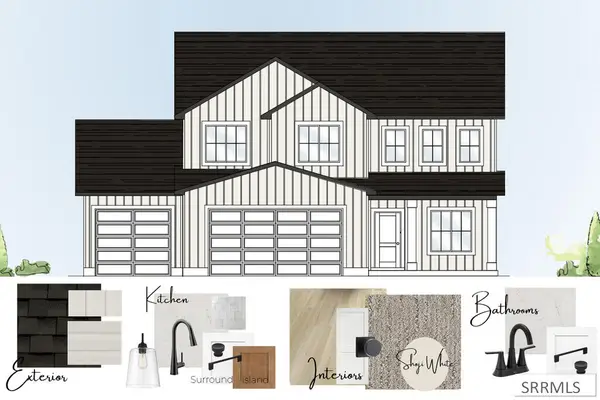 $525,900Active4 beds 3 baths2,631 sq. ft.
1169 Sharra Avenue, RIGBY, ID 83442
MLS# 2189238Listed by: KARTCHNER HOMES INC - New
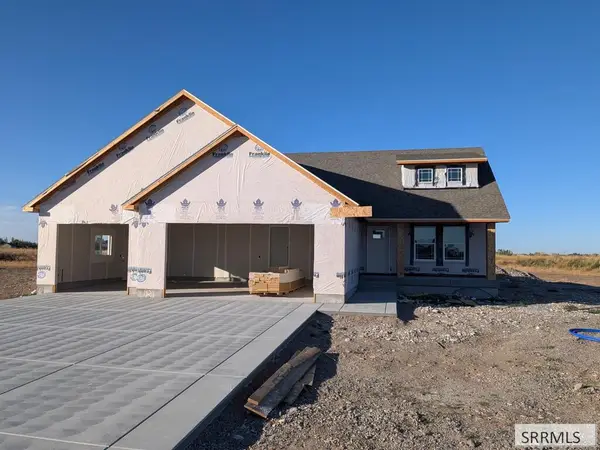 $570,000Active6 beds 3 baths3,630 sq. ft.
181 3785 East, RIGBY, ID 83442
MLS# 2189228Listed by: FALL CREEK HOMES - New
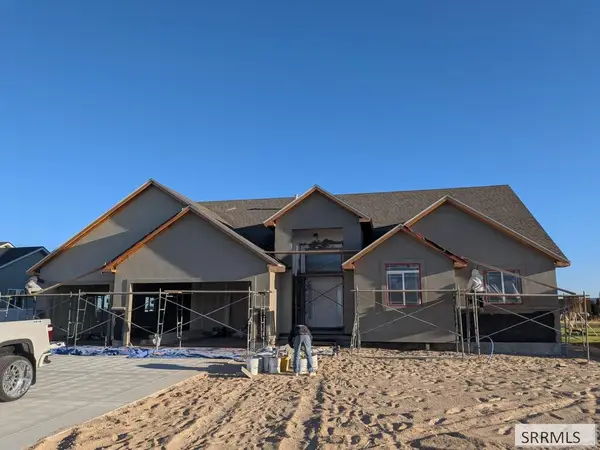 $555,000Active6 beds 3 baths3,685 sq. ft.
3877 Walnut Way, RIGBY, ID 83442
MLS# 2189226Listed by: FALL CREEK HOMES - New
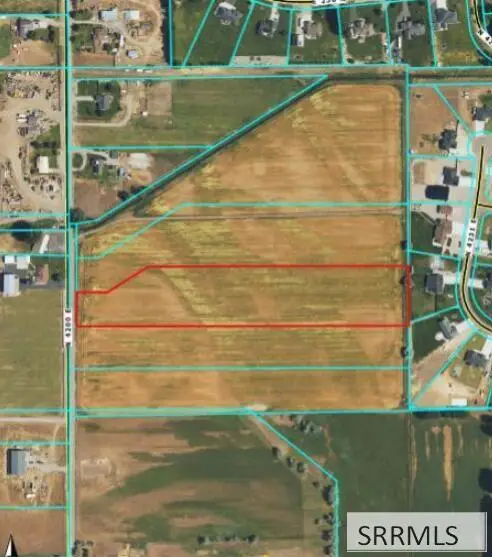 $250,000Active6.41 Acres
TBD 4200 E, RIGBY, ID 83442
MLS# 2189227Listed by: EXP REALTY LLC - New
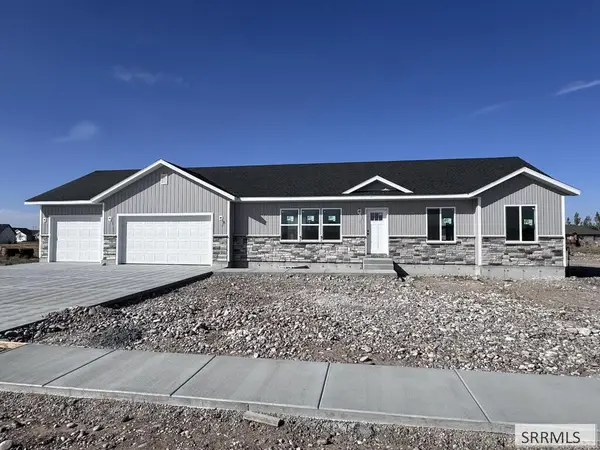 $464,900Active3 beds 2 baths3,060 sq. ft.
4049 146 N, RIGBY, ID 83442
MLS# 2189212Listed by: AXIS IDAHO REALTY - New
 $669,000Active4 beds 3 baths3,001 sq. ft.
3754 369 N, RIGBY, ID 83442
MLS# 2189152Listed by: REAL ESTATE TWO70


Protect your home and budget from life's surprises with an Assurant Home Warranty, backed by a partner that supports you through every step of homeownership. Explore Plans.
© 2026 Better Homes and Gardens Real Estate LLC. An Anywhere Real Estate company. All rights reserved. Better Homes and Gardens® Real Estate is a registered trademark owned by Meredith Operations Corporation, licensed to Better Homes and Gardens Real Estate LLC and used with permission. Better Homes and Gardens Real Estate LLC fully supports the principles of the Fair Housing Act and the Equal Opportunity Act. Listing information is deemed reliable but is not guaranteed accurate.
Each office is independently owned and operated.
Any services or products provided by third parties are not provided by, affiliated with or related to Better Homes and Gardens Real Estate LLC, or its affiliated companies.