
3798 194 N, Rigby, ID 83422
Local realty services provided by:Better Homes and Gardens Real Estate 43° North
Upcoming open houses
- Thu, Nov 0504:00 pm - 06:00 pm
Listed by: keegan wolfensberger
Office: coldwell banker tomlinson
MLS#:2190041
Source:ID_SRMLS
Price summary
- Price:$894,000
- Price per sq. ft.:$235.26
About this home
Wolf Ventures Custom Homes' 2026 Parade of Homes showcase on 1.2 acres. The Ironwood offers 3,801 sq ft, 5 bedrooms, 3 full baths, a finished basement with a dedicated home theater, and a 3-car garage, built beyond code with upgraded insulation and energy-efficient construction. The main level has 10-ft ceilings, oversized 8-ft doors, and Khrs European oak floors throughout. The great room centers on a floor-to-ceiling stone gas fireplace under a white oak tray ceiling and opens to a vaulted covered patio. The kitchen is built for entertaining, with custom white oak cabinetry, a fireclay farmhouse workstation sink, and a large island. The primary suite has a spa bath with heated tile floors, a freestanding soaking tub, a walk-in tile shower, a dual vanity, and a walk-in closet. A mudroom with lockers, a utility room, and two more bedrooms complete the main floor. The finished basement adds a family/game room with a second fireplace, a home theater, an exercise room, a reading nook, two bedrooms, and a full bath. Upgraded LP SmartSide and natural stone exterior. Quick access to Rigby and Idaho Falls. Refrigerator, washer/dryer, and the theater's 98" TV are included....
Contact an agent
Home facts
- Year built:2026
- Subdivision & Development:Pineview Estates
- Listing ID #:2190041
- Added:7 day(s) ago
- Updated:November 04, 2026 at 05:10 PM
Rooms and interior
- Bedrooms:5
- Total bathrooms:3
- Full bathrooms:3
- Kitchen Description:Dishwasher, Microwave, Refrigerator, Water Filter
- Basement Description:Finished, Full
- Living area:3,800 sq. ft.
Heating and cooling
- Heating:Forced Air
Structure and exterior
- Roof:Metal
- Year built:2026
- Building area:3,800 sq. ft.
- Lot area:1.2 Acres
- Construction Materials:Stone, Wood Siding
- Foundation Description:Concrete Perimeter
Schools
- High school:RIGBY 251HS
- Middle school:FARNSWORTH MIDDLE SCHOOL
- Elementary school:JEFFERSON ELEMENTARY #251
Utilities
- Water:Well
- Sewer:Private Septic
Finances and disclosures
- Price:$894,000
- Price per sq. ft.:$235.26
- Tax amount:$37 (2026)
Features and amenities
- Appliances:Refrigerator, Washer
- Laundry features:Main Level, Washer
- Amenities:RV Parking Area
Parking
- Parking description:3 Stalls, Attached, Concrete
New listings near 3798 194 N
- New
 $2,790,000Active155.2 Acres
336 4500 E, RIGBY, ID 83442
MLS# 2190161Listed by: AXIS IDAHO REALTY  $600,000Pending4 beds 3 baths2,560 sq. ft.
3798 180 N, RIGBY, ID 83442
MLS# 2189386Listed by: REAL BROKER LLC- Open Thu, 5 to 7pmNew
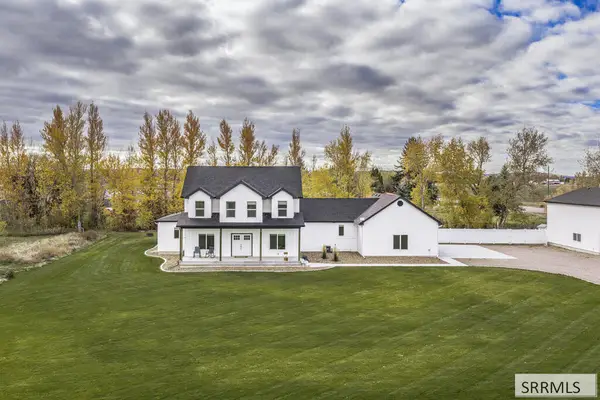 $925,000Active7 beds 5 baths5,698 sq. ft.
4504 200 N, RIGBY, ID 83442
MLS# 2190141Listed by: KELLER WILLIAMS REALTY EAST IDAHO - New
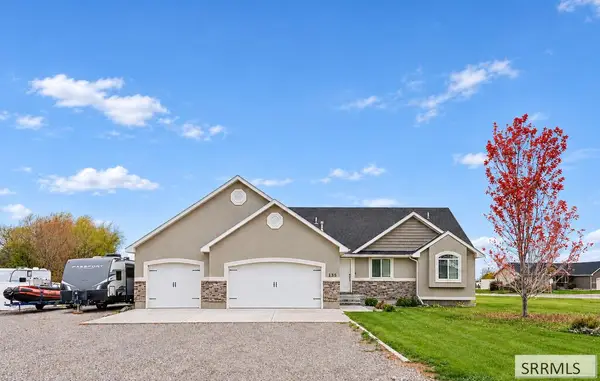 $640,000Active6 beds 3 baths3,164 sq. ft.
135 3710 E, RIGBY, ID 83442
MLS# 2190121Listed by: AXIS IDAHO REALTY 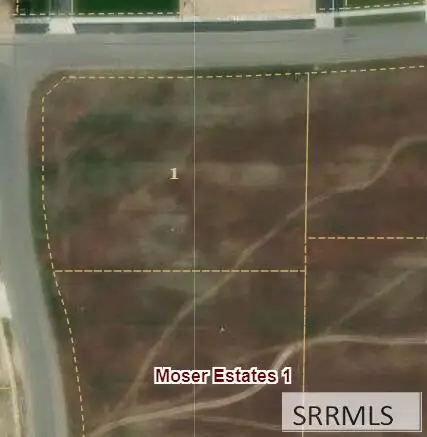 $110,000Pending1.04 Acres
TBD 4110 214 N, RIGBY, ID 83442
MLS# 2190113Listed by: SILVERCREEK REALTY GROUP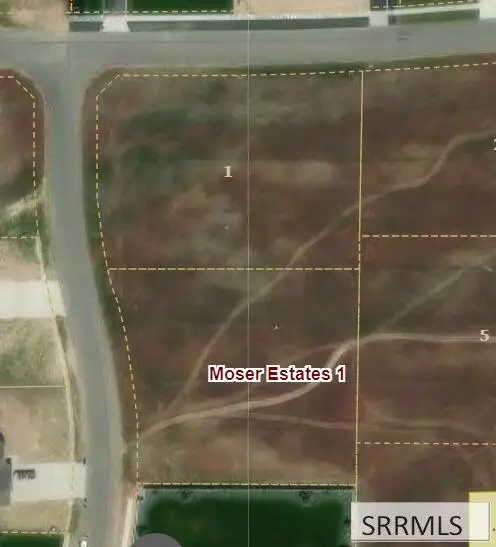 $110,000Pending1.01 Acres
TBD 4110 211 N, RIGBY, ID 83442
MLS# 2190114Listed by: SILVERCREEK REALTY GROUP- New
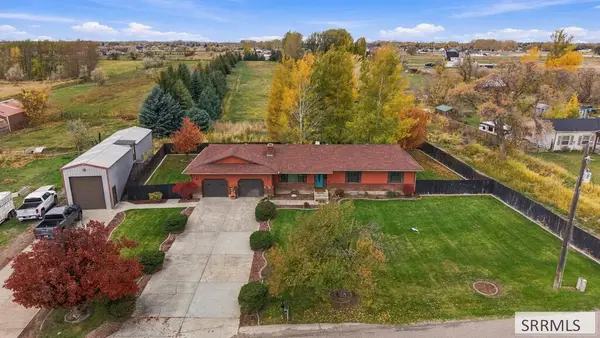 $750,000Active5 beds 2 baths3,080 sq. ft.
193 4200 E, RIGBY, ID 83442
MLS# 2190110Listed by: NEXTHOME ADVANTAGE REALTY - New
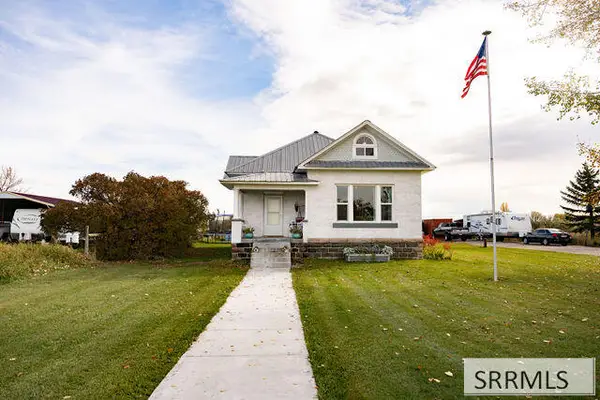 $450,000Active3 beds 2 baths2,128 sq. ft.
664 3900 E, RIGBY, ID 83442
MLS# 2190112Listed by: EXP REALTY LLC - New
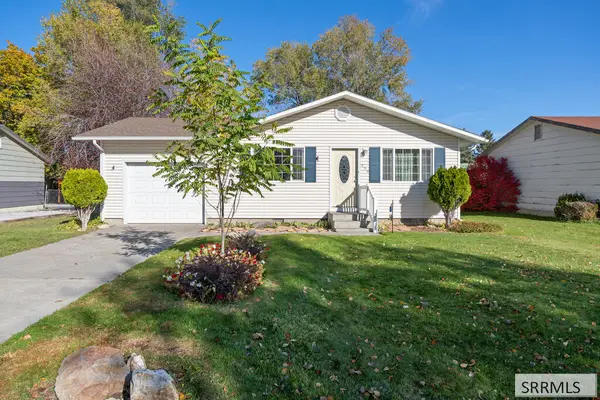 $355,000Active4 beds 2 baths1,783 sq. ft.
350 Summer Street, RIGBY, ID 83442
MLS# 2190099Listed by: AXIS IDAHO REALTY 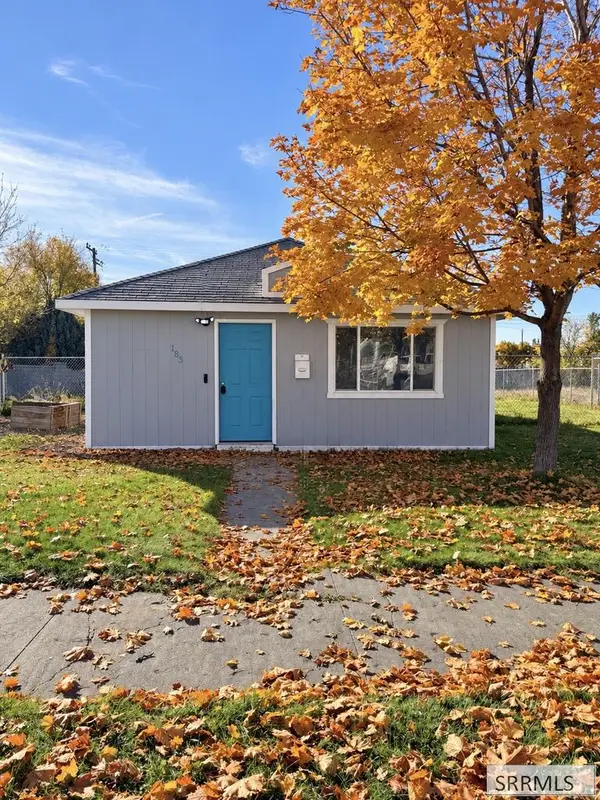 $215,000Pending2 beds 1 baths1,584 sq. ft.
183 Fremont Ave, RIGBY, ID 83442
MLS# 2190085Listed by: AXIS IDAHO REALTY


Protect your home and budget from life's surprises with an Assurant Home Warranty, backed by a partner that supports you through every step of homeownership. Explore Plans.
© 2026 Better Homes and Gardens Real Estate LLC. An Anywhere Real Estate company. All rights reserved. Better Homes and Gardens® Real Estate is a registered trademark owned by Meredith Operations Corporation, licensed to Better Homes and Gardens Real Estate LLC and used with permission. Better Homes and Gardens Real Estate LLC fully supports the principles of the Fair Housing Act and the Equal Opportunity Act. Listing information is deemed reliable but is not guaranteed accurate.
Each office is independently owned and operated.
Any services or products provided by third parties are not provided by, affiliated with or related to Better Homes and Gardens Real Estate LLC, or its affiliated companies.