
3873 200 N, Rigby, ID 83442
Local realty services provided by:Better Homes and Gardens Real Estate 43° North
3873 200 N,Rigby, ID 83442
$600,000
- 4 Beds
- 2 Baths
- 2,548 sq. ft.
- Single family
- Active
Listed by: jared horsley
Office: silvercreek realty group
MLS#:2189262
Source:ID_SRMLS
Price summary
- Price:$600,000
- Price per sq. ft.:$235.48
About this home
Welcome to this spacious 4-bedroom, 2-bathroom home in Rigby, Idaho, offering plenty of room both inside and out. With multiple living spaces, generous outdoor areas, and additional shop space, this property has a lot to offer. Inside, the home features wood accents throughout, built-in cabinetry, and a spacious living area centered around a fireplace. Large windows bring in plenty of natural light, while the versatile floor plan provides room for everyday living. Outside is where this property really stands out. Enjoy a large, beautiful lawn with mature trees and landscaping, providing plenty of space to relax, entertain, garden, or enjoy Idaho summers. The home also features a back deck and front balcony, giving you multiple outdoor spaces to enjoy. Additional highlights include a 2-car garage and a shop, providing valuable space for vehicles, storage, projects, tools, or recreational equipment. With 4 bedrooms, 2 bathrooms, multiple outdoor living areas, a large yard, garage, and shop, this Rigby property offers the space and versatility that can be hard to find....
Contact an agent
Home facts
- Year built:1914
- Subdivision & Development:NONE
- Listing ID #:2189262
- Added:2 day(s) ago
- Updated:September 19, 2026 at 02:20 PM
Rooms and interior
- Bedrooms:4
- Total bathrooms:2
- Full bathrooms:2
- Kitchen Description:Dishwasher, Freezer, Microwave, Refrigerator
- Basement Description:Finished
- Living area:2,548 sq. ft.
Heating and cooling
- Heating:Forced Air
Structure and exterior
- Year built:1914
- Building area:2,548 sq. ft.
- Lot area:1.67 Acres
- Construction Materials:Brick
- Foundation Description:Concrete Perimeter
Schools
- High school:RIGBY 251HS
- Middle school:Rigby Middle School
- Elementary school:Cottonwood Elementary
Utilities
- Water:Well
- Sewer:Private Septic
Finances and disclosures
- Price:$600,000
- Price per sq. ft.:$235.48
- Tax amount:$1,069 (2025)
Features and amenities
- Appliances:Refrigerator
- Laundry features:Main Level
- Amenities:Ceiling Fan(s), Plumbed For Water Softener, Vaulted Ceiling(s)
Parking
- Parking description:2 Stalls, Gravel
New listings near 3873 200 N
- New
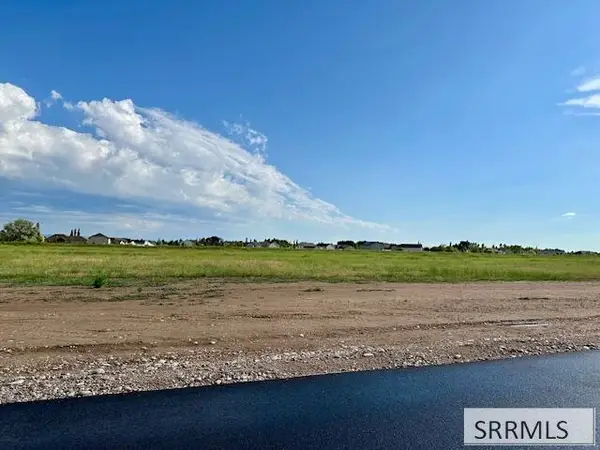 $168,000Active2.1 Acres
TBD Lot 7 172 N, RIGBY, ID 83442
MLS# 2189282Listed by: MOUNTAIN HIGH REALTY - New
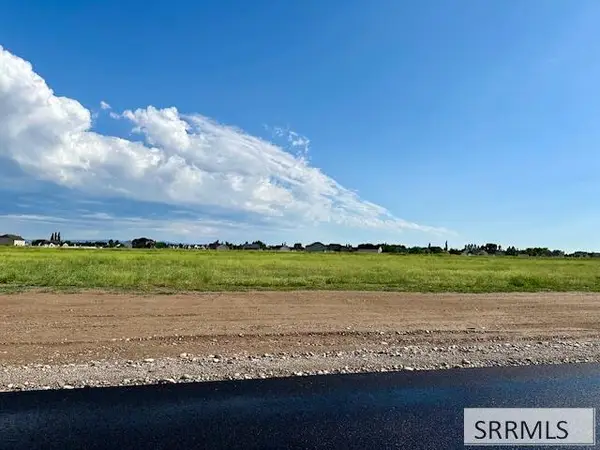 $170,400Active2.13 Acres
TBD Lot 8 172 N, RIGBY, ID 83442
MLS# 2189283Listed by: MOUNTAIN HIGH REALTY - New
 $179,259Active2.39 Acres
TBD Lot 1 172 N, RIGBY, ID 83442
MLS# 2189278Listed by: MOUNTAIN HIGH REALTY - New
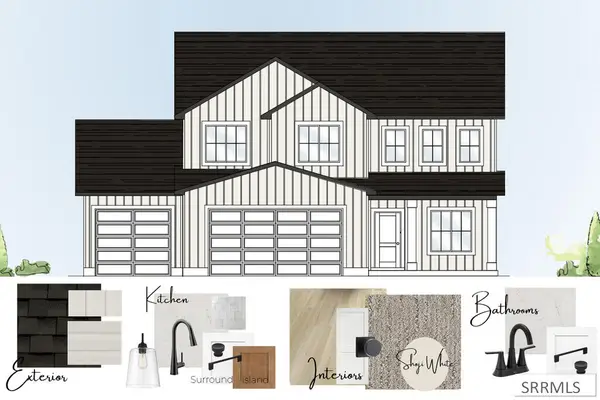 $525,900Active4 beds 3 baths2,631 sq. ft.
1169 Sharra Avenue, RIGBY, ID 83442
MLS# 2189238Listed by: KARTCHNER HOMES INC - New
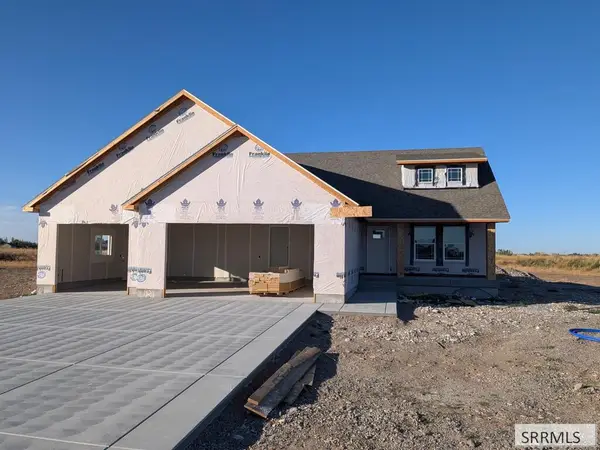 $570,000Active6 beds 3 baths3,630 sq. ft.
181 3785 East, RIGBY, ID 83442
MLS# 2189228Listed by: FALL CREEK HOMES - New
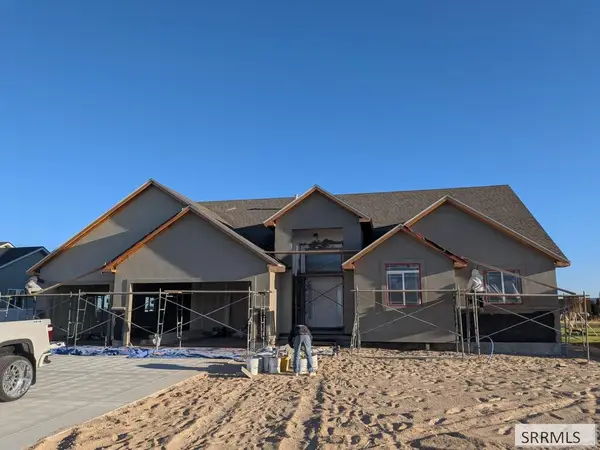 $555,000Active6 beds 3 baths3,685 sq. ft.
3877 Walnut Way, RIGBY, ID 83442
MLS# 2189226Listed by: FALL CREEK HOMES - New
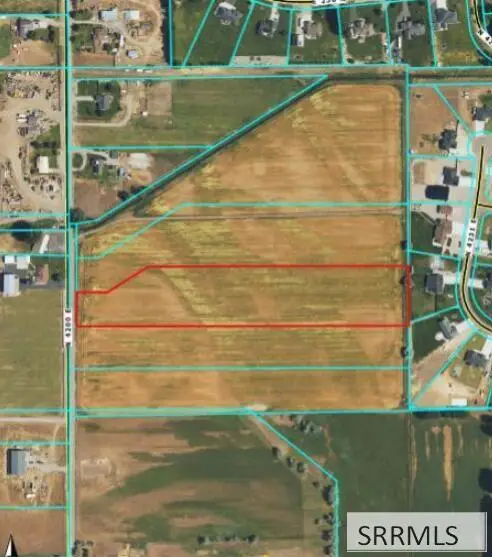 $250,000Active6.41 Acres
TBD 4200 E, RIGBY, ID 83442
MLS# 2189227Listed by: EXP REALTY LLC - New
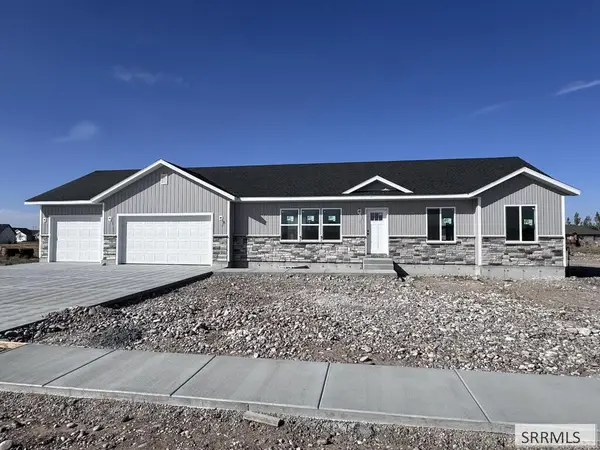 $464,900Active3 beds 2 baths3,060 sq. ft.
4049 146 N, RIGBY, ID 83442
MLS# 2189212Listed by: AXIS IDAHO REALTY - New
 $669,000Active4 beds 3 baths3,001 sq. ft.
3754 369 N, RIGBY, ID 83442
MLS# 2189152Listed by: REAL ESTATE TWO70


Protect your home and budget from life's surprises with an Assurant Home Warranty, backed by a partner that supports you through every step of homeownership. Explore Plans.
© 2026 Better Homes and Gardens Real Estate LLC. An Anywhere Real Estate company. All rights reserved. Better Homes and Gardens® Real Estate is a registered trademark owned by Meredith Operations Corporation, licensed to Better Homes and Gardens Real Estate LLC and used with permission. Better Homes and Gardens Real Estate LLC fully supports the principles of the Fair Housing Act and the Equal Opportunity Act. Listing information is deemed reliable but is not guaranteed accurate.
Each office is independently owned and operated.
Any services or products provided by third parties are not provided by, affiliated with or related to Better Homes and Gardens Real Estate LLC, or its affiliated companies.