
4034 537 N, Rigby, ID 83442
Local realty services provided by:Better Homes and Gardens Real Estate 43° North
4034 537 N,Rigby, ID 83442
$595,000
- 4 Beds
- 3 Baths
- 3,200 sq. ft.
- Single family
- Active
Listed by: melissa rodriguez
Office: silvercreek realty group
MLS#:2188575
Source:ID_SRMLS
Price summary
- Price:$595,000
- Price per sq. ft.:$185.94
About this home
Step into this beautiful 4-bedroom, 3-bathroom home with a luxurious modern feel. Featuring a spacious office/bonus room, 3-car garage, stunning quartz counter tops, and custom cabinetry throughout. A must see! Schedule you're showing today! Set on 1.05 acres, this home offers the perfect blend of style, space, and privacy. 4 Bedrooms | 3 Baths | Office/Bonus Room | 3-Car Garage | 1.05 Acres Come take a look—you're going to love it!
Contact an agent
Home facts
- Year built:2025
- Subdivision & Development:WATERSTONE-JEF
- Listing ID #:2188575
- Added:45 day(s) ago
- Updated:September 30, 2026 at 04:10 PM
Rooms and interior
- Bedrooms:4
- Total bathrooms:3
- Full bathrooms:2
- Half bathrooms:1
- Kitchen Description:Dishwasher, Microwave, Refrigerator
- Living area:3,200 sq. ft.
Heating and cooling
- Heating:Forced Air
Structure and exterior
- Year built:2025
- Building area:3,200 sq. ft.
- Lot area:1.05 Acres
- Construction Materials:Stone
- Foundation Description:Concrete Perimeter
Schools
- High school:RIGBY 251HS
- Middle school:Rigby Middle School
- Elementary school:JEFFERSON ELEMENTARY #251
Utilities
- Water:Well
- Sewer:Private Septic
Finances and disclosures
- Price:$595,000
- Price per sq. ft.:$185.94
- Tax amount:$404 (2024)
Features and amenities
- Appliances:Refrigerator
- Laundry features:Upper Level
Parking
- Parking description:3 Stalls
New listings near 4034 537 N
- New
 $575,000Active4 beds 3 baths3,750 sq. ft.
4304 500 N, RIGBY, ID 83442
MLS# 2189566Listed by: EXP REALTY LLC - New
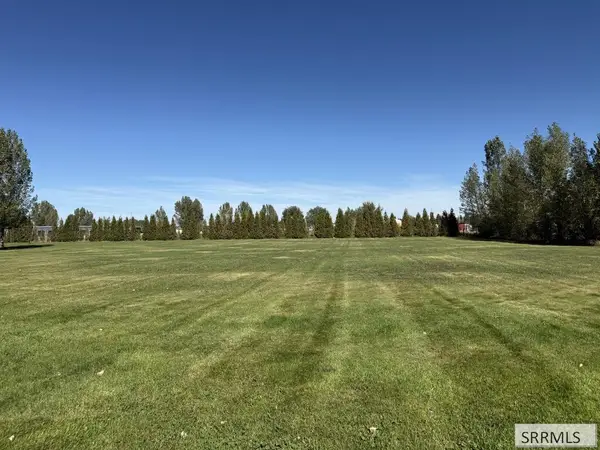 $95,000Active1.01 Acres
Lot 5 172 N, RIGBY, ID 83442
MLS# 2189565Listed by: AXIS IDAHO REALTY - New
 $235,000Active2.49 Acres
TBA 75 N #LOT 1, RIGBY, ID 83442
MLS# 2189516Listed by: SILVERCREEK REALTY GROUP - New
 $375,000Active4 beds 2 baths1,944 sq. ft.
225 Ramona Avenue, RIGBY, ID 83442
MLS# 2189506Listed by: SILVERCREEK REALTY GROUP - New
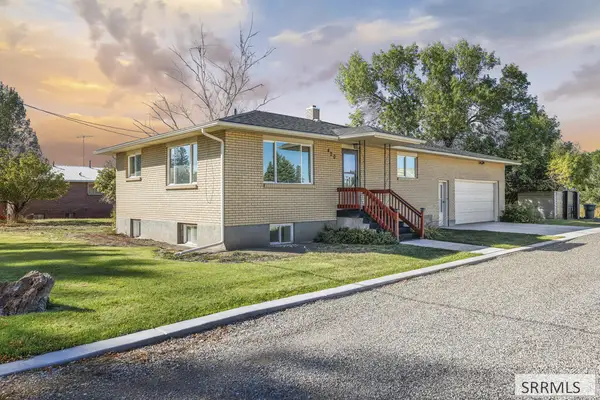 $369,900Active4 beds 2 baths1,836 sq. ft.
420 1st S, RIGBY, ID 83422
MLS# 2189504Listed by: KELLER WILLIAMS REALTY EAST IDAHO - Open Thu, 5 to 7pmNew
 $699,000Active5 beds 4 baths3,586 sq. ft.
102 3918 E, RIGBY, ID 83442
MLS# 2189501Listed by: KELLER WILLIAMS REALTY EAST IDAHO - New
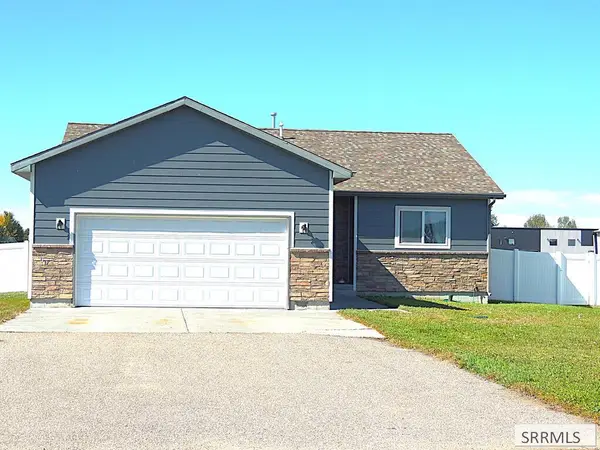 $375,000Active3 beds 2 baths1,344 sq. ft.
27 White Pine Lane, RIGBY, ID 83442
MLS# 2188944Listed by: REALTY QUEST - New
 $465,000Active3 beds 2 baths1,693 sq. ft.
3928 154 N, RIGBY, ID 83442
MLS# 2189416Listed by: SILVERCREEK REALTY GROUP - New
 $600,000Active4 beds 3 baths2,560 sq. ft.
TBD Lot 8 Bear River Road, RIGBY, ID 83442
MLS# 2189386Listed by: REAL BROKER LLC - New
 $599,000Active3 beds 2 baths3,492 sq. ft.
3772 356 N, RIGBY, ID 83442
MLS# 2189378Listed by: REAL BROKER LLC


Protect your home and budget from life's surprises with an Assurant Home Warranty, backed by a partner that supports you through every step of homeownership. Explore Plans.
© 2026 Better Homes and Gardens Real Estate LLC. An Anywhere Real Estate company. All rights reserved. Better Homes and Gardens® Real Estate is a registered trademark owned by Meredith Operations Corporation, licensed to Better Homes and Gardens Real Estate LLC and used with permission. Better Homes and Gardens Real Estate LLC fully supports the principles of the Fair Housing Act and the Equal Opportunity Act. Listing information is deemed reliable but is not guaranteed accurate.
Each office is independently owned and operated.
Any services or products provided by third parties are not provided by, affiliated with or related to Better Homes and Gardens Real Estate LLC, or its affiliated companies.