
4038 E 545 N, Rigby, ID 83442
Local realty services provided by:Better Homes and Gardens Real Estate 43° North
4038 E 545 N,Rigby, ID 83442
$649,999
- 4 Beds
- 3 Baths
- 3,228 sq. ft.
- Single family
- Active
Listed by: ashley martinez, noel leon
Office: silvercreek realty group
MLS#:2190330
Source:ID_SRMLS
Price summary
- Price:$649,999
- Price per sq. ft.:$201.36
About this home
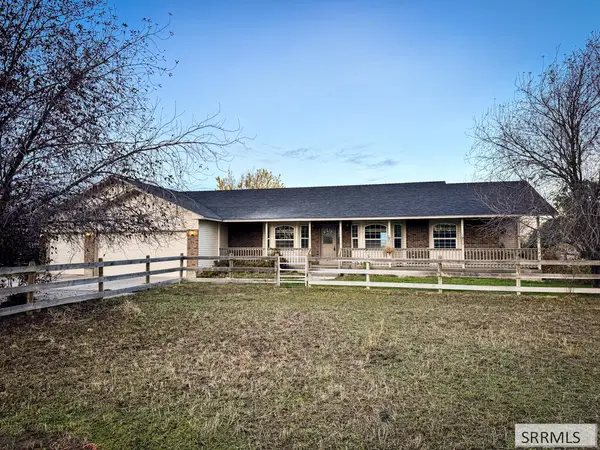
Welcome to luxurious and elegant living in the Waterstone Subdivision! This new build features custom design flooring, granite countertops, real wood custom cabinetry, 2 family rooms, each with their very own fireplace, a spacious 3 car garage, a covered back patio on just over an acre, and a sprinkler system ready to go! From top to bottom this home features elegant finishes, top quality design, and land left to spare. Don't miss your chance to see it for yourself!
Contact an agent
Home facts
- Year built:2025
- Subdivision & Development:WATERSTONE-JEF
- Listing ID #:2190330
- Added:1 day(s) ago
- Updated:November 12, 2026 at 12:46 PM
Rooms and interior
- Bedrooms:4
- Total bathrooms:3
- Full bathrooms:3
- Kitchen Description:Dishwasher, Double Oven, Refrigerator
- Basement Description:Crawl Space
- Living area:3,228 sq. ft.
Structure and exterior
- Year built:2025
- Building area:3,228 sq. ft.
- Lot area:1.07 Acres
- Lot Features:Corner Lot
- Architectural Style:A-Frame
- Construction Materials:Stone, Stucco
- Foundation Description:Concrete Perimeter
Schools
- High school:RIGBY 251HS
- Middle school:FARNSWORTH MIDDLE SCHOOL
- Elementary school:JEFFERSON ELEMENTARY #251
Utilities
- Water:Well
- Sewer:Private Septic
Finances and disclosures
- Price:$649,999
- Price per sq. ft.:$201.36
- Tax amount:$268 (2025)
Features and amenities
- Appliances:Refrigerator
- Laundry features:Upper Level
- Amenities:Ceiling Fan(s), Walk-in Closet(s)
Parking
- Parking description:3 Stalls, Asphalt, Attached
New listings near 4038 E 545 N
- New
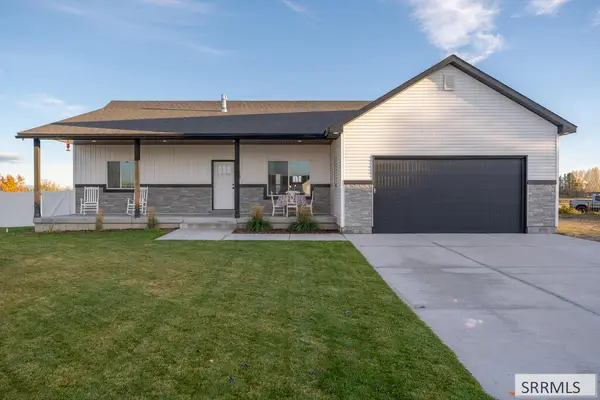 $544,900Active5 beds 3 baths3,082 sq. ft.
4120 166 N, RIGBY, ID 83442
MLS# 2190337Listed by: KELLER WILLIAMS REALTY EAST IDAHO (306) - New
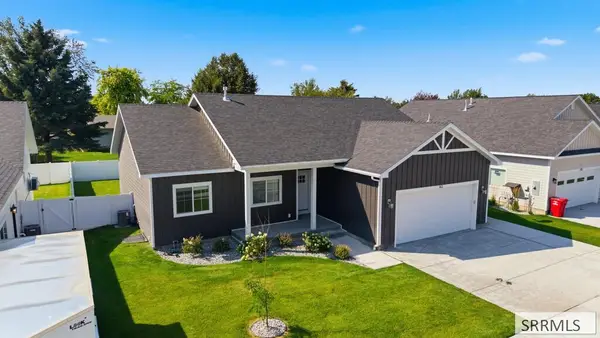 $449,500Active5 beds 3 baths3,232 sq. ft.
163 Handcart Drive, RIGBY, ID 83442
MLS# 2190320Listed by: REAL BROKER LLC - New
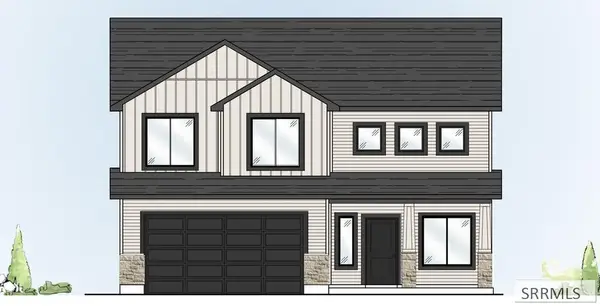 $417,900Active4 beds 3 baths1,897 sq. ft.
876 Jaylee Drive, RIGBY, ID 83442
MLS# 2190317Listed by: KARTCHNER HOMES INC - New
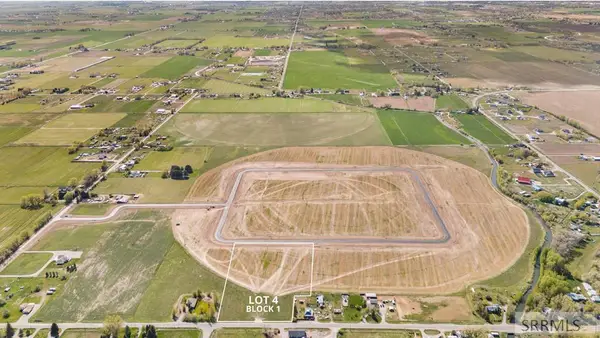 $310,000Active7.63 Acres
75 Sunset Loop #L4B1, RIGBY, ID 83442
MLS# 2190277Listed by: REAL ESTATE TWO70 - New
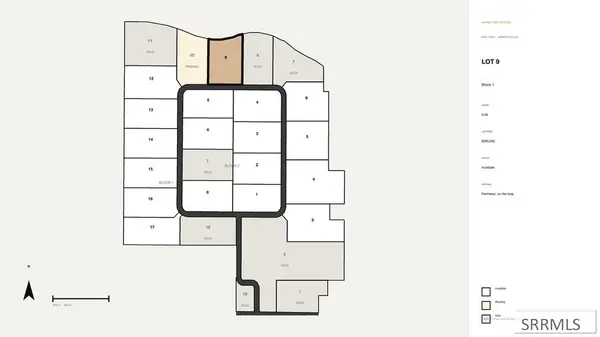 $285,000Active5.08 Acres
75 Sunset Loop #L9B1, RIGBY, ID 83442
MLS# 2190279Listed by: REAL ESTATE TWO70 - New
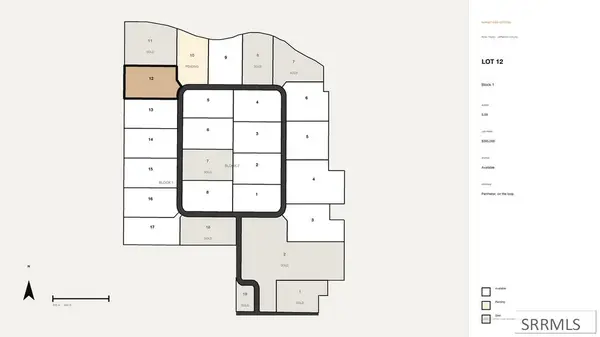 $285,000Active5.59 Acres
75 Sunset Loop #L12B1, RIGBY, ID 83442
MLS# 2190280Listed by: REAL ESTATE TWO70 - New
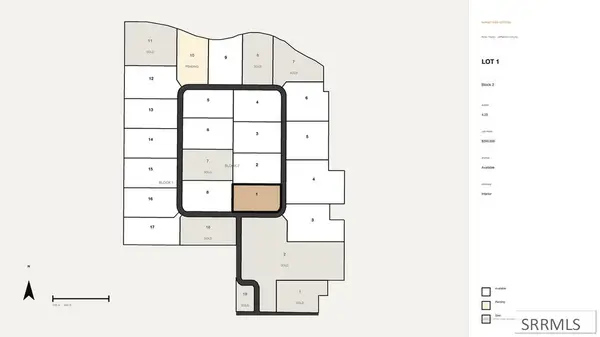 $260,000Active4.23 Acres
75 Sunset Loop #L1B2, RIGBY, ID 83442
MLS# 2190281Listed by: REAL ESTATE TWO70 - New
 $585,000Active4 beds 3 baths2,047 sq. ft.
167 3800 E, RIGBY, ID 83442
MLS# 2190270Listed by: ARCHIBALD-BAGLEY REAL ESTATE 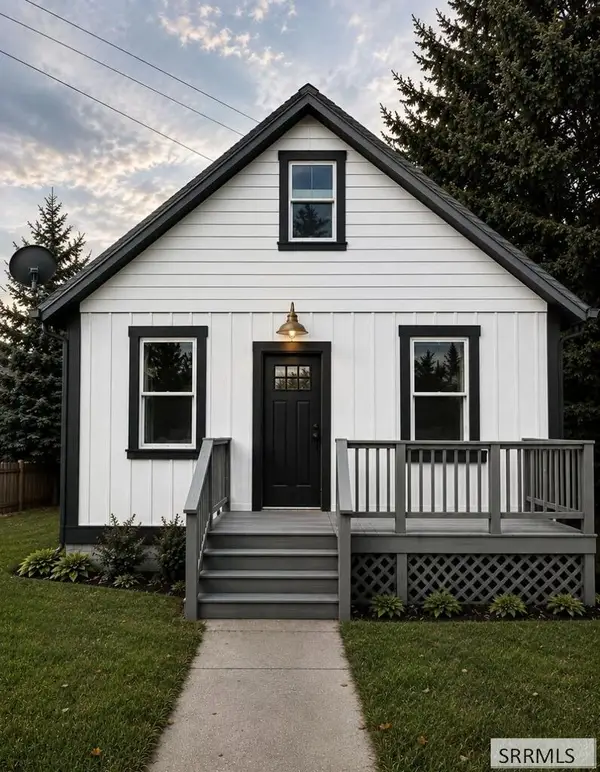 $278,000Pending4 beds 1 baths936 sq. ft.
4148 685 W, RIGBY, ID 83442
MLS# 2190239Listed by: REAL BROKER LLC


Protect your home and budget from life's surprises with an Assurant Home Warranty, backed by a partner that supports you through every step of homeownership. Explore Plans.
© 2026 Better Homes and Gardens Real Estate LLC. An Anywhere Real Estate company. All rights reserved. Better Homes and Gardens® Real Estate is a registered trademark owned by Meredith Operations Corporation, licensed to Better Homes and Gardens Real Estate LLC and used with permission. Better Homes and Gardens Real Estate LLC fully supports the principles of the Fair Housing Act and the Equal Opportunity Act. Listing information is deemed reliable but is not guaranteed accurate.
Each office is independently owned and operated.
Any services or products provided by third parties are not provided by, affiliated with or related to Better Homes and Gardens Real Estate LLC, or its affiliated companies.