
4132 206 N, Rigby, ID 83442
Local realty services provided by:Better Homes and Gardens Real Estate 43° North
4132 206 N,Rigby, ID 83442
$950,000
- 6 Beds
- 4 Baths
- 4,120 sq. ft.
- Single family
- Active
Listed by: tori rainey
Office: hamlet realty
MLS#:2189580
Source:ID_SRMLS
Price summary
- Price:$950,000
- Price per sq. ft.:$230.58
About this home
Seller will pay $5000,00 towards buyers closing fees. This brand new beauty was built by Heartland Builders and was just featured in the Parade of Homes tour, and now it's waiting for you to call it Home! Situated on one acre, and less than 10 minutes from the town of Rigby, this 4120 square foot home is absolutely stunning, inside and out. This home was thoughtfully designed with 6 bedrooms, 4 bathrooms, and a dedicated office space. Warm, inviting cabinetry embraces the gas fireplace in the living room, and your eye will be drawn to the gourmet kitchen, showcasing the same beautiful cabinetry, double ovens, a gas range, and a hidden-door pantry. The extra large laundry room offers an abundance of storage and counter space, and laundry sink. Special touches like a cove ceiling in the primary bedroom, a large soaking tub and tiled walk-in shower in the primary bathroom make the primary suite feel like a spa getaway. The downstairs family room offers plenty of space to watch movies and set up games. You'll also enjoy the wet bar large enough to store all your snacks, drinks, and a mini-fridge. Other features that you'll love are a tankless water heater; cold storage room; a large, covered back patio; AND a four-car garage! Call today to schedule your private showing!...
Contact an agent
Home facts
- Year built:2026
- Subdivision & Development:Moser Estates
- Listing ID #:2189580
- Added:8 day(s) ago
- Updated:October 09, 2026 at 04:34 PM
Rooms and interior
- Bedrooms:6
- Total bathrooms:4
- Full bathrooms:4
- Dining Description:Breakfast Nook/Bar
- Kitchen Description:Dishwasher, Microwave, Refrigerator
- Basement Description:Egress Windows, Finished, Full
- Living area:4,120 sq. ft.
Structure and exterior
- Year built:2026
- Building area:4,120 sq. ft.
- Lot area:1 Acres
- Construction Materials:Stone, Stucco
- Foundation Description:Concrete Perimeter
Schools
- High school:RIGBY 251HS
- Middle school:Rigby Middle School
- Elementary school:SOUTH FORK
Utilities
- Water:Well
- Sewer:Private Septic
Finances and disclosures
- Price:$950,000
- Price per sq. ft.:$230.58
- Tax amount:$383 (2026)
Features and amenities
- Appliances:Refrigerator
- Laundry features:Main Level
- Amenities:Ceiling Fan(s), Walk-in Closet(s)
Parking
- Parking description:4 Stalls, Attached, Concrete
New listings near 4132 206 N
 $600,000Active4 beds 3 baths2,560 sq. ft.
TBD Lot 14 Bear River Road, RIGBY, ID 83442
MLS# 2189386Listed by: REAL BROKER LLC- New
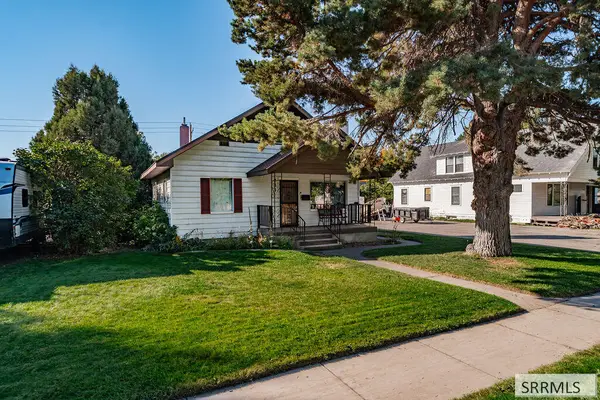 $315,000Active4 beds 1 baths1,791 sq. ft.
283 1st S, RIGBY, ID 83442
MLS# 2189749Listed by: LPT REALTY LLC - New
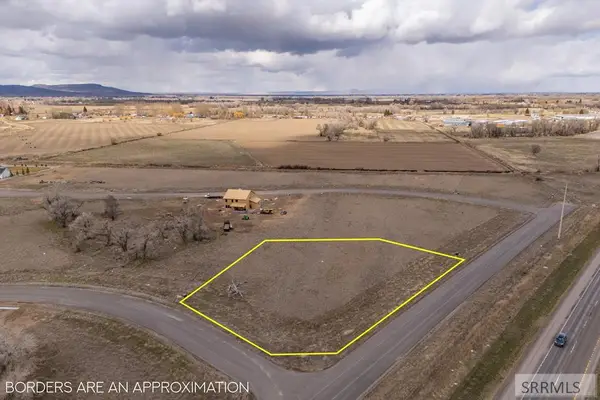 $79,000Active1.31 Acres
L8B8 537 N, RIGBY, ID 83442
MLS# 2189704Listed by: REAL BROKER LLC - New
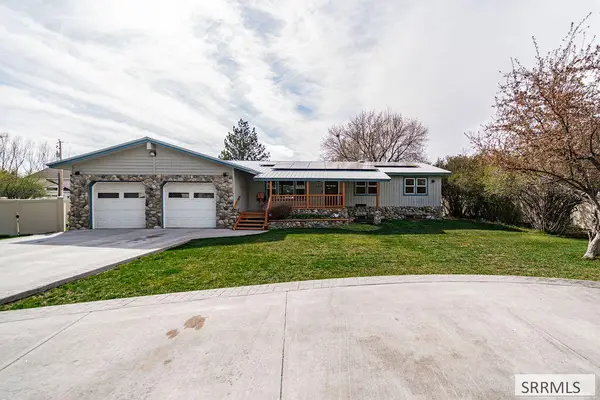 $610,000Active5 beds 7 baths2,362 sq. ft.
467 3rd W, RIGBY, ID 83442
MLS# 2189707Listed by: CENTURY 21 HIGH DESERT 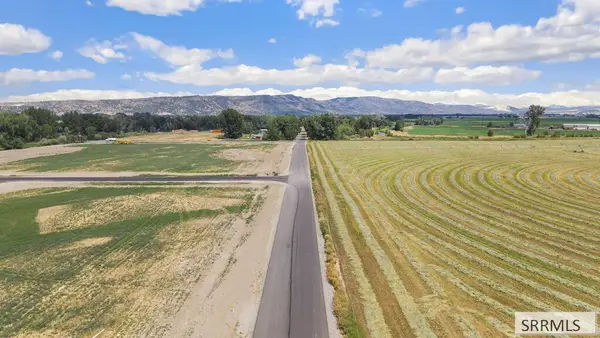 $125,000Active1.02 Acres
L15 B3 172 N, RIGBY, ID 83442
MLS# 2188824Listed by: KELLER WILLIAMS REALTY EAST IDAHO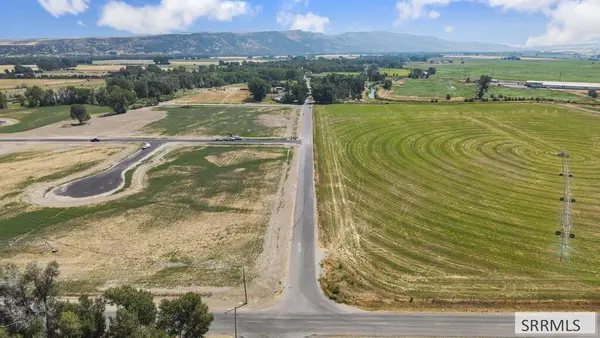 $135,000Active1 Acres
L13 B3 172 N, RIGBY, ID 83442
MLS# 2188825Listed by: KELLER WILLIAMS REALTY EAST IDAHO $135,000Active1 Acres
L11 B3 172 N, RIGBY, ID 83442
MLS# 2188826Listed by: KELLER WILLIAMS REALTY EAST IDAHO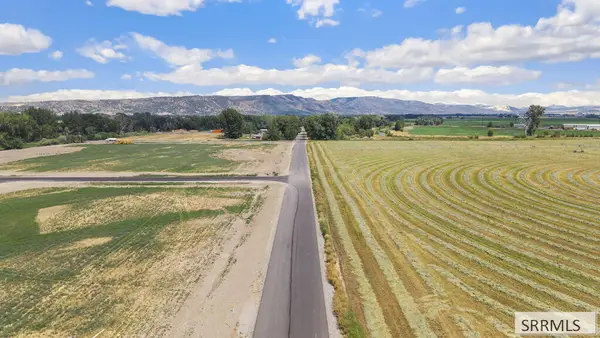 $150,000Active1.69 Acres
L10 B3 172 N, RIGBY, ID 83442
MLS# 2188831Listed by: KELLER WILLIAMS REALTY EAST IDAHO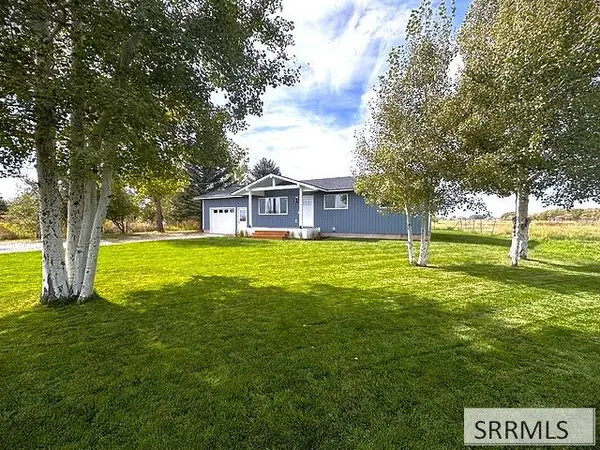 $385,000Pending3 beds 1 baths1,144 sq. ft.
375 3800 E, RIGBY, ID 83442
MLS# 2189632Listed by: SILVERCREEK REALTY GROUP- New
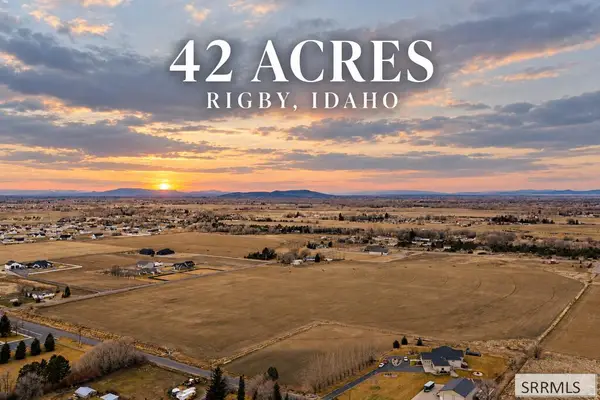 $895,000Active42.3 Acres
TBD 4300 E, RIGBY, ID 83442
MLS# 2189599Listed by: KELLER WILLIAMS REALTY EAST IDAHO


Protect your home and budget from life's surprises with an Assurant Home Warranty, backed by a partner that supports you through every step of homeownership. Explore Plans.
© 2026 Better Homes and Gardens Real Estate LLC. An Anywhere Real Estate company. All rights reserved. Better Homes and Gardens® Real Estate is a registered trademark owned by Meredith Operations Corporation, licensed to Better Homes and Gardens Real Estate LLC and used with permission. Better Homes and Gardens Real Estate LLC fully supports the principles of the Fair Housing Act and the Equal Opportunity Act. Listing information is deemed reliable but is not guaranteed accurate.
Each office is independently owned and operated.
Any services or products provided by third parties are not provided by, affiliated with or related to Better Homes and Gardens Real Estate LLC, or its affiliated companies.