
4304 500 N, Rigby, ID 83442
Local realty services provided by:Better Homes and Gardens Real Estate 43° North
4304 500 N,Rigby, ID 83442
$575,000
- 4 Beds
- 3 Baths
- 3,750 sq. ft.
- Single family
- Active
Listed by: grider peterson real estate team, jake jacobsen
Office: exp realty llc.
MLS#:2189566
Source:ID_SRMLS
Price summary
- Price:$575,000
- Price per sq. ft.:$153.33
About this home
Beautifully maintained and move-in ready, this spacious 4-bedroom, 3-bath home offers 3,750 SF of comfortable living on a full acre. The striking white brick exterior, covered arched front porch, established trees, manicured lawn, and circular paved driveway create a welcoming first impression. Inside, hardwood, tile, and carpet flooring complement a spacious living room with a stone-mantle propane fireplace. The large open kitchen offers generous counter space, an island with breakfast seating, and an adjoining dining area. The primary suite features a large walk-in closet and private bath with double sinks, soaking tub, and separate shower. A dedicated hot tub room, with the hot tub included, opens through double doors to the covered porch. The fully finished basement provides additional living space, a second stone-mantle propane fireplace, and a large storage closet. Outside, enjoy a fire pit, playground, shed, and plenty of room to relax. Complete with ceiling fans, walk-in closets, and an attached 2-car garage, this exceptionally cared-for home is ready for its next owners!...
Contact an agent
Home facts
- Year built:2000
- Subdivision & Development:NONE
- Listing ID #:2189566
- Added:1 day(s) ago
- Updated:October 01, 2026 at 04:45 AM
Rooms and interior
- Bedrooms:4
- Total bathrooms:3
- Full bathrooms:3
- Kitchen Description:Dishwasher, Double Oven, Microwave, Refrigerator
- Basement Description:Finished
- Living area:3,750 sq. ft.
Heating and cooling
- Heating:Propane
Structure and exterior
- Roof:Metal
- Year built:2000
- Building area:3,750 sq. ft.
- Lot area:1 Acres
- Lot Features:Rural
- Construction Materials:Brick
- Exterior Features:Playground, Shed
- Foundation Description:Concrete Perimeter
Schools
- High school:RIGBY 251HS
- Middle school:Rigby Middle School
- Elementary school:SOUTH FORK
Utilities
- Water:Well
Finances and disclosures
- Price:$575,000
- Price per sq. ft.:$153.33
- Tax amount:$1,510 (2026)
Features and amenities
- Appliances:Refrigerator
- Laundry features:Main Level
- Amenities:Ceiling Fan(s), Playground, Shed, Walk-in Closet(s)
Parking
- Parking description:2 Stalls, Attached, Concrete
New listings near 4304 500 N
- New
 $950,000Active6 beds 4 baths4,120 sq. ft.
4132 206 N, RIGBY, ID 83442
MLS# 2189580Listed by: HAMLET REALTY - New
 $695,000Active5 beds 3 baths3,460 sq. ft.
258 4520 E, RIGBY, ID 83442
MLS# 2189570Listed by: KELLER WILLIAMS REALTY EAST IDAHO - New
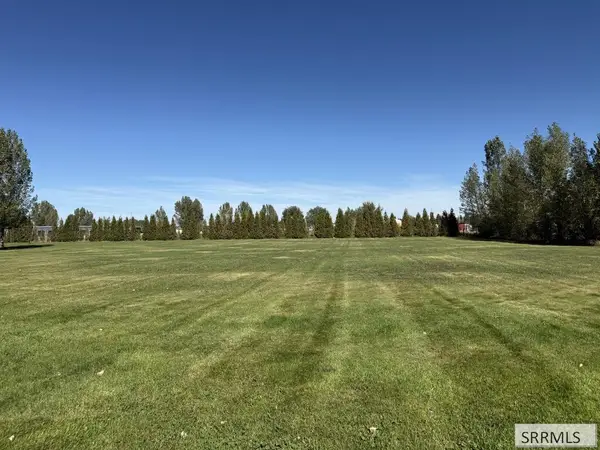 $95,000Active1.01 Acres
Lot 5 172 N, RIGBY, ID 83442
MLS# 2189565Listed by: AXIS IDAHO REALTY - New
 $235,000Active2.49 Acres
TBA 75 N #LOT 1, RIGBY, ID 83442
MLS# 2189516Listed by: SILVERCREEK REALTY GROUP - New
 $375,000Active4 beds 2 baths1,944 sq. ft.
225 Ramona Avenue, RIGBY, ID 83442
MLS# 2189506Listed by: SILVERCREEK REALTY GROUP - New
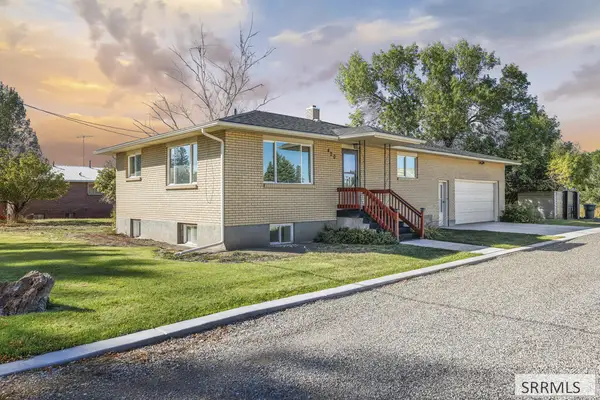 $369,900Active4 beds 2 baths1,836 sq. ft.
420 1st S, RIGBY, ID 83422
MLS# 2189504Listed by: KELLER WILLIAMS REALTY EAST IDAHO - Open Thu, 5 to 7pmNew
 $699,000Active5 beds 4 baths3,586 sq. ft.
102 3918 E, RIGBY, ID 83442
MLS# 2189501Listed by: KELLER WILLIAMS REALTY EAST IDAHO - New
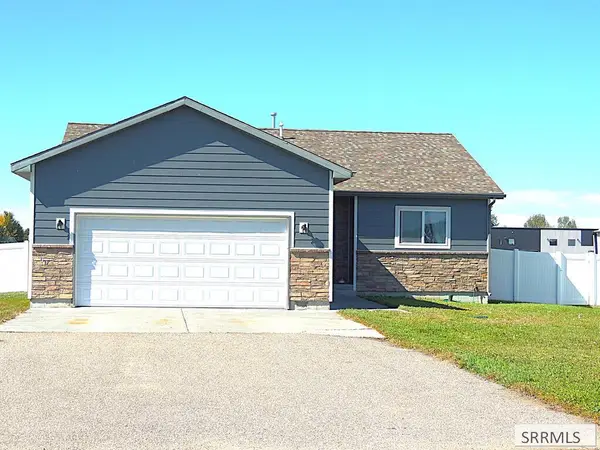 $375,000Active3 beds 2 baths1,344 sq. ft.
27 White Pine Lane, RIGBY, ID 83442
MLS# 2188944Listed by: REALTY QUEST - New
 $465,000Active3 beds 2 baths1,693 sq. ft.
3928 154 N, RIGBY, ID 83442
MLS# 2189416Listed by: SILVERCREEK REALTY GROUP


Protect your home and budget from life's surprises with an Assurant Home Warranty, backed by a partner that supports you through every step of homeownership. Explore Plans.
© 2026 Better Homes and Gardens Real Estate LLC. An Anywhere Real Estate company. All rights reserved. Better Homes and Gardens® Real Estate is a registered trademark owned by Meredith Operations Corporation, licensed to Better Homes and Gardens Real Estate LLC and used with permission. Better Homes and Gardens Real Estate LLC fully supports the principles of the Fair Housing Act and the Equal Opportunity Act. Listing information is deemed reliable but is not guaranteed accurate.
Each office is independently owned and operated.
Any services or products provided by third parties are not provided by, affiliated with or related to Better Homes and Gardens Real Estate LLC, or its affiliated companies.