
516 Waterstone Drive, Rigby, ID 83402
Local realty services provided by:Better Homes and Gardens Real Estate 43° North
Listed by: anderson hicks group, mike hicks
Office: keller williams realty east idaho
MLS#:2189747
Source:ID_SRMLS
Price summary
- Price:$1,195,000
- Price per sq. ft.:$358.21
About this home
Luxury Living, Exceptional Amenities & a Stunning 40x60 Shop! Discover an extraordinary Rigby property where upscale comfort, thoughtful upgrades & incredible outdoor living come together. Offering 4 bedrooms & 3.5 baths, this property features spacious, inviting interiors with a new roof, new carpet & newer heating/AC system. The kitchen showcases an impressive 36” stove, while generous gathering spaces offer plenty of room to gather, relax & entertain. Outside is where this property truly stands apart. Enjoy a new back patio, fire pit & plumbing already in place for a future outdoor kitchen—perfect for summer evenings & weekend get-togethers. A stocked trout pond creates a unique backyard experience. The impressive 40x60 shop offers exceptional space for vehicles, hobbies & projects, complete with a beautifully versatile ADU above featuring its own bedroom, bathroom, kitchen, laundry & living room—ideal for guests, extended stays or multigenerational living. With separate septic for the shop, generator-ready infrastructure & a new washer/dryer, this remarkable property blends luxury, versatility & outdoor recreation into one exceptional retreat....
Contact an agent
Home facts
- Year built:2003
- Subdivision & Development:WATERSTONE-JEF
- Listing ID #:2189747
- Added:1 day(s) ago
- Updated:October 09, 2026 at 07:01 PM
Rooms and interior
- Bedrooms:4
- Total bathrooms:4
- Full bathrooms:3
- Half bathrooms:1
- Dining Description:Formal Dining Room
- Kitchen Description:Dishwasher, Microwave, Refrigerator
- Basement Description:Finished, Partial
- Living area:3,336 sq. ft.
Heating and cooling
- Cooling:Mini Split
- Heating:Forced Air, Mini Split
Structure and exterior
- Year built:2003
- Building area:3,336 sq. ft.
- Lot area:2.39 Acres
- Lot Features:Rural
- Construction Materials:Stone, Stucco
- Foundation Description:Concrete Perimeter
Schools
- High school:RIGBY 251HS
- Middle school:FARNSWORTH MIDDLE SCHOOL
- Elementary school:JEFFERSON ELEMENTARY #251
Utilities
- Water:Well
- Sewer:Private Septic
Finances and disclosures
- Price:$1,195,000
- Price per sq. ft.:$358.21
- Tax amount:$1,949 (2026)
Features and amenities
- Appliances:Refrigerator, Washer
- Laundry features:Main Level, Washer
- Amenities:Ceiling Fan(s), Jetted Tub, Plumbed For Water Softener, RV Parking Area, Vaulted Ceiling(s), Walk-in Closet(s), Wet Bar
Parking
- Parking description:6+ Stalls, Asphalt, Attached, Detached, Shop
New listings near 516 Waterstone Drive
- New
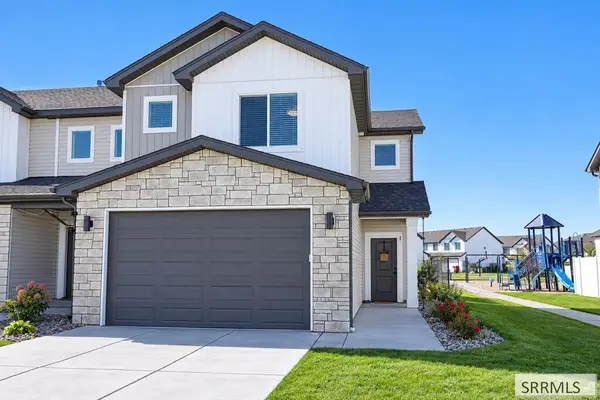 $343,900Active3 beds 3 baths1,619 sq. ft.
1122 Ashlyn Wy #1, RIGBY, ID 83442
MLS# 2189759Listed by: KARTCHNER HOMES INC  $600,000Active4 beds 3 baths2,560 sq. ft.
TBD Lot 14 Bear River Road, RIGBY, ID 83442
MLS# 2189386Listed by: REAL BROKER LLC- New
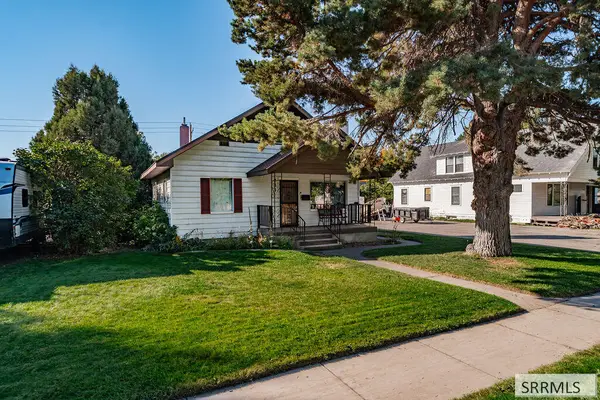 $315,000Active4 beds 1 baths1,791 sq. ft.
283 1st S, RIGBY, ID 83442
MLS# 2189749Listed by: LPT REALTY LLC - New
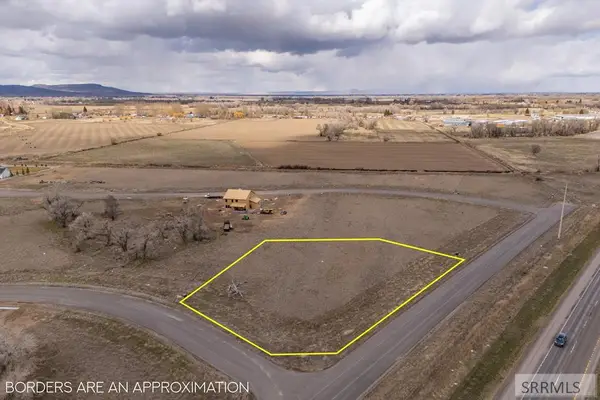 $79,000Active1.31 Acres
L8B8 537 N, RIGBY, ID 83442
MLS# 2189704Listed by: REAL BROKER LLC - New
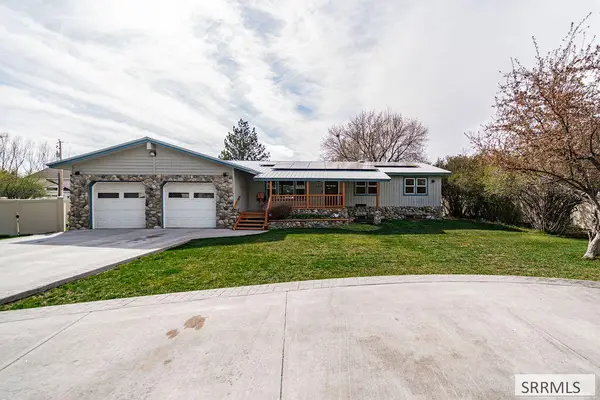 $610,000Active5 beds 7 baths2,362 sq. ft.
467 3rd W, RIGBY, ID 83442
MLS# 2189707Listed by: CENTURY 21 HIGH DESERT 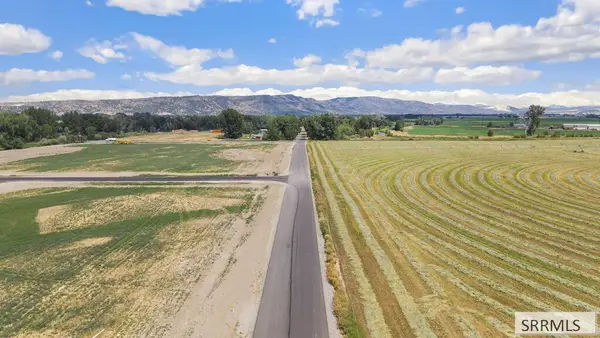 $125,000Active1.02 Acres
L15 B3 172 N, RIGBY, ID 83442
MLS# 2188824Listed by: KELLER WILLIAMS REALTY EAST IDAHO $135,000Active1 Acres
L13 B3 172 N, RIGBY, ID 83442
MLS# 2188825Listed by: KELLER WILLIAMS REALTY EAST IDAHO $135,000Active1 Acres
L11 B3 172 N, RIGBY, ID 83442
MLS# 2188826Listed by: KELLER WILLIAMS REALTY EAST IDAHO $150,000Active1.69 Acres
L10 B3 172 N, RIGBY, ID 83442
MLS# 2188831Listed by: KELLER WILLIAMS REALTY EAST IDAHO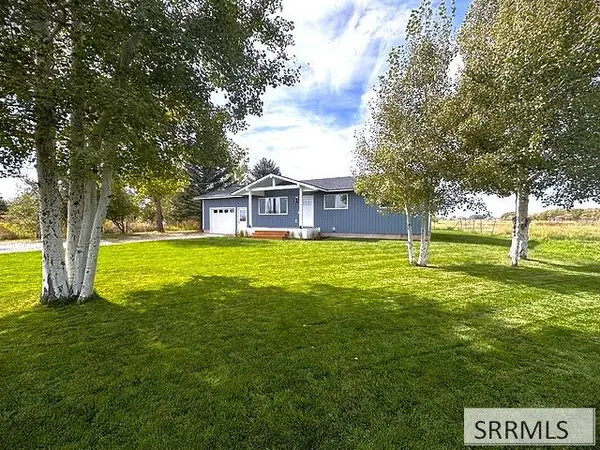 $385,000Pending3 beds 1 baths1,144 sq. ft.
375 3800 E, RIGBY, ID 83442
MLS# 2189632Listed by: SILVERCREEK REALTY GROUP


Protect your home and budget from life's surprises with an Assurant Home Warranty, backed by a partner that supports you through every step of homeownership. Explore Plans.
© 2026 Better Homes and Gardens Real Estate LLC. An Anywhere Real Estate company. All rights reserved. Better Homes and Gardens® Real Estate is a registered trademark owned by Meredith Operations Corporation, licensed to Better Homes and Gardens Real Estate LLC and used with permission. Better Homes and Gardens Real Estate LLC fully supports the principles of the Fair Housing Act and the Equal Opportunity Act. Listing information is deemed reliable but is not guaranteed accurate.
Each office is independently owned and operated.
Any services or products provided by third parties are not provided by, affiliated with or related to Better Homes and Gardens Real Estate LLC, or its affiliated companies.