
5444 145 N, Rigby, ID 83442
Local realty services provided by:Better Homes and Gardens Real Estate 43° North
5444 145 N,Rigby, ID 83442
$779,000
- 3 Beds
- 3 Baths
- 2,272 sq. ft.
- Single family
- Active
Listed by: whitney peterson
Office: legacy premier realty
MLS#:2187813
Source:ID_SRMLS
Price summary
- Price:$779,000
- Price per sq. ft.:$342.87
About this home
This one is going to make your heart pitter patter! Situated on 3.26 acres, this gorgeous home has been thoughtfully renovated from top to bottom and blends timeless character with modern comfort and functionality. The house features 3 bedrooms and 2 bathrooms, as well as an additional office room. Laundry facilities are conveniently located on both the main level and in the basement. The Primary Suite is basically something dreams are made of. The spacious room features a large closet, a fireplace, a separate tub and shower and a sauna. Outside, the property truly shines. Mature trees provide shade and privacy, while the expansive pasture is ideal for animals or future gardening. A stunning back deck offers peaceful views creating the perfect spot for morning coffee or evening gatherings. The highlight is the massive shop, complete with an additional bathroom, laundry room, private office, and a spacious man cave. Whether you need room for projects, equipment, or hobbies, this shop delivers exceptional versatility. Additional perks include valuable water rights that enhance the land's potential for farming, livestock, or landscaping. This rare combination of a fully renovated home, productive acreage, and an oversized shop with extras makes this property a true gem....
Contact an agent
Home facts
- Year built:1930
- Subdivision & Development:NONE
- Listing ID #:2187813
- Added:65 day(s) ago
- Updated:September 19, 2026 at 03:07 PM
Rooms and interior
- Bedrooms:3
- Total bathrooms:3
- Full bathrooms:3
- Kitchen Description:Dishwasher, Microwave, Refrigerator
- Basement Description:Finished, Full
- Living area:2,272 sq. ft.
Heating and cooling
- Heating:Propane
Structure and exterior
- Year built:1930
- Building area:2,272 sq. ft.
- Lot area:3.26 Acres
- Construction Materials:Hardboard/Composition
- Exterior Features:Livestock Permitted
- Foundation Description:Concrete Perimeter
Schools
- High school:BONNEVILLE 93HS
- Middle school:ROCKY MOUNTAIN 93JH
- Elementary school:UCON 93EL
Utilities
- Water:Well
- Sewer:Private Septic
Finances and disclosures
- Price:$779,000
- Price per sq. ft.:$342.87
Features and amenities
- Appliances:Refrigerator
- Laundry features:Main Level
- Amenities:Ceiling Fan(s), RV Parking Area
Parking
- Parking description:1 Stall, 6+ Stalls, Attached, Gravel, Shop
New listings near 5444 145 N
- New
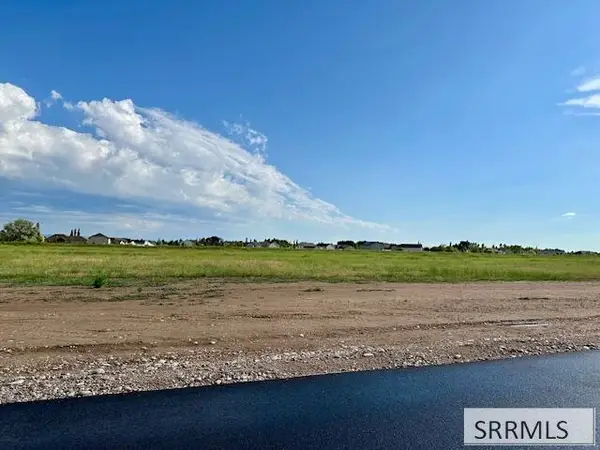 $168,000Active2.1 Acres
TBD Lot 7 172 N, RIGBY, ID 83442
MLS# 2189282Listed by: MOUNTAIN HIGH REALTY - New
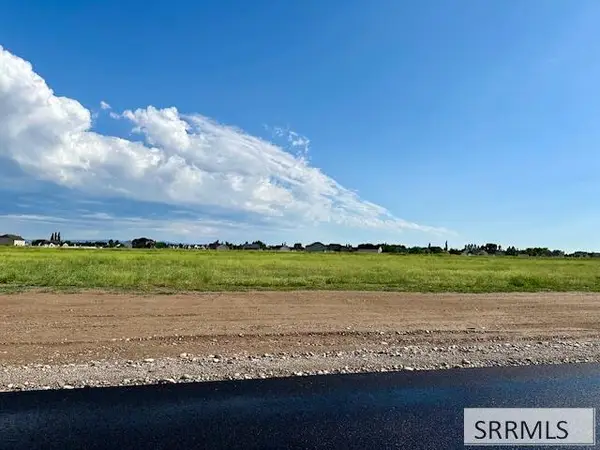 $170,400Active2.13 Acres
TBD Lot 8 172 N, RIGBY, ID 83442
MLS# 2189283Listed by: MOUNTAIN HIGH REALTY - New
 $179,259Active2.39 Acres
TBD Lot 1 172 N, RIGBY, ID 83442
MLS# 2189278Listed by: MOUNTAIN HIGH REALTY - New
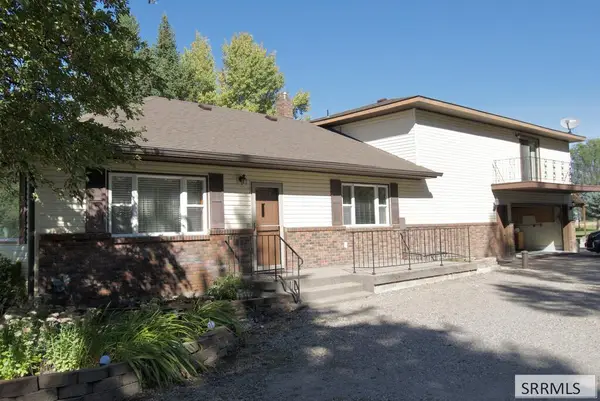 $600,000Active4 beds 2 baths2,548 sq. ft.
3873 200 N, RIGBY, ID 83442
MLS# 2189262Listed by: SILVERCREEK REALTY GROUP - New
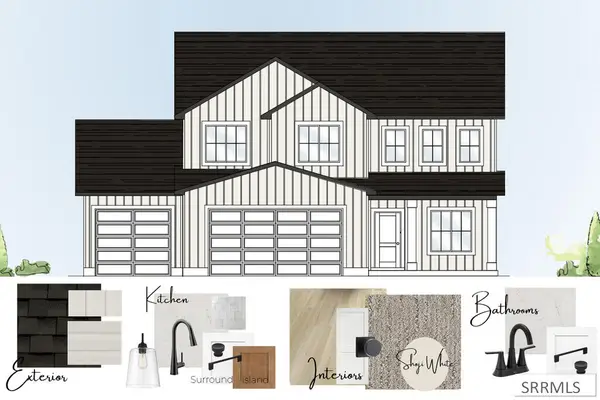 $525,900Active4 beds 3 baths2,631 sq. ft.
1169 Sharra Avenue, RIGBY, ID 83442
MLS# 2189238Listed by: KARTCHNER HOMES INC - New
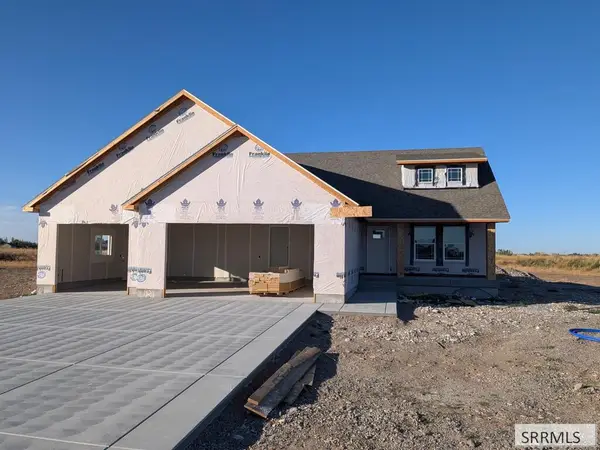 $570,000Active6 beds 3 baths3,630 sq. ft.
181 3785 East, RIGBY, ID 83442
MLS# 2189228Listed by: FALL CREEK HOMES - New
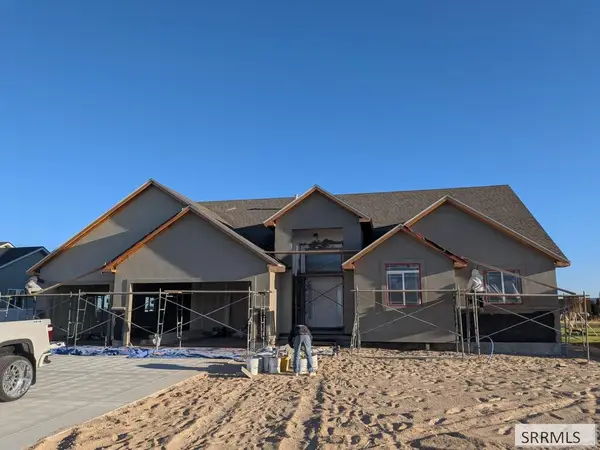 $555,000Active6 beds 3 baths3,685 sq. ft.
3877 Walnut Way, RIGBY, ID 83442
MLS# 2189226Listed by: FALL CREEK HOMES - New
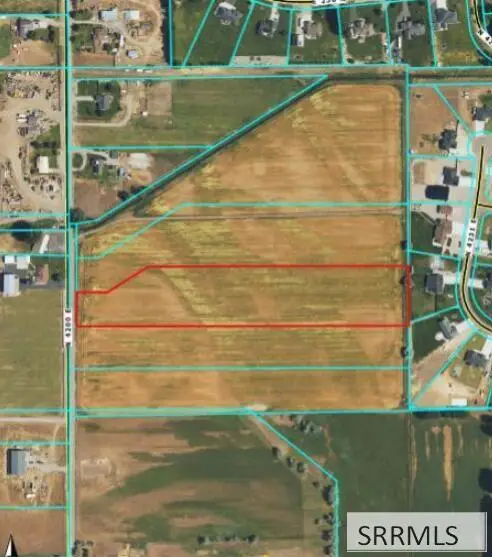 $250,000Active6.41 Acres
TBD 4200 E, RIGBY, ID 83442
MLS# 2189227Listed by: EXP REALTY LLC - New
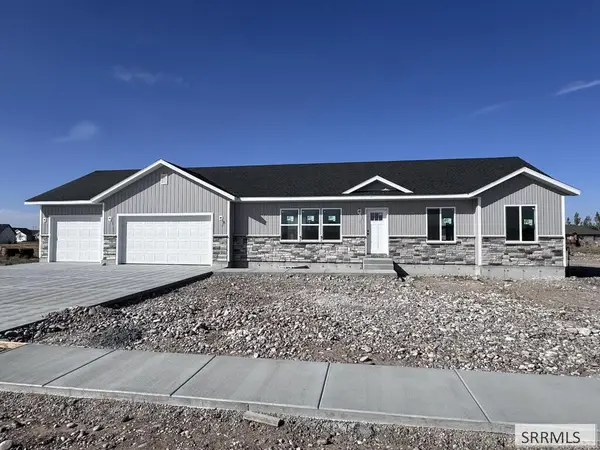 $464,900Active3 beds 2 baths3,060 sq. ft.
4049 146 N, RIGBY, ID 83442
MLS# 2189212Listed by: AXIS IDAHO REALTY - New
 $669,000Active4 beds 3 baths3,001 sq. ft.
3754 369 N, RIGBY, ID 83442
MLS# 2189152Listed by: REAL ESTATE TWO70


Protect your home and budget from life's surprises with an Assurant Home Warranty, backed by a partner that supports you through every step of homeownership. Explore Plans.
© 2026 Better Homes and Gardens Real Estate LLC. An Anywhere Real Estate company. All rights reserved. Better Homes and Gardens® Real Estate is a registered trademark owned by Meredith Operations Corporation, licensed to Better Homes and Gardens Real Estate LLC and used with permission. Better Homes and Gardens Real Estate LLC fully supports the principles of the Fair Housing Act and the Equal Opportunity Act. Listing information is deemed reliable but is not guaranteed accurate.
Each office is independently owned and operated.
Any services or products provided by third parties are not provided by, affiliated with or related to Better Homes and Gardens Real Estate LLC, or its affiliated companies.