
55 White Pine Ln, Rigby, ID 83442
Local realty services provided by:Better Homes and Gardens Real Estate 43° North
55 White Pine Ln,Rigby, ID 83442
$499,000
- 6 Beds
- 3 Baths
- 3,336 sq. ft.
- Single family
- Active
Listed by: jesse johnson
Office: fall creek homes
MLS#:2190197
Source:ID_SRMLS
Price summary
- Price:$499,000
- Price per sq. ft.:$149.58
- Monthly HOA dues:$20
About this home
Welcome to Fall Creek Homes XL Mt Timpanogas plan! The open layout with vaulted ceilings along with the beautiful touch of modern finishes will make you feel right at home! The kitchen is carefully designed with beautiful finishes and added functionality. The open concept has plenty of space for furniture and gatherings. The Living Room has large cased windows that fill the room with light. After a long day relax inn your Master Suite! The large room and bathroom features a large tub and a separate shower with tile and glass surrounds. The finished basement features a large family room, additional bedrooms and a full bathroom. For a complete new home experience, winning financing strategy and additional details, contact the Listing Agent. Don't let this one pass you by!
Contact an agent
Home facts
- Year built:2026
- Subdivision & Development:PEPPERWOOD CROSSING-JEF
- Listing ID #:2190197
- Added:1 day(s) ago
- Updated:November 07, 2026 at 03:35 PM
Rooms and interior
- Bedrooms:6
- Total bathrooms:3
- Full bathrooms:3
- Kitchen Description:Dishwasher, Microwave
- Basement Description:Finished
- Living area:3,336 sq. ft.
Structure and exterior
- Year built:2026
- Building area:3,336 sq. ft.
- Lot area:0.34 Acres
- Construction Materials:Stone
- Foundation Description:Concrete Perimeter
Schools
- High school:RIGBY 251HS
- Middle school:Rigby Middle School
- Elementary school:Cottonwood Elementary
Utilities
- Water:Community Well (5+)
- Sewer:Community Sewer
Finances and disclosures
- Price:$499,000
- Price per sq. ft.:$149.58
Features and amenities
- Laundry features:Main Level
- Amenities:Ceiling Fan(s), Plumbed For Water Softener, Vaulted Ceiling(s), Walk-in Closet(s)
Parking
- Parking description:3 Stalls, Concrete
New listings near 55 White Pine Ln
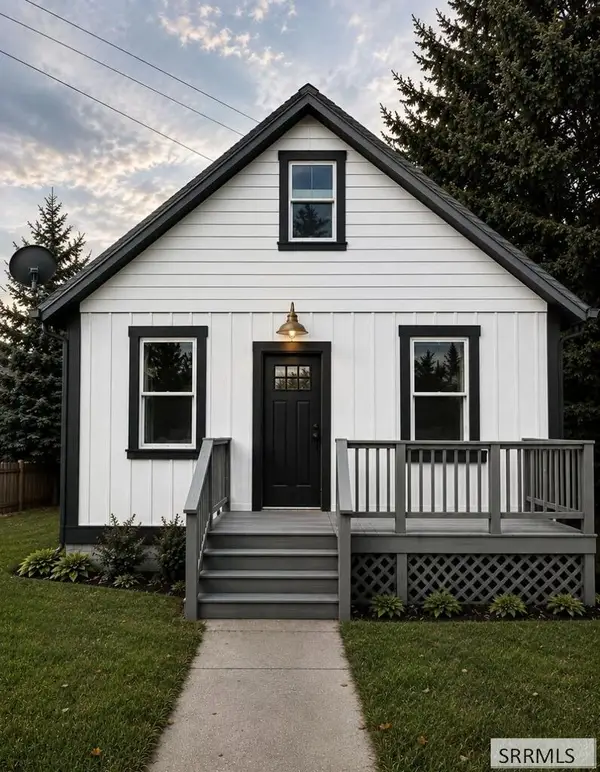 $278,000Pending4 beds 1 baths936 sq. ft.
4148 685 W, RIGBY, ID 83442
MLS# 2190239Listed by: REAL BROKER LLC- New
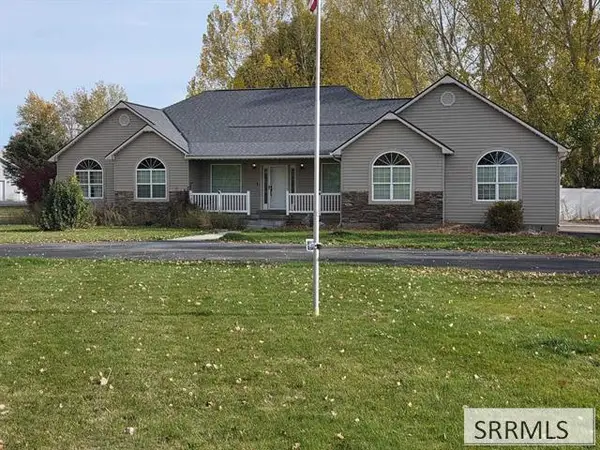 $625,000Active5 beds 3 baths3,380 sq. ft.
152 3915 E, RIGBY, ID 83442
MLS# 2190187Listed by: SILVERCREEK REALTY GROUP - New
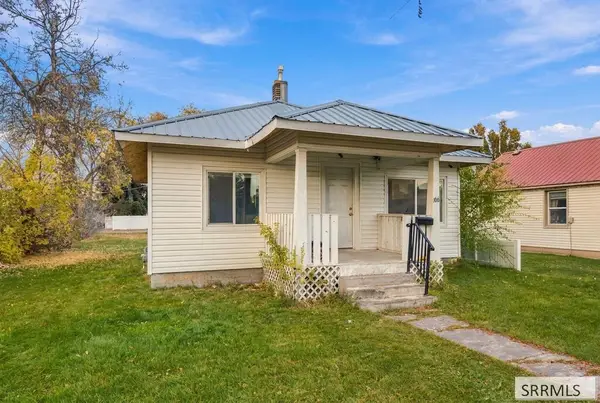 $230,000Active2 beds 1 baths1,344 sq. ft.
166 Short Street, RIGBY, ID 83442
MLS# 2190173Listed by: BELLHAVEN - New
 $2,790,000Active155.2 Acres
336 4500 E, RIGBY, ID 83442
MLS# 2190161Listed by: AXIS IDAHO REALTY  $600,000Pending4 beds 3 baths2,560 sq. ft.
3798 180 N, RIGBY, ID 83442
MLS# 2189386Listed by: REAL BROKER LLC- Open Sat, 11am to 2pmNew
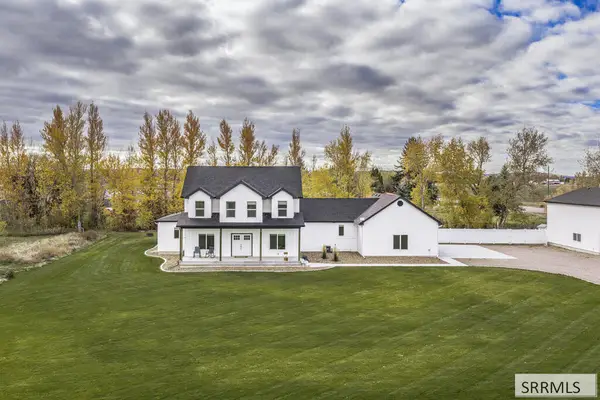 $925,000Active7 beds 5 baths5,698 sq. ft.
4504 200 N, RIGBY, ID 83442
MLS# 2190141Listed by: KELLER WILLIAMS REALTY EAST IDAHO (306) - New
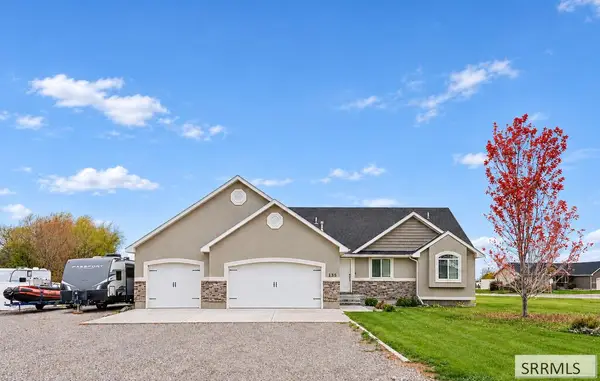 $640,000Active6 beds 3 baths3,164 sq. ft.
135 3710 E, RIGBY, ID 83442
MLS# 2190121Listed by: AXIS IDAHO REALTY 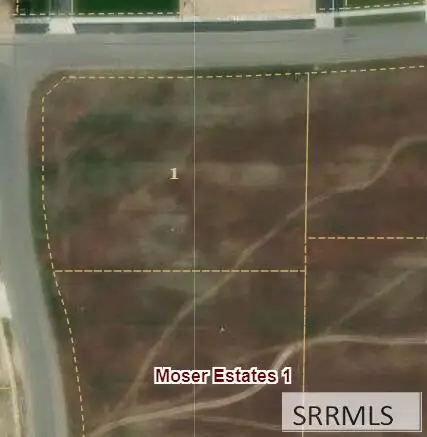 $110,000Pending1.04 Acres
TBD 4110 214 N, RIGBY, ID 83442
MLS# 2190113Listed by: SILVERCREEK REALTY GROUP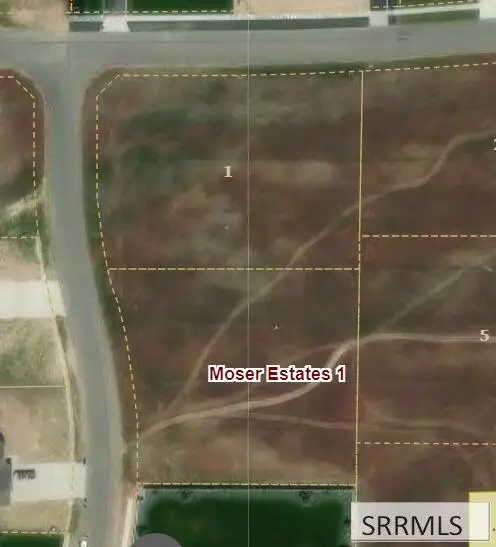 $110,000Pending1.01 Acres
TBD 4110 211 N, RIGBY, ID 83442
MLS# 2190114Listed by: SILVERCREEK REALTY GROUP


Protect your home and budget from life's surprises with an Assurant Home Warranty, backed by a partner that supports you through every step of homeownership. Explore Plans.
© 2026 Better Homes and Gardens Real Estate LLC. An Anywhere Real Estate company. All rights reserved. Better Homes and Gardens® Real Estate is a registered trademark owned by Meredith Operations Corporation, licensed to Better Homes and Gardens Real Estate LLC and used with permission. Better Homes and Gardens Real Estate LLC fully supports the principles of the Fair Housing Act and the Equal Opportunity Act. Listing information is deemed reliable but is not guaranteed accurate.
Each office is independently owned and operated.
Any services or products provided by third parties are not provided by, affiliated with or related to Better Homes and Gardens Real Estate LLC, or its affiliated companies.