
2876 664 N, Roberts, ID 83444
Local realty services provided by:Better Homes and Gardens Real Estate 43° North
2876 664 N,Roberts, ID 83444
$338,000
- 4 Beds
- 3 Baths
- 1,907 sq. ft.
- Single family
- Active
Listed by: jesse crystal
Office: nexthome advantage realty
MLS#:2190060
Source:ID_SRMLS
Price summary
- Price:$338,000
- Price per sq. ft.:$177.24
About this home
UNDER CONTRACT W/ CONTINGENCY. 72 HOUR FIRST RIGHT OF REFUSAL. SELLER SEEKING ADDITIONAL OFFERS. Country charmer with large wrap around porch. This home features 4 bedrooms, 2.5 bathrooms, & many upgrades all on an oversized corner lot. As you walk up the amazing wrap around porch greets you. Inside you will find plenty of space with a living room, a dining room that will fit a big table, & a spacious kitchen. Upstairs you will find a quaint bathroom & 3 bedrooms, one bedroom still maintains the original hardwood floors. Another has a beautiful built in closet, that was made by refurbishing the rest of the hardwood boards. Off the back of the house is a great multi-functional room with a half bath & exterior door. Currently being used a mud room, possibly it could be a bedroom, or home based business. Many updates have been done, gas range installed, propane fireplace, water softener & on-demand hot water heater. There are outbuildings perfect for storage & fixing things, plus a 1 car garage. Don't forget the large lot with established trees & flower beds which could be used as a beautiful lawn, a garden, or even possibly build more. So many options with the extra space. Close interstate access means an easy commute to the amenities of Idaho Falls. Your small town oasis awaits!...
Contact an agent
Home facts
- Year built:1918
- Subdivision & Development:NONE
- Listing ID #:2190060
- Added:7 day(s) ago
- Updated:November 05, 2026 at 06:54 PM
Rooms and interior
- Bedrooms:4
- Total bathrooms:3
- Full bathrooms:2
- Half bathrooms:1
- Dining Description:Formal Dining Room
- Kitchen Description:Microwave, Refrigerator
- Basement Description:Partial, Unfinished
- Living area:1,907 sq. ft.
Heating and cooling
- Heating:Baseboard, Cadet Style, Electric
Structure and exterior
- Year built:1918
- Building area:1,907 sq. ft.
- Lot area:0.45 Acres
- Exterior Features:Outbuildings
- Foundation Description:Concrete Perimeter
Schools
- High school:RIGBY 251HS
- Middle school:FARNSWORTH MIDDLE SCHOOL
- Elementary school:ROBERTS 251EL
Utilities
- Water:Public
- Sewer:Public Sewer
Finances and disclosures
- Price:$338,000
- Price per sq. ft.:$177.24
- Tax amount:$1,716 (2025)
Features and amenities
- Appliances:Refrigerator
- Laundry features:In Kitchen
- Amenities:Ceiling Fan(s)
Parking
- Parking description:1 Stall, Circular Driveway, Detached, Gravel
New listings near 2876 664 N
- New
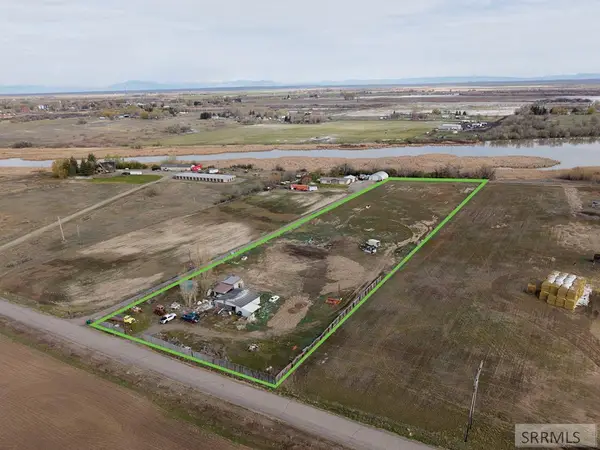 $214,900Active5 Acres
2973 600 N, ROBERTS, ID 83444
MLS# 2190149Listed by: REAL BROKER LLC 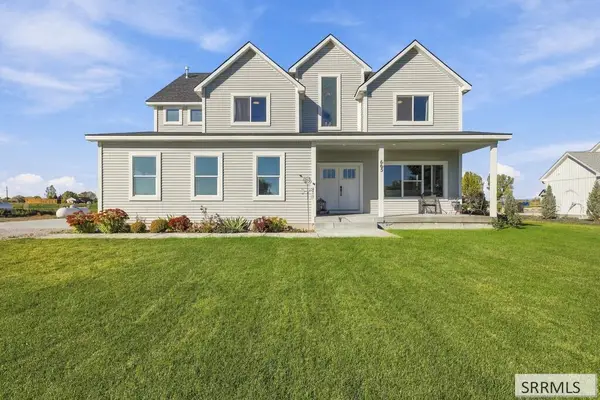 $720,000Active4 beds 4 baths3,540 sq. ft.
665 3067 E, ROBERTS, ID 83444
MLS# 2189871Listed by: EXP REALTY LLC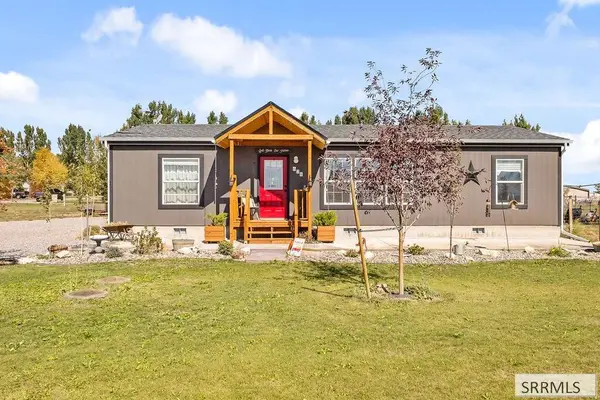 $349,000Active3 beds 2 baths1,344 sq. ft.
628 2743 E, ROBERTS, ID 83444
MLS# 2189864Listed by: REAL BROKER LLC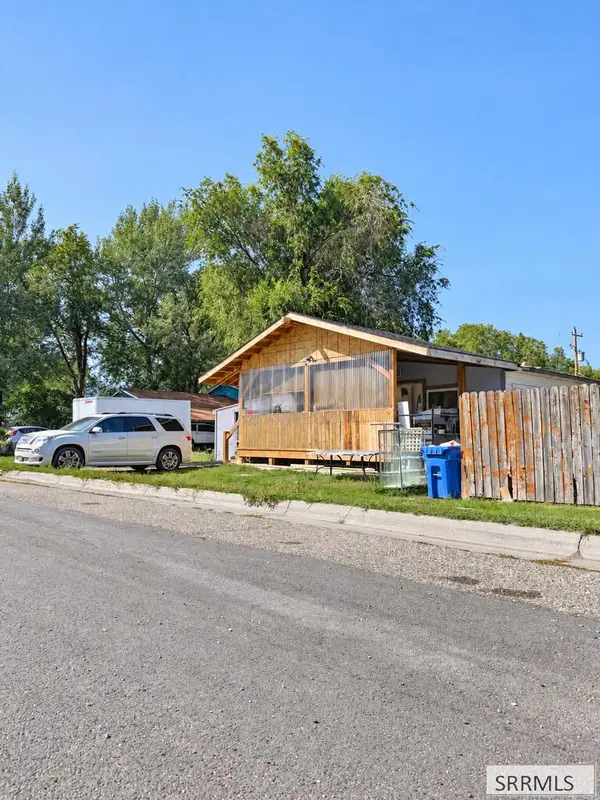 $260,000Pending3 beds 2 baths1,760 sq. ft.
2863 664 N, ROBERTS, ID 83444
MLS# 2189230Listed by: REAL BROKER LLC $90,000Active1 Acres
L9 B3 3067 E, ROBERTS, ID 83444
MLS# 2189225Listed by: SILVERCREEK REALTY GROUP $375,000Pending3 beds 2 baths1,600 sq. ft.
2964 650 N, ROBERTS, ID 83444
MLS# 2189065Listed by: SILVERCREEK REALTY GROUP $420,000Active3 beds 2 baths2,290 sq. ft.
675 2880 E, ROBERTS, ID 83444
MLS# 2189060Listed by: ASSIST 2 SELL THE REALTY TEAM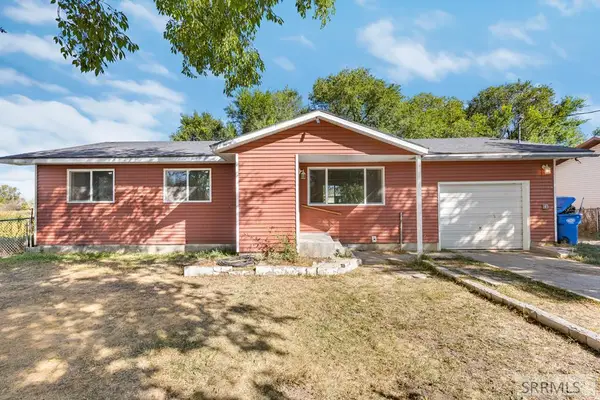 $269,000Active3 beds 1 baths1,091 sq. ft.
2855 671 N, ROBERTS, ID 83444
MLS# 2188146Listed by: REAL BROKER LLC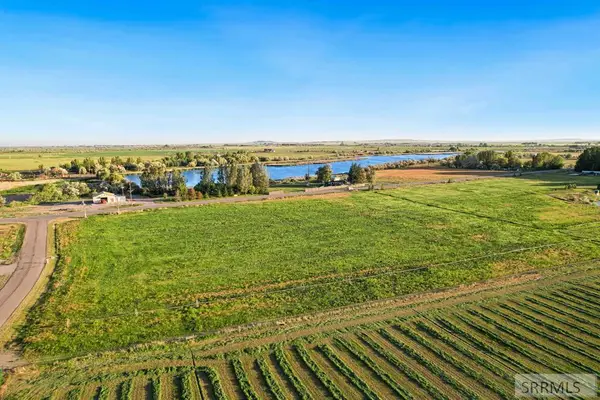 $265,000Active6.99 Acres
L1B2 650 N, ROBERTS, ID 83444
MLS# 2187430Listed by: FAY RANCHES


Protect your home and budget from life's surprises with an Assurant Home Warranty, backed by a partner that supports you through every step of homeownership. Explore Plans.
© 2026 Better Homes and Gardens Real Estate LLC. An Anywhere Real Estate company. All rights reserved. Better Homes and Gardens® Real Estate is a registered trademark owned by Meredith Operations Corporation, licensed to Better Homes and Gardens Real Estate LLC and used with permission. Better Homes and Gardens Real Estate LLC fully supports the principles of the Fair Housing Act and the Equal Opportunity Act. Listing information is deemed reliable but is not guaranteed accurate.
Each office is independently owned and operated.
Any services or products provided by third parties are not provided by, affiliated with or related to Better Homes and Gardens Real Estate LLC, or its affiliated companies.