
675 2880 E, Roberts, ID 83444
Local realty services provided by:Better Homes and Gardens Real Estate 43° North
675 2880 E,Roberts, ID 83444
$430,000
- 3 Beds
- 2 Baths
- 2,290 sq. ft.
- Single family
- Active
Listed by: angela buckland
Office: axen realty
MLS#:2187686
Source:ID_SRMLS
Price summary
- Price:$430,000
- Price per sq. ft.:$187.77
About this home
Welcome to this peaceful 2.63-acre ranch-style homestead, offering the perfect blend of country living and modern convenience. The main level features large windows, hardwood floors, 2 bedrooms, and 1 full bathroom. The finished basement expands your living space with a large family room, a private home office (or optional hobby room), and a second full bathroom. The separate unfinished area houses laundry utilities and storage. Enjoy multiple heating options, a cozy wood stove included, and a recent upgrade to high-speed fiber internet. Perfect for hobby farming, the acreage includes a sandpoint well, a fenced pasture, and a functional barn. The barn comes equipped with a workshop, chicken coop, hayloft, three livestock stalls, and direct pasture access. This expansive land layout features dual paved-road access with a residential driveway and a separate pasture entrance, offering a horse property with plenty of room left over for gardening. Enjoy incredible outdoor recreation and hunting at Market Lake Wildlife Management Area just 1.6 miles north, or experience Cajun cuisine at the iconic BJ's Bayou two blocks south. Plus, Interstate 15 puts Idaho Falls a quick 17 minutes away. Schedule a private tour today to discover your new acreage haven!...
Contact an agent
Home facts
- Year built:1950
- Subdivision & Development:NONE
- Listing ID #:2187686
- Added:39 day(s) ago
- Updated:August 19, 2026 at 12:39 AM
Rooms and interior
- Bedrooms:3
- Total bathrooms:2
- Full bathrooms:2
- Dining Description:Formal Dining Room
- Kitchen Description:Dishwasher, Microwave, Refrigerator
- Basement Description:Finished, Full
- Living area:2,290 sq. ft.
Heating and cooling
- Heating:Cadet Style, Propane, Radiant
Structure and exterior
- Year built:1950
- Building area:2,290 sq. ft.
- Lot area:2.63 Acres
- Construction Materials:Stucco
- Exterior Features:Barn, Corral/Stable, Horse Facilities, Livestock Permitted
- Foundation Description:Concrete Perimeter
Schools
- High school:RIGBY 251HS
- Middle school:Rigby Middle School
- Elementary school:ROBERTS 251EL
Utilities
- Water:Public
- Sewer:Public Sewer
Finances and disclosures
- Price:$430,000
- Price per sq. ft.:$187.77
- Tax amount:$2,611 (2025)
Features and amenities
- Appliances:Refrigerator, Washer
- Laundry features:Washer
- Pool features:Free Standing Hot Tub
Parking
- Parking description:2 Stalls, Attached, Gravel
New listings near 675 2880 E
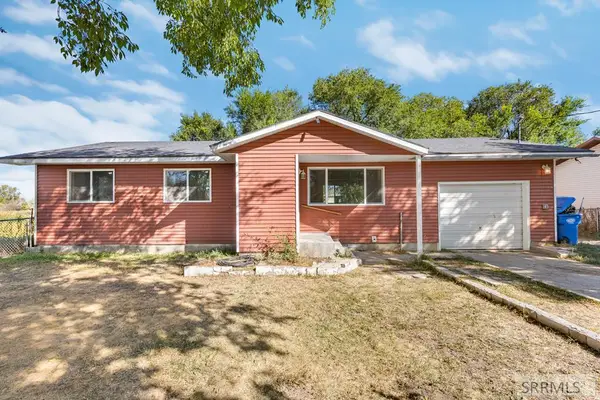 $270,000Active3 beds 1 baths1,091 sq. ft.
2855 671 N, ROBERTS, ID 83444
MLS# 2188146Listed by: REAL BROKER LLC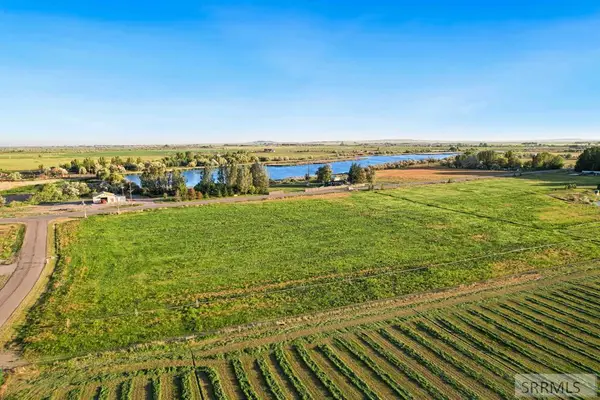 $265,000Active6.99 Acres
L1B2 650 N, ROBERTS, ID 83444
MLS# 2187430Listed by: FAY RANCHES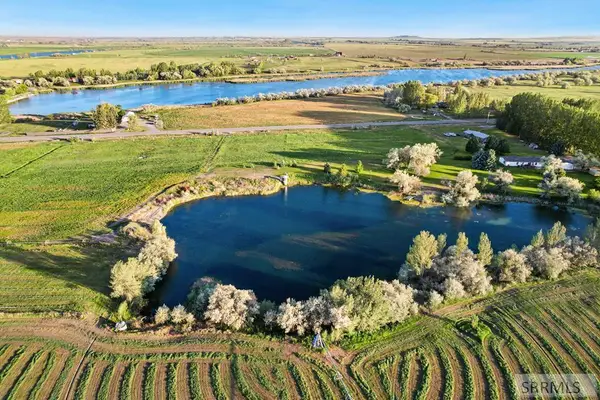 $249,000Active5.01 Acres
L1B1 650 N, ROBERTS, ID 83444
MLS# 2187431Listed by: FAY RANCHES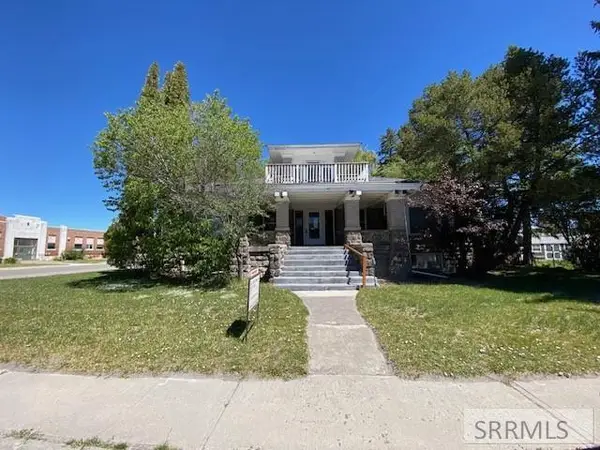 $337,500Active8 beds 5 baths7,262 sq. ft.
2859 650 N, ROBERTS, ID 83444
MLS# 2187336Listed by: KELLER WILLIAMS REALTY EAST IDAHO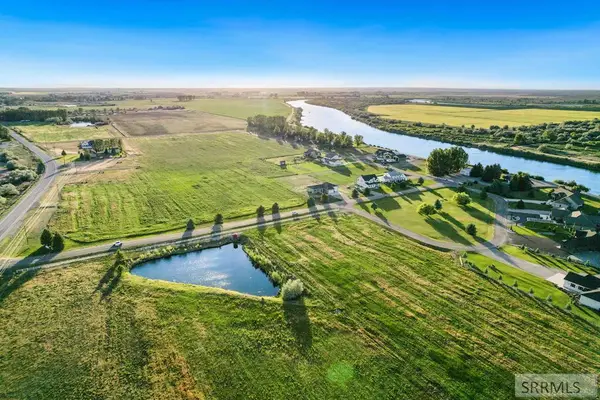 $90,000Active1.05 Acres
L2B2 3035 E, ROBERTS, ID 83444
MLS# 2187318Listed by: FAY RANCHES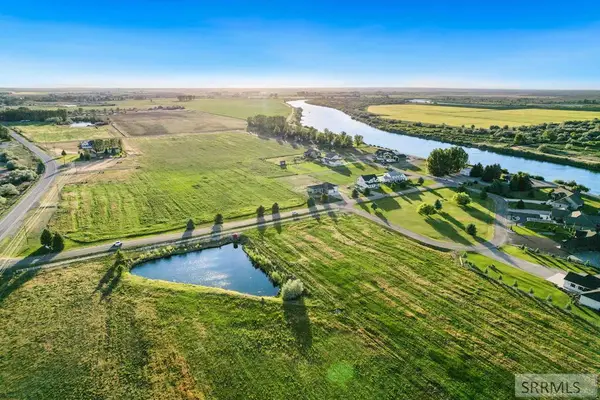 $99,000Active1.23 Acres
L1B2 3035 E, ROBERTS, ID 83444
MLS# 2187319Listed by: FAY RANCHES $90,000Active1.05 Acres
L3B2 3035 E, ROBERTS, ID 83444
MLS# 2187320Listed by: FAY RANCHES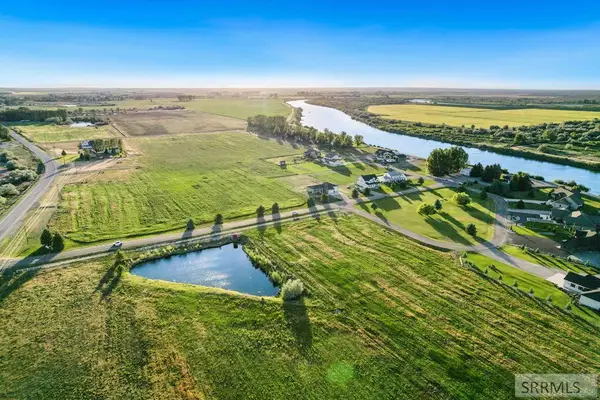 $90,000Active1.05 Acres
L4B2 3035 E, ROBERTS, ID 83444
MLS# 2187321Listed by: FAY RANCHES $90,000Active1.05 Acres
L5B2 3035 E, ROBERTS, ID 83444
MLS# 2187322Listed by: FAY RANCHES


Protect your home and budget from life's surprises with an Assurant Home Warranty, backed by a partner that supports you through every step of homeownership. Explore Plans.
© 2026 Better Homes and Gardens Real Estate LLC. An Anywhere Real Estate company. All rights reserved. Better Homes and Gardens® Real Estate is a registered trademark owned by Meredith Operations Corporation, licensed to Better Homes and Gardens Real Estate LLC and used with permission. Better Homes and Gardens Real Estate LLC fully supports the principles of the Fair Housing Act and the Equal Opportunity Act. Listing information is deemed reliable but is not guaranteed accurate.
Each office is independently owned and operated.
Any services or products provided by third parties are not provided by, affiliated with or related to Better Homes and Gardens Real Estate LLC, or its affiliated companies.