
116 E 13th St, Rupert, ID 83350
Local realty services provided by:Better Homes and Gardens Real Estate 43° North
116 E 13th St,Rupert, ID 83350
$699,999
- 4 Beds
- 3 Baths
- 2,929 sq. ft.
- Single family
- Active
Listed by: garrett condieMain: 208-878-2121
Office: century 21 riverside realty
MLS#:99001845
Source:ID_IMLS
Price summary
- Price:$699,999
- Price per sq. ft.:$238.99
About this home
Welcome to this beautifully designed nearly 3000 sq. ft. home in Rupert, offering the rare combination of spacious one-level living and a hard-to-find .80-acre lot with city water and sewer. Featuring 4 bedrooms, 3 full bathrooms, two primary suites, and a versatile office or formal dining space, this home offers an open and highly functional floor plan designed for everyday living and entertaining. The kitchen features granite countertops, double ovens, a large pantry, and plenty of workspace, flowing seamlessly into the bright living area with vaulted ceilings, abundant natural light, and a cozy fireplace. The primary suite offers a spacious bathroom with dual showerheads and a separate soaking tub, creating a relaxing retreat. The impressive 1,127 sq. ft. garage provides room for up to 4 vehicles, along with plenty of space for storage, hobbies, or recreational toys. Outside, enjoy the spacious lot and JellyFish decorative exterior lighting, which can be customized for holidays, celebrations, or everyday enjoyment. With generous living spaces, two primary suites, a massive garage, and nearly an acre of land—all while connected to city utilities—this property offers a rare combination of space, functionality, and convenience in Rupert....
Contact an agent
Home facts
- Year built:2026
- Subdivision & Development:New Haven
- Listing ID #:99001845
- Added:1 day(s) ago
- Updated:September 25, 2026 at 01:50 AM
Rooms and interior
- Bedrooms:4
- Total bathrooms:3
- Full bathrooms:3
- Flooring:Tile
- Bathrooms Description:Bath-Master
- Kitchen Description:Kitchen Island, Pantry
- Living area:2,929 sq. ft.
Heating and cooling
- Cooling:Central Air
- Heating:Forced Air, Natural Gas
- Central air:Yes
Structure and exterior
- Roof:Composition
- Year built:2026
- Building area:2,929 sq. ft.
- Lot area:0.8 Acres
- Lot Features:Sidewalks
- Construction Materials:Brick, Frame
- Foundation Description:Crawl Space
Schools
- High school:Minico
- Middle school:East Minico
- Elementary school:Rupert
Utilities
- Water:City Service
Finances and disclosures
- Price:$699,999
- Price per sq. ft.:$238.99
- Tax amount:$575 (2025)
Features and amenities
- Amenities:Bath-Master, Kitchen Island, Pantry, Two Master Bedrooms, Walk-In Closet(s)
Parking
- Parking description:Attached, RV Access/Parking
- Garage:Yes
- Garage spaces:4
New listings near 116 E 13th St
- New
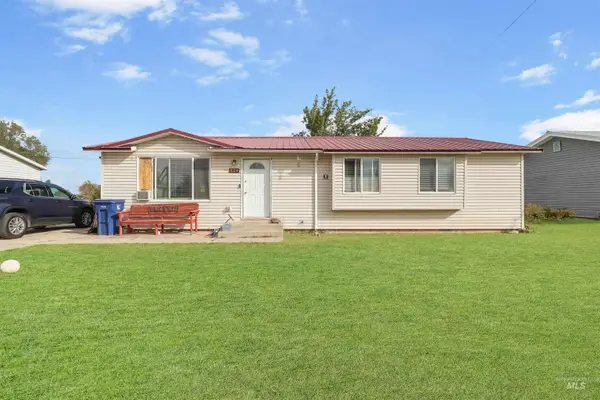 $272,000Active3 beds 2 baths1,104 sq. ft.
924 16th Dr., Rupert, ID 83350
MLS# 99001630Listed by: H & L REAL ESTATE COMPANY - New
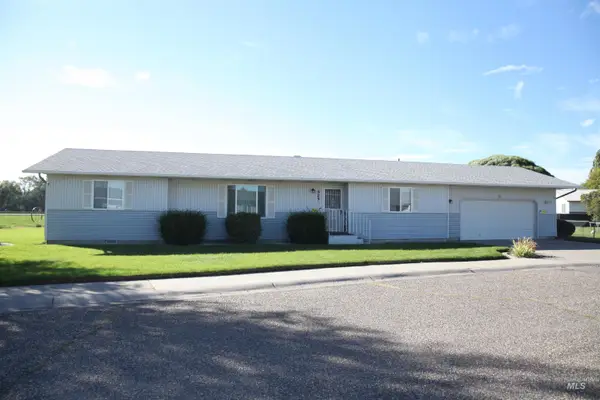 $321,900Active3 beds 2 baths1,456 sq. ft.
323 Marina Drive & Lot 2 Blk 3, Rupert, ID 83350
MLS# 99001528Listed by: BERKSHIRE HATHAWAY HOMESERVICES IDAHO HOMES & PROPERTIES - New
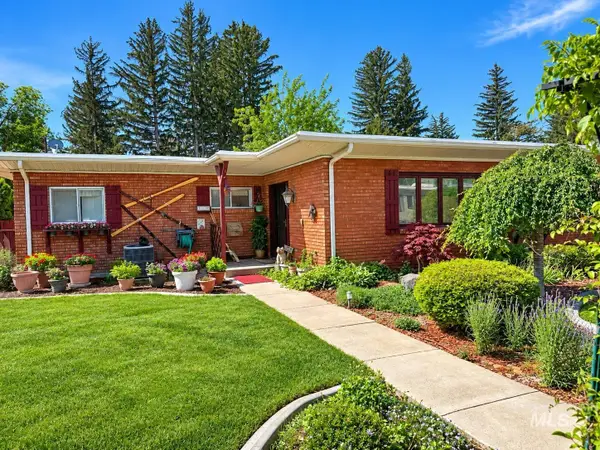 $360,000Active3 beds 3 baths2,291 sq. ft.
529 14th Street, Rupert, ID 83350
MLS# 99001308Listed by: ADVANTAGE 1 REALTY - New
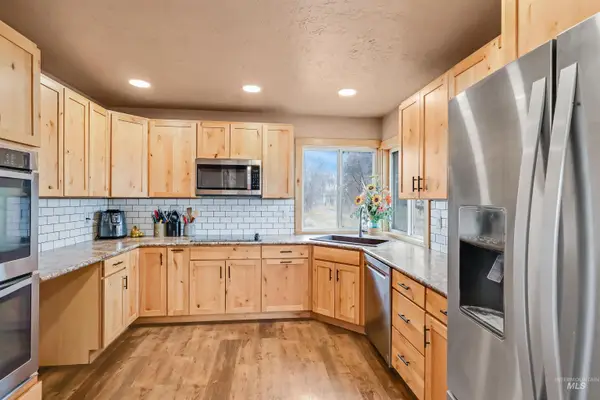 $399,000Active4 beds 2 baths2,702 sq. ft.
136 S 100 W, Rupert, ID 83350
MLS# 99000837Listed by: REAL BROKER LLC 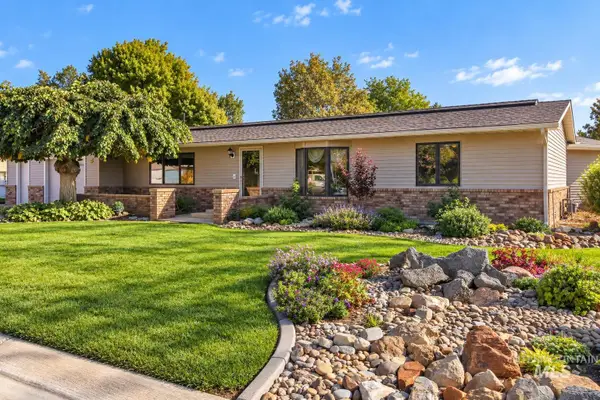 $409,000Pending4 beds 3 baths2,077 sq. ft.
701 19th Street, Rupert, ID 83350
MLS# 99000822Listed by: CENTURY 21 RIVERSIDE REALTY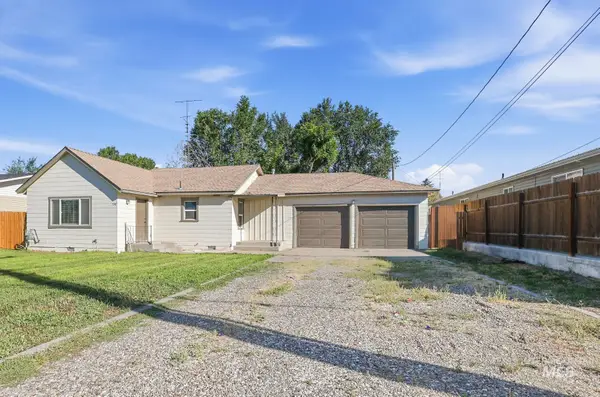 $239,900Pending2 beds 1 baths992 sq. ft.
424 S 5th, Rupert, ID 83350
MLS# 99000680Listed by: REAL BROKER LLC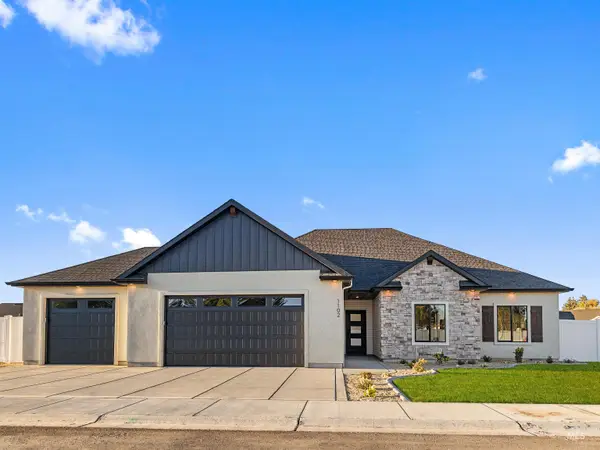 $475,000Active3 beds 2 baths1,872 sq. ft.
1102 Copper Dr, Rupert, ID 83350
MLS# 99000344Listed by: REAL BROKER LLC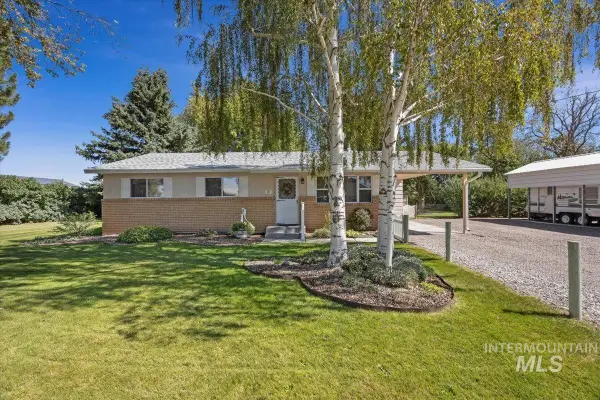 $315,000Pending3 beds 1 baths1,066 sq. ft.
188 S Crystal Dr.,, Rupert, ID 83350
MLS# 99000345Listed by: KELLER WILLIAMS SUN VALLEY SOUTHERN IDAHO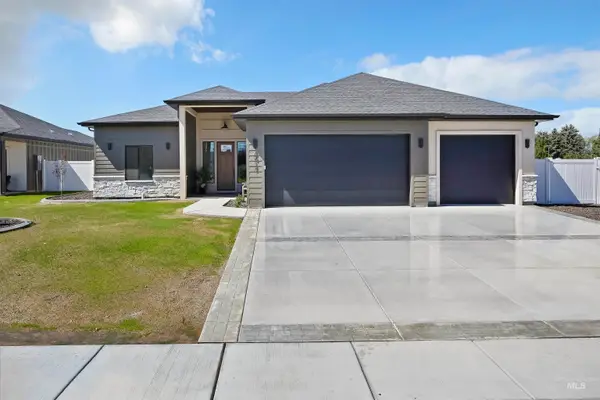 $520,000Active4 beds 3 baths2,148 sq. ft.
2017 Sparrow, Rupert, ID 83350
MLS# 99000315Listed by: KELLER WILLIAMS SUN VALLEY SOUTHERN IDAHO


Protect your home and budget from life's surprises with an Assurant Home Warranty, backed by a partner that supports you through every step of homeownership. Explore Plans.
© 2026 Better Homes and Gardens Real Estate LLC. An Anywhere Real Estate company. All rights reserved. Better Homes and Gardens® Real Estate is a registered trademark owned by Meredith Operations Corporation, licensed to Better Homes and Gardens Real Estate LLC and used with permission. Better Homes and Gardens Real Estate LLC fully supports the principles of the Fair Housing Act and the Equal Opportunity Act. Listing information is deemed reliable but is not guaranteed accurate.
Each office is independently owned and operated.
Any services or products provided by third parties are not provided by, affiliated with or related to Better Homes and Gardens Real Estate LLC, or its affiliated companies.