
1216 Bronze Drive, Rupert, ID 83350
Local realty services provided by:Better Homes and Gardens Real Estate 43° North
Listed by: juan silvazMain: 208-678-2055
Office: turn key realty
MLS#:98985134
Source:ID_IMLS
Price summary
- Price:$369,000
- Price per sq. ft.:$237.76
About this home
Welcome to your brand-new home in Rupert! This beautifully designed 4-bedroom, 2-bathroom home offers 1,552 sq. ft. of modern living with a layout made for everyday comfort. The open-concept design creates a bright, inviting space featuring luxury vinyl plank flooring and a stylish electric fireplace. The kitchen is sure to impress with quartz countertops, dark cabinetry, a center island, pot filler, range, and dishwasher. The spacious primary suite features a walk-in closet and private bathroom with dual vanities and a walk-in shower. Outside, enjoy a fully landscaped yard with fresh sod and automatic sprinklers. Tucked into a desirable neighborhood close to schools and everyday conveniences, this home is ready for its next owner. Don't miss your chance to make it yours!
Contact an agent
Home facts
- Year built:2025
- Subdivision & Development:0 Not Applicable
- Listing ID #:98985134
- Added:189 day(s) ago
- Updated:November 12, 2026 at 04:13 PM
Rooms and interior
- Bedrooms:4
- Total bathrooms:2
- Full bathrooms:2
- Kitchen Description:Kitchen Island, Pantry
- Living area:1,552 sq. ft.
Heating and cooling
- Cooling:Central Air
- Heating:Forced Air, Natural Gas
- Central air:Yes
Structure and exterior
- Roof:Architectural Style
- Year built:2025
- Building area:1,552 sq. ft.
- Lot area:0.23 Acres
- Construction Materials:Frame, Stone, Stucco
- Foundation Description:Crawl Space
Schools
- High school:Minico
- Middle school:East Minico
- Elementary school:Rupert
Utilities
- Water:City Service
Finances and disclosures
- Price:$369,000
- Price per sq. ft.:$237.76
- Tax amount:$2,024 (459)
Features and amenities
- Amenities:Kitchen Island, Pantry, Walk-In Closet(s)
Parking
- Parking description:Attached
- Garage:Yes
- Garage spaces:2
New listings near 1216 Bronze Drive
- New
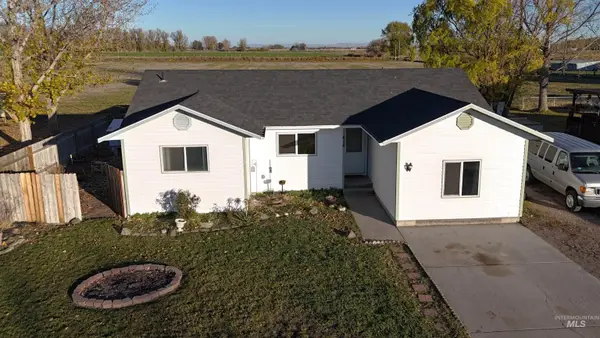 $263,500Active4 beds 1 baths1,324 sq. ft.
418 S Maple Street, Rupert, ID 83350
MLS# 99006177Listed by: SPRING CREEK REALTY GROUP - New
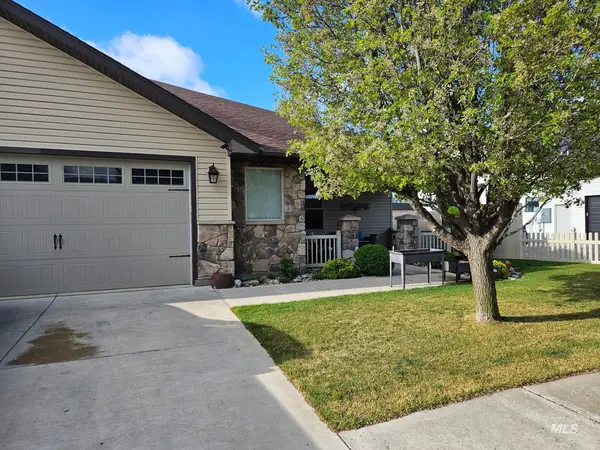 $360,000Active3 beds 2 baths1,884 sq. ft.
805 Woodland, Rupert, ID 83350
MLS# 99005669Listed by: NIX REAL ESTATE, LLC - New
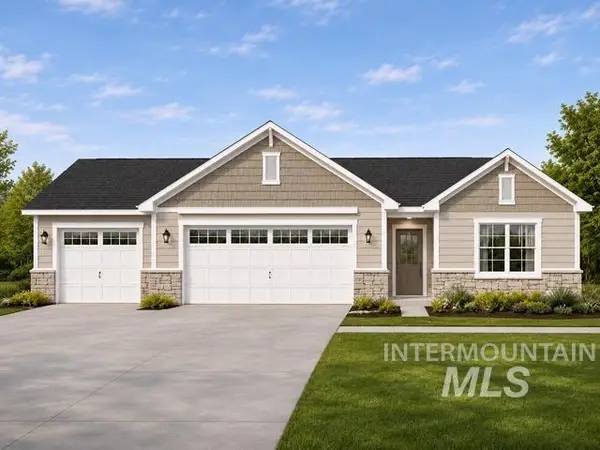 $429,815Active4 beds 3 baths1,829 sq. ft.
1318 Bull Run Avenue, Rupert, ID 83350
MLS# 99005537Listed by: H & L REAL ESTATE COMPANY - New
 $469,295Active4 beds 3 baths1,997 sq. ft.
1108 Bull Run Avenue, Rupert, ID 83350
MLS# 99005544Listed by: H & L REAL ESTATE COMPANY - New
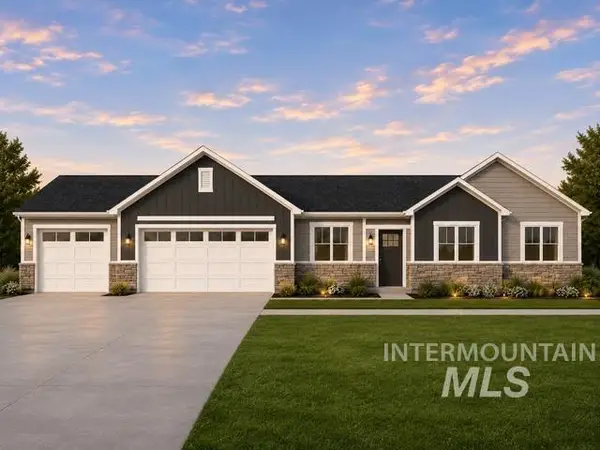 $411,015Active4 beds 2 baths1,749 sq. ft.
1312 Bull Run Avenue, Rupert, ID 83350
MLS# 99005546Listed by: H & L REAL ESTATE COMPANY 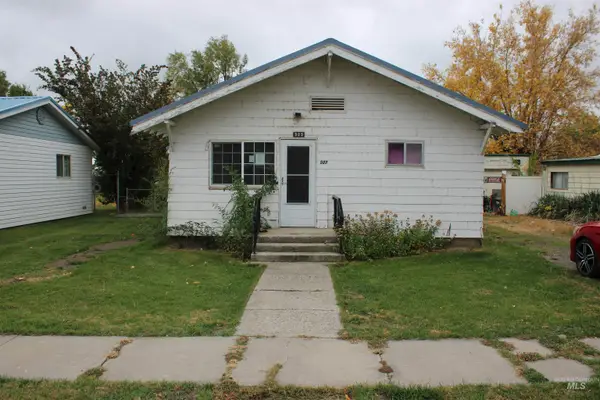 $210,000Pending2 beds 1 baths1,028 sq. ft.
909 2nd St, Rupert, ID 83350
MLS# 99005232Listed by: TEAM REALTY $389,000Active3 beds 2 baths1,486 sq. ft.
1420 Parker Dr, Rupert, ID 83350
MLS# 99005237Listed by: ROCKY MOUNTAIN REAL ESTATE BRO $120,000Active1.5 Acres
298 N 427 Lane E (parcel 2), Rupert, ID 83350
MLS# 98983081Listed by: WESTERRA REAL ESTATE GROUP $130,000Active1.5 Acres
293 N 427 Lane E (parcel 3), Rupert, ID 83350
MLS# 98983085Listed by: WESTERRA REAL ESTATE GROUP $130,000Active1.5 Acres
294 N 427 Lane E (parcel 4), Rupert, ID 83350
MLS# 98983094Listed by: WESTERRA REAL ESTATE GROUP


Protect your home and budget from life's surprises with an Assurant Home Warranty, backed by a partner that supports you through every step of homeownership. Explore Plans.
© 2026 Better Homes and Gardens Real Estate LLC. An Anywhere Real Estate company. All rights reserved. Better Homes and Gardens® Real Estate is a registered trademark owned by Meredith Operations Corporation, licensed to Better Homes and Gardens Real Estate LLC and used with permission. Better Homes and Gardens Real Estate LLC fully supports the principles of the Fair Housing Act and the Equal Opportunity Act. Listing information is deemed reliable but is not guaranteed accurate.
Each office is independently owned and operated.
Any services or products provided by third parties are not provided by, affiliated with or related to Better Homes and Gardens Real Estate LLC, or its affiliated companies.