
17 Skyline Dr, Rupert, ID 83350
Local realty services provided by:Better Homes and Gardens Real Estate 43° North
17 Skyline Dr,Rupert, ID 83350
$700,000Last list price
- 3 Beds
- 2 Baths
- - sq. ft.
- Single family
- Sold
Listed by: desi williamsCell: 208-431-7609
Office: real broker llc.
MLS#:98993094
Source:ID_IMLS
Sorry, we are unable to map this address
Price summary
- Price:$700,000
- Monthly HOA dues:$400
About this home
Welcome to brand new living in Skyline Estates, where space, style, and everyday comfort come together beautifully. This 2026 single-level home offers 3 bedrooms, 2 bathrooms, 1,980 square feet, and a spacious 3-car garage, all set on a 1-acre lot with room to breathe, park, play, garden, and enjoy the Idaho lifestyle. Inside, you’ll love the open-concept layout with a bright great room, cozy gas fireplace, and a beautiful kitchen featuring quartz countertops, built-in oven/range, refrigerator, microwave, dishwasher, and a generous pantry. The primary suite is thoughtfully designed with dual vanities, a walk-in shower, and a walk-in closet, creating a peaceful retreat at the end of the day. Outside, the property gives you the space everyone is looking for, with RV parking, garden space, room for a future shop, and wide-open views. Even better, this community offers river access, a boat launch, and a boat dock, making it easy to spend weekends on the water, launch the boat, or simply enjoy life near the river. Brand new, never occupied, and built for easy single-level living, this home delivers the perfect mix of modern finishes, acreage, and lifestyle. Located in Rupert with quick access to town, schools, and outdoor recreation, this is the kind of property that feels like home the moment you pull in the driveway....
Contact an agent
Home facts
- Year built:2026
- Subdivision & Development:Skyline Est
- Listing ID #:98993094
- Added:77 day(s) ago
- Updated:September 24, 2026 at 06:31 AM
Rooms and interior
- Bedrooms:3
- Total bathrooms:2
- Full bathrooms:2
- Bathrooms Description:Bath-Master
Heating and cooling
- Cooling:Central Air
- Heating:Electric, Forced Air
- Central air:Yes
Structure and exterior
- Roof:Architectural Style
- Year built:2026
- Construction Materials:Stone, Stucco
- Foundation Description:Crawl Space
Schools
- High school:Minico
- Middle school:East Minico
- Elementary school:Rupert
Utilities
- Water:Well
- Sewer:Septic Tank
Finances and disclosures
- Price:$700,000
- Tax amount:$419 (2025)
Features and amenities
- Amenities:Bath-Master, Split Bedroom, Walk-In Closet(s)
Parking
- Parking description:Attached, Finished Driveway, RV Access/Parking
- Garage:Yes
- Garage spaces:3
New listings near 17 Skyline Dr
- New
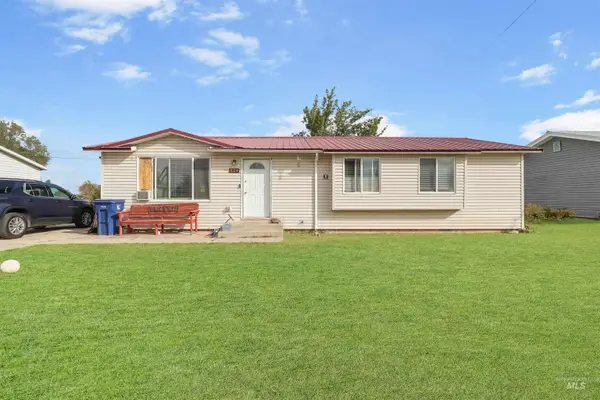 $272,000Active3 beds 2 baths1,104 sq. ft.
924 16th Dr., Rupert, ID 83350
MLS# 99001630Listed by: H & L REAL ESTATE COMPANY - New
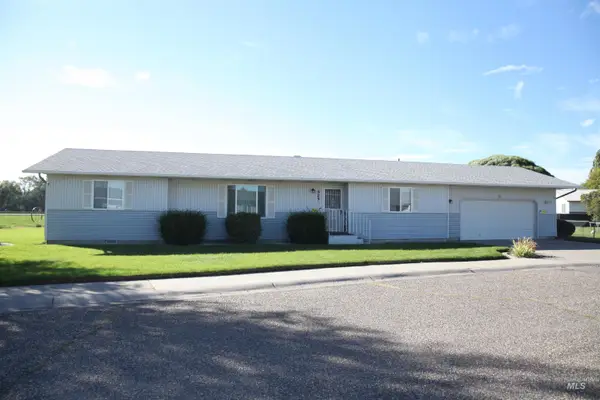 $321,900Active3 beds 2 baths1,456 sq. ft.
323 Marina Drive & Lot 2 Blk 3, Rupert, ID 83350
MLS# 99001528Listed by: BERKSHIRE HATHAWAY HOMESERVICES IDAHO HOMES & PROPERTIES - New
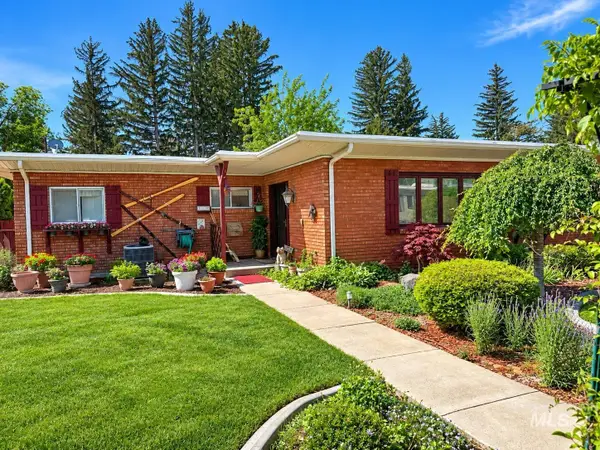 $360,000Active3 beds 3 baths2,291 sq. ft.
529 14th Street, Rupert, ID 83350
MLS# 99001308Listed by: ADVANTAGE 1 REALTY - New
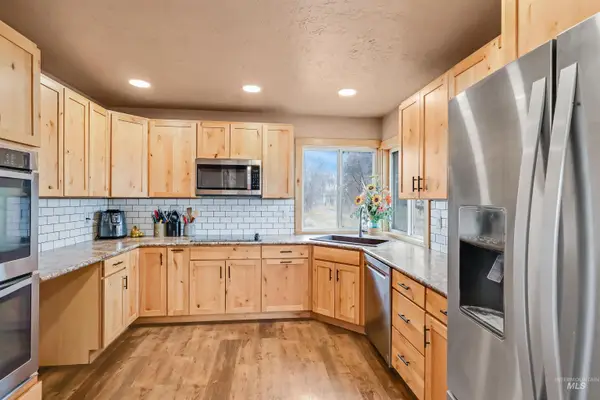 $399,000Active4 beds 2 baths2,702 sq. ft.
136 S 100 W, Rupert, ID 83350
MLS# 99000837Listed by: REAL BROKER LLC 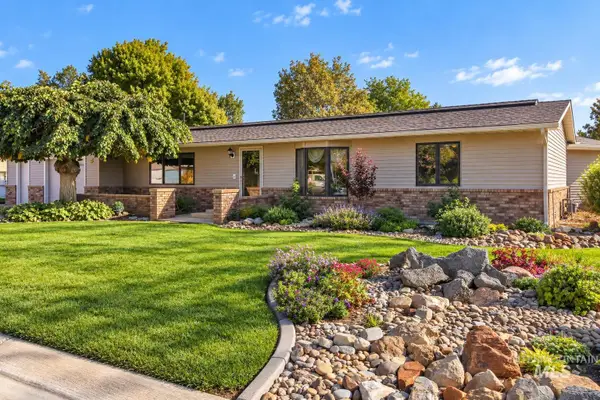 $409,000Pending4 beds 3 baths2,077 sq. ft.
701 19th Street, Rupert, ID 83350
MLS# 99000822Listed by: CENTURY 21 RIVERSIDE REALTY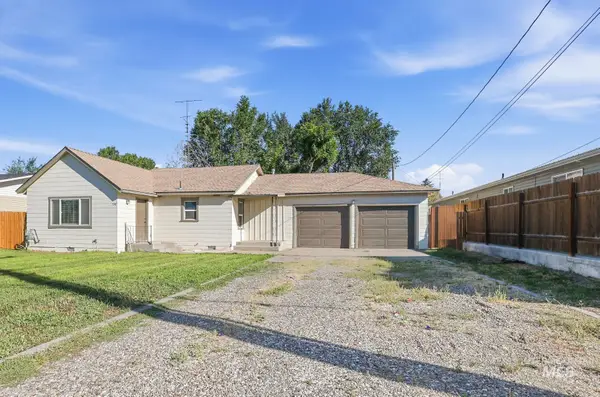 $239,900Pending2 beds 1 baths992 sq. ft.
424 S 5th, Rupert, ID 83350
MLS# 99000680Listed by: REAL BROKER LLC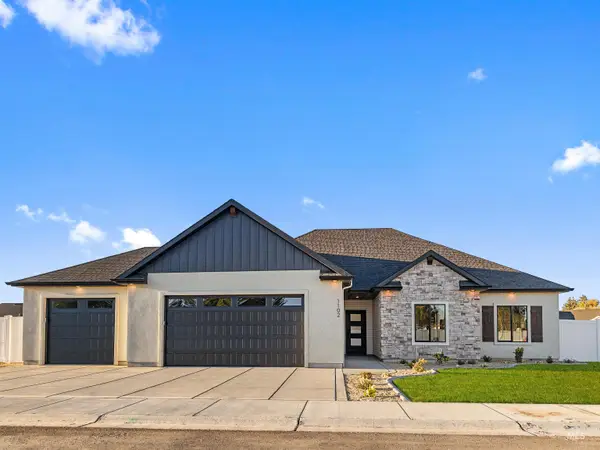 $475,000Active3 beds 2 baths1,872 sq. ft.
1102 Copper Dr, Rupert, ID 83350
MLS# 99000344Listed by: REAL BROKER LLC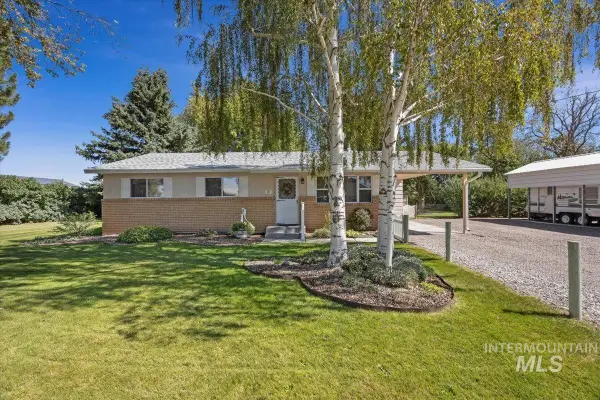 $315,000Pending3 beds 1 baths1,066 sq. ft.
188 S Crystal Dr.,, Rupert, ID 83350
MLS# 99000345Listed by: KELLER WILLIAMS SUN VALLEY SOUTHERN IDAHO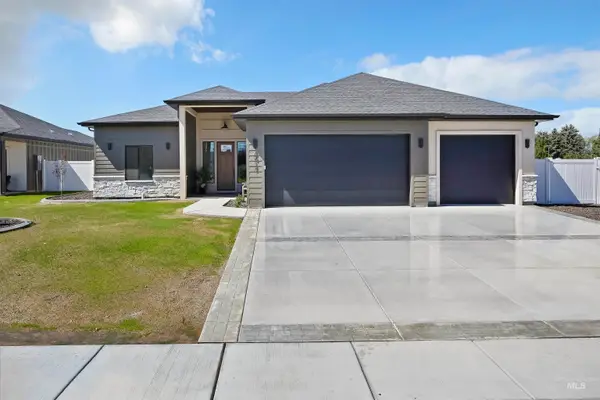 $520,000Active4 beds 3 baths2,148 sq. ft.
2017 Sparrow, Rupert, ID 83350
MLS# 99000315Listed by: KELLER WILLIAMS SUN VALLEY SOUTHERN IDAHO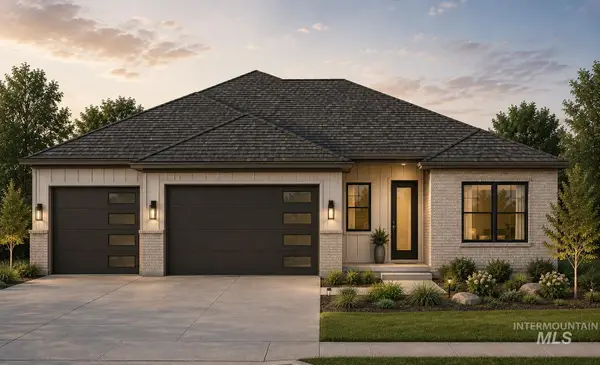 $500,000Active4 beds 3 baths2,174 sq. ft.
2023 Sparrow, Rupert, ID 83350
MLS# 99000318Listed by: KELLER WILLIAMS SUN VALLEY SOUTHERN IDAHO


Protect your home and budget from life's surprises with an Assurant Home Warranty, backed by a partner that supports you through every step of homeownership. Explore Plans.
© 2026 Better Homes and Gardens Real Estate LLC. An Anywhere Real Estate company. All rights reserved. Better Homes and Gardens® Real Estate is a registered trademark owned by Meredith Operations Corporation, licensed to Better Homes and Gardens Real Estate LLC and used with permission. Better Homes and Gardens Real Estate LLC fully supports the principles of the Fair Housing Act and the Equal Opportunity Act. Listing information is deemed reliable but is not guaranteed accurate.
Each office is independently owned and operated.
Any services or products provided by third parties are not provided by, affiliated with or related to Better Homes and Gardens Real Estate LLC, or its affiliated companies.